This is a carousel with tiles that activate property listing cards. Use the previous and next buttons to navigate.
1/57
$785,000 Just Listed
This is a carousel with tiles that activate property listing cards. Use the previous and next buttons to navigate.
1/57
Property Description
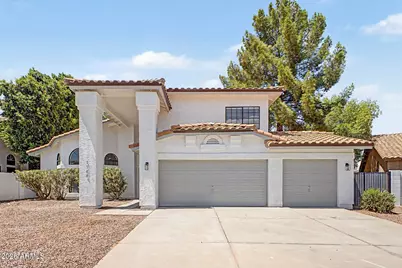
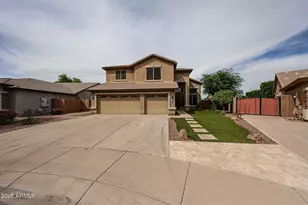
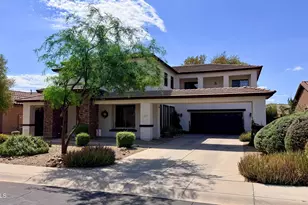
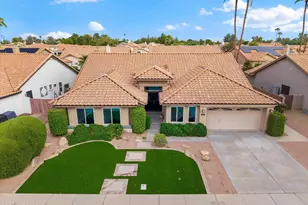
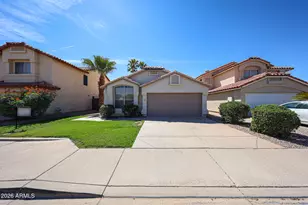
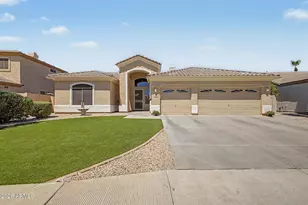
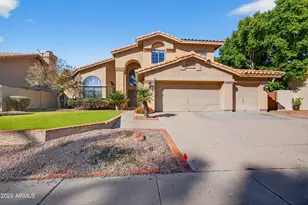
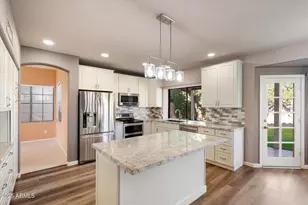
Amazing Remodel/Outstanding location in the HEART of GILBERT. This 5-bedroom, 3-bath estate with a spacious 3-car garage, situated on a generous lot features new turf and pavers. Step inside to soaring ceilings, abundant natural light, and refined finishes throughout. Designer tile and flooring, custom-designed bathrooms, and an open, inviting floor plan create the perfect blend of luxury and comfort. Bedroom and Full Bathroom on first level. The gourmet kitchen is thoughtfully designed with quartz countertops, ample cabinetry, and generous storage, making it ideal for both everyday living and entertaining. Remodeled from top to bottom by licensed contractors, this home includes a 2-year workmanship warranty for added peace of mind. The roof underlayment has also been recently replaced. Located in a highly sought-after school district, you'll enjoy convenient access to shopping, dining, entertainment, Loop 101, and US 60, making commuting anywhere in the Valley quick and easy. Don't miss this rare opportunity to own a truly one-of-a-kind home that combines timeless elegance with modern upgrades. See Docs for a FULL List of Upgrades.
Full Property Details
Full Property Details for 1144 W Iris Dr
General
- Price: $785,000
- HOA FEE: $33/month
- HOA FEE FREQ.: Semi-Annually
- Taxes: $2,497 (2025)
- Status: Active
- Type: Single Family
- Source: ARMLS_Arizona_MLS_Phoenix_Area
- MLS ID: 7047801
- Updated: 7/24/2026
- Added to Site: 1 day(s) ago
Interior
- Interior Features: Non-laminate Counter, Quartz Countertops, High Speed Internet, Double Vanity, Upstairs, Eat-in Kitchen, Breakfast Bar, Vaulted Ceiling(s), Kitchen Island, Pantry, Full Bth Master Bdrm, Separate Shwr & Tub
- Fireplace: Yes
- Number of Fireplaces: 1
- Fireplace(s): Family Room
- Appliances: Water Softener Owned, Refrigerator, Built-in Microwave, Dishwasher, Disposal, Electric Range, Built-In Electric Oven
- Flooring: Carpet, Laminate, Tile
Rooms
Bathrooms
- Total Bathrooms: 3
- Full Bathrooms: 3
Bedrooms
- Total Bedrooms: 5
Other Rooms
- Laundry: Inside
Parking
- Garage: Yes
- Garage Spaces: 3
- Parking Features: RV Gate, Garage Door Opener
Location
- County: Maricopa
- Township: 1S
- Subdivision: WINDHAVEN UNIT 3
- Cross Streets: McQueen and Ray Rd.
Community
- Association: Yes
- Assoc. Name: Windhaven 3
- Assoc. Fees Include: Maintenance Grounds
Heating & Cooling
- Central air: Yes
- Air Conditioning: Yes
- Cooling Type: Central Air, Ceiling Fan(s), Programmable Thermostat
- Heating Type: Heat Pump
Utilities
- Water: City Water
Structural Information
- Architectural Style: Santa Barbara/Tuscan,
- Builder: UDC
- Exterior Const.: Stucco, Wood Frame, Painted
- Roof: Tile
- Sq. Ft. Source: Assessor
- Year Built: 1990
Lot Features
- Lot Size (Acres): 0.2
- Lot Size (Sq. Ft.): 8,533
- Lot Size Source: Assessor
- Frontage: Paved, Asphalt
- Lot Features: North/South Exposure, Sprinklers In Rear, Sprinklers In Front, Desert Front, Natural Desert Back, Synthetic Grass Back
Financial Considerations
- Association Fee: $196
- Assoc Fee Freq.: Semi-Annually
- Other Assoc Fees: $300
- Tax Amount: $2,497
- Tax Year: 2025
- Terms: Cash, Conventional, FHA, VA Loan
Disclosures and Reports
- Ownership: Fee Simple
- Legal Description: LOT 11 WINDHAVEN UNIT 3 MCR 031934
- Property ID: 302-98-203
- Range: 5E
- Section: 23
- Lot Number: 11
Listed by eXp Realty
Get Pre-Approved Today
Schools
Schools serving 1144 W Iris Dr
School District:Chandler Unified District
| Name | Grades | Distance |
|---|---|---|
Shumway Elementary School 1325 North Shumway Avenue, Chandler, AZ 85225 | PK-6 | 0.3 mi |
Chandler High School 350 North Arizona Avenue, Chandler, AZ 85225 | 9-12 | 2.2 mi |
Willis Junior High School 401 South McQueen Road, Chandler, AZ 85225 | 7-8 | 2.3 mi |
Disclaimer:
School attendance boundaries provided by ATTOM Data Solutions and are for reference only. Contact the school directly to verify enrollment eligibility.
Price & Sales History for 1144 W Iris Dr
Date
Details
Price
Change
Source
7/24/2026
Listed
$785,000
—
MLS
Disclaimer: Historical sales information is derived from public records provided by the county offices. Information is not guaranteed and should be independently verified.
Tax History
Tax History for 1144 W Iris Dr
Year
Property Taxes
Change
Tax Assessment
Change
2025
$2,497
—
$32,209
-41%
2025
$2,497
4%
$54,550
-1%
2023
$2,410
4%
$55,130
19%
2022
$2,325
—
$46,480
33%
2022
$2,325
-5%
$34,970
2%
2021
$2,437
—
$34,330
8%
2020
$2,425
4%
$31,930
14%
2019
$2,330
3%
$28,080
-1%
2018
$2,255
7%
$28,460
9%
2017
$2,111
4%
$26,170
2%
2016
$2,039
4%
$25,730
—
2015
$1,961
-3%
$25,620
29%
2014
$2,021
20%
$19,930
16%
2013
$1,683
—
$17,120
—
Disclaimer: Historical tax information is derived from public records provided by the county offices. Information is not guaranteed and should be independently verified.
Estimate the Cost
Estimate the Cost for 1144 W Iris Dr
1144 W Iris Drive, Gilbert, AZ 85233 (MLS# 7047801) is a Single Family property with 5 bedrooms and 3 full bathrooms. 1144 W Iris Drive is currently listed for $785,000 and was received on July 24, 2026. Want to learn more about 1144 W Iris Drive? Do you have questions about finding other Single Family real estate for sale in Gilbert? You can browse all Gilbert real estate or contact a Coldwell Banker agent to request more information.