This is a carousel with tiles that activate property listing cards. Use the previous and next buttons to navigate.
1/1
$2,000,000
This is a carousel with tiles that activate property listing cards. Use the previous and next buttons to navigate.
1/1
Property Description
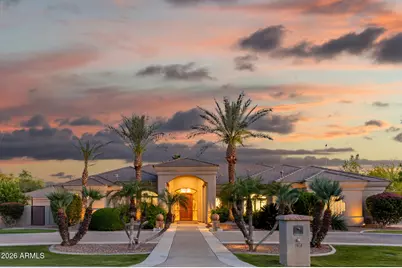
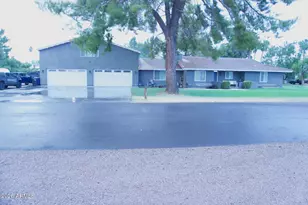
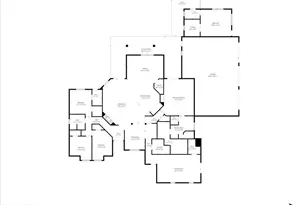
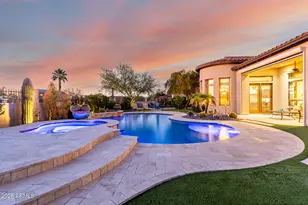
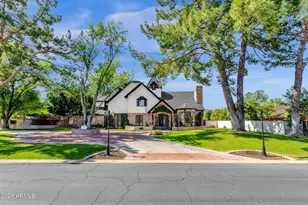
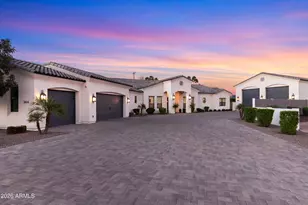
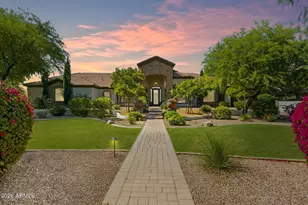
Welcome to Tierra Ranchos - a private gated community. **Tucked away at the end of a quiet cul-de-sac shared by just four homes, this exceptional property sits on a spacious 1.15-acre lot, offering the rare combination of privacy, room to breathe, and resort-style living that's increasingly difficult to find in the Valley. The main home features 4 bedrooms, 3.5 bathrooms, a dedicated office, and a large craft/sewing room. Inside, you'll love the open-concept design where the gourmet kitchen -- complete with granite countertops, stainless steel appliances, and a generous center island - flows effortlessly into the expansive family room with a cozy fireplace and oversized windows that flood the space with natural light. Vaulted ceilings, formal living and dining areas, and thoughtful finishes complete the inviting interior. The primary suite is a true retreat, boasting dual vanities, a luxurious jetted soaking tub, and a separate walk-in shower. Adding incredible versatility is the fully self-contained 858 sq ft guest house, which includes a full kitchen, living room, one bedroom, a full bathroom with laundry hookups, and a flex room. Whether you need space for extended family, visiting guests, this separate living quarters is perfectly appointed. Step outside to your private backyard oasis - built for both relaxation and unforgettable entertaining. Enjoy a stunning saltwater pool with a waterfall and wrap-around slide, an above-ground hot tub, a spacious covered patio, and a built-in BBQ. Mature landscaping frames the entire space, creating a lush, resort-like retreat right in your own backyard. Storage & Convenience: A detached tandem 6-car garage including a dedicated RV garage deliver outstanding storage and flexibility. Electrical upgrades include an EV charger in the main garage, a 50A EV/RV outlet in the RV garage, and a 30A 240V outlet - perfect for tools or a welder. Smart Home Integration (Next-Level Convenience): This home has been thoughtfully upgraded with one of the most comprehensive smart home systems you'll find anywhere. Every major system is app-connected and remotely monitored: " HVAC: Honeywell T9 smart thermostats with room sensors for precise, zone-controlled comfort " Irrigation: Hunter Hydrawise -- weather-aware, water-efficient system with flow monitoring and instant alerts " Weather Station: On-site professional station tracking wind, rain, and humidity -- feeding directly into the irrigation system and shared with Weather Underground and AccuWeather " Garage Doors: LiftMaster MyQ smart openers with battery backup and real-time notifications " Ceiling Fans: App-controlled with scheduling and vacation modes " Pool & Spa: Pentair IntelliCenter system -- full app control of schedules, chemistry, lighting, and water features " Network & Security: Enterprise-grade Ubiquiti UniFi system with high-performance WiFi, a dedicated IoT network, wired smart cameras (including two-way video doorbell), and network intrusion detection " Whole-Home Audio: 6-zone sound system, fully app-controlled " Lighting & Locks: Insteon-controlled yard lighting and Schlage Encode smart door locks This is far more than a "smart home" -- it's a meticulously planned, high-performance system designed for effortless living, efficiency, and peace of mind. If you're looking for space, privacy, quality construction, and true resort-style living in a Gilbert community, this is an opportunity not to be missed.
Full Property Details
Full Property Details for 1181 E Melody Ct
General
- Sold For: $2,000,000
- HOA FEE: $174/month
- HOA FEE FREQ.: Quarterly
- Taxes: $8,621 (2025)
- Status: Closed
- Type: Single Family
- Source: ARMLS_Arizona_MLS_Phoenix_Area
- MLS ID: 7008580
- Added to Site: 99 day(s) ago
Interior
- Interior Features: High Speed Internet, Smart Home, Granite Counters, Double Vanity, Eat-in Kitchen, 9+ Flat Ceilings, Central Vacuum, No Interior Steps, Kitchen Island, Full Bth Master Bdrm, Separate Shwr & Tub, Tub with Jets
- Fireplace: Yes
- Number of Fireplaces: 1
- Fireplace(s): Family Room
- Appliances: Water Softener Owned, Refrigerator, Built-in Microwave, Dishwasher, Disposal, Gas Cooktop, Built-In Electric Oven
- Flooring: Carpet, Tile
Rooms
Bathrooms
- Total Bathrooms: 5
- Full Bathrooms: 4
- Half Bathrooms: 1
Bedrooms
- Total Bedrooms: 5
Other Rooms
- Laundry: Inside, Gas Dryer Hookup, Wshr/Dry HookUp Only
Additional Information
- Pool: Yes
- Pool Description: Diving Pool
- Security/Safety: Security System Owned
Exterior
- Exterior Features: Private Street(s), Built-in Barbecue, RV Hookup
Parking
- Garage: Yes
- Garage Spaces: 9
- Parking Features: Attached Garage, Detached Garage, Tandem Garage, RV Access/Parking, Gated, RV Gate, Garage Door Opener, Extended Length Garage, Circular Driveway, Attch'd Gar Cabinets, Over Height Garage, RV Garage, Electric Vehicle Charging Station(s)
Location
- County: Maricopa
- Township: 1S
- Subdivision: TIERRA RANCHOS 2
- Cross Streets: Baseline & Val Vista
Community
- Association: Yes
- Assoc. Name: Tierra Ranchos
- Assoc. Fees Include: Maintenance Grounds, Street Maint
Heating & Cooling
- Central air: Yes
- Air Conditioning: Yes
- Cooling Type: Central Air, Ceiling Fan(s), Programmable Thermostat
- Heating Type: Zoned, Heat Pump, Natural Gas
Utilities
- Water: City Water
Structural Information
- Builder: Forte
- Exterior Const.: Stucco, Wood Frame
- Roof: Tile
- Windows: Low-Emissivity Windows, Dual Pane
- Sq. Ft. Source: Assessor
- Year Built: 2004
Additional Structures
- Other Structures: Workshop, Separate Guest House
Lot Features
- Lot Size (Acres): 1.15
- Lot Size (Sq. Ft.): 50,100
- Lot Size Source: Assessor
- Frontage: Asphalt
- Lot Features: Sprinklers In Rear, Sprinklers In Front, Grass Front, Grass Back
- Fencing (Description): Block
Horse Property
- Horse Property: Yes
Green Features
- Water Conservation: Recirculation Pump
Financial Considerations
- Association Fee: $522
- Assoc Fee Freq.: Quarterly
- Tax Amount: $8,621
- Tax Year: 2025
- Terms: Cash, Conventional
Disclosures and Reports
- Ownership: Fee Simple
- Legal Description: LOT 2 TIERRA RANCHOS 2 MCR 054113
- Property ID: 309-27-002
- Range: 6E
- Section: 5
- Lot Number: 2
Listed by Majestic Real Estate & Investments, Inc.
Sold by My Home Group Real Estate

Get Pre-Approved Today
Schools
Schools serving 1181 E Melody Ct
School District:Gilbert Unified District
| Name | Grades | Distance |
|---|---|---|
Val Vista Lakes Elementary School 1030 North Blue Grotto Drive, Gilbert, AZ 85234 | PK-6 | 0.7 mi |
Gilbert High School 1101 East Elliot Road, Gilbert, AZ 85234 | 9-12 | 2 mi |
Greenfield Junior High School 101 South Greenfield Road, Gilbert, AZ 85296 | 7-8 | 2.5 mi |
Disclaimer:
School attendance boundaries provided by ATTOM Data Solutions and are for reference only. Contact the school directly to verify enrollment eligibility.
Price & Sales History for 1181 E Melody Ct
Date
Details
Price
Change
Source
6/30/2026
Sold
$2,000,000
-9.05%
MLS
4/30/2026
Price Reduced
$2,199,000
-4.35%
MLS
4/03/2026
Listed
$2,299,000
—
MLS
Disclaimer: Historical sales information is derived from public records provided by the county offices. Information is not guaranteed and should be independently verified.
1181 E Melody Court, Gilbert, AZ 85234 (MLS# 7008580) is a Single Family property that was sold at $2,000,000 on June 30, 2026. Want to learn more about 1181 E Melody Court? Do you have questions about finding other Single Family real estate for sale in Gilbert? You can browse all Gilbert real estate or contact a Coldwell Banker agent to request more information.