



This is a carousel with tiles that activate property listing cards. Use the previous and next buttons to navigate.
1/58
$928,888
This is a carousel with tiles that activate property listing cards. Use the previous and next buttons to navigate.
1/58
Property Description
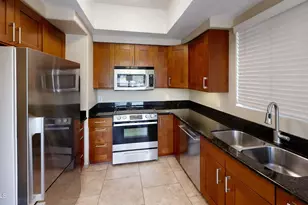
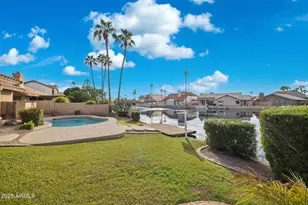
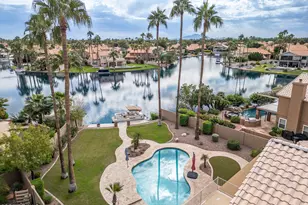
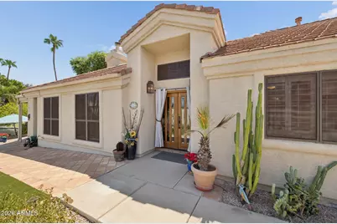
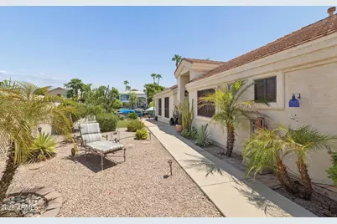
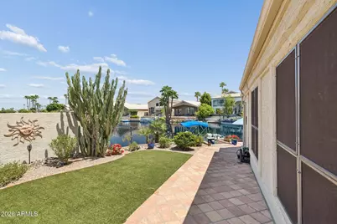
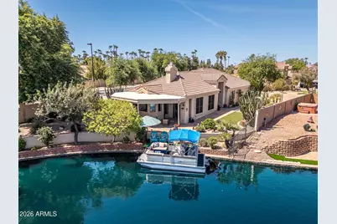
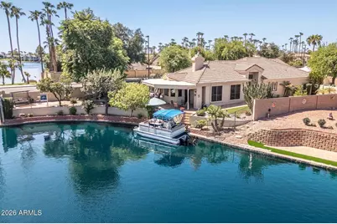
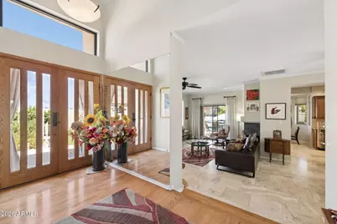
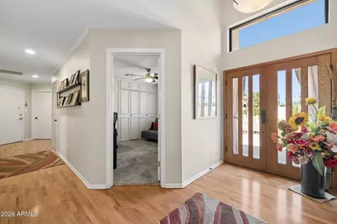
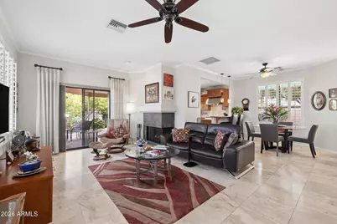
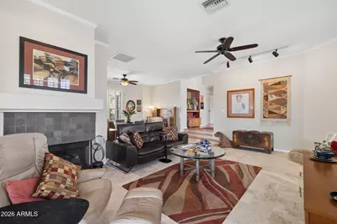
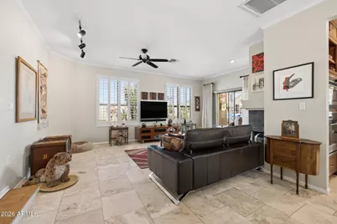
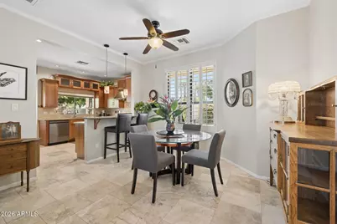
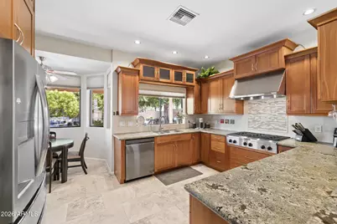
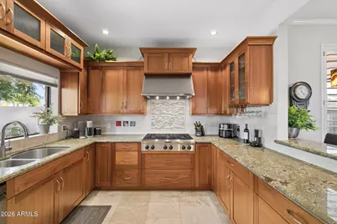
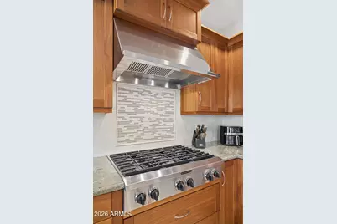
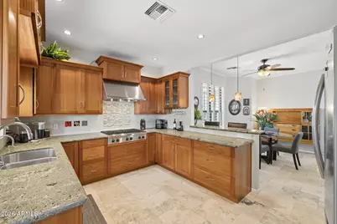
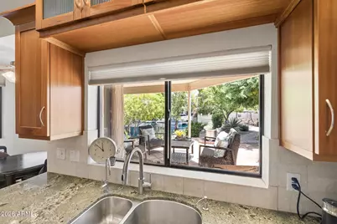
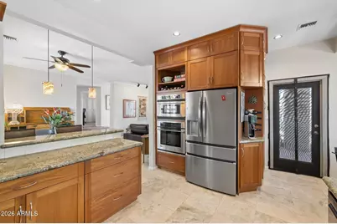
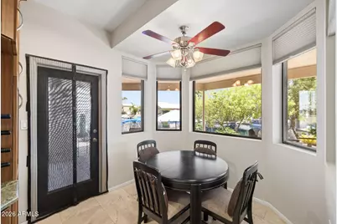
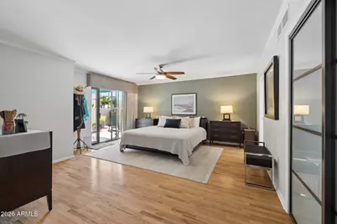
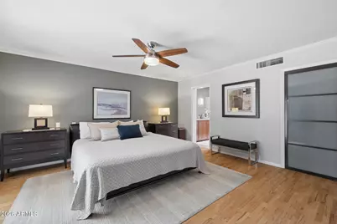
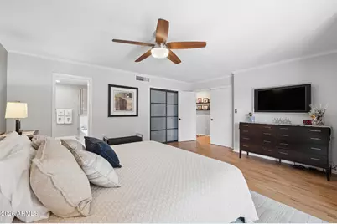
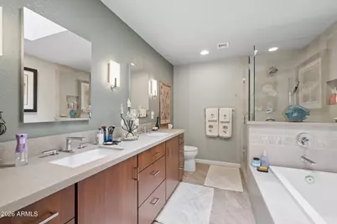
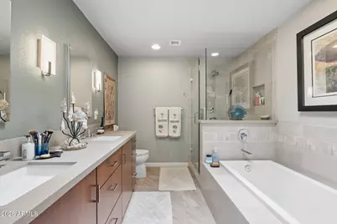
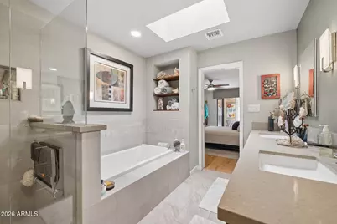
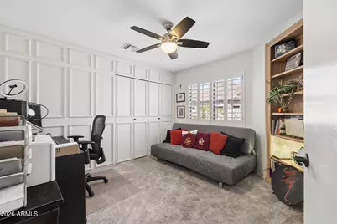
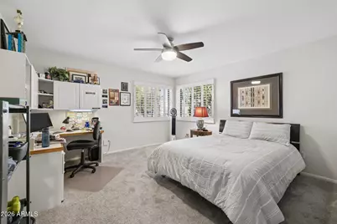
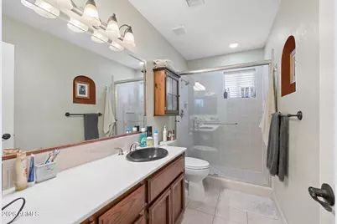
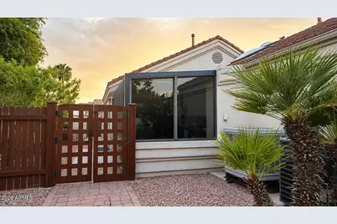
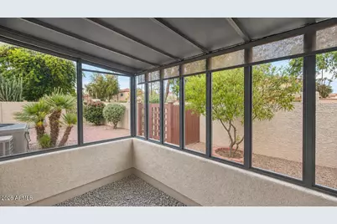
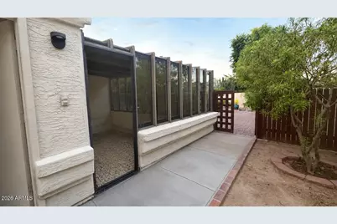
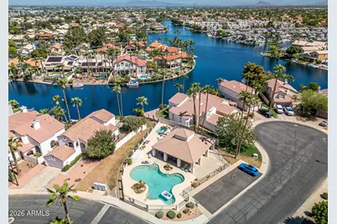
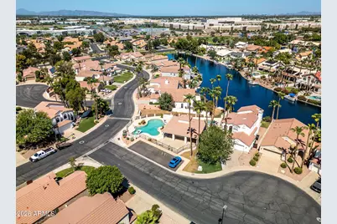
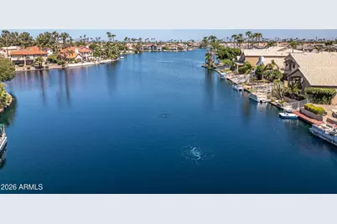
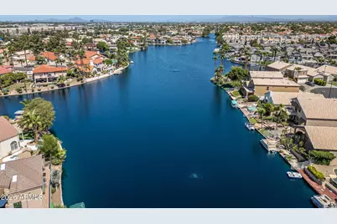
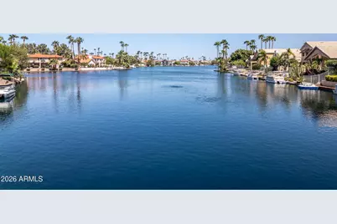
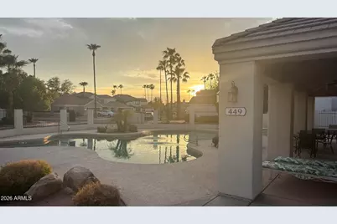
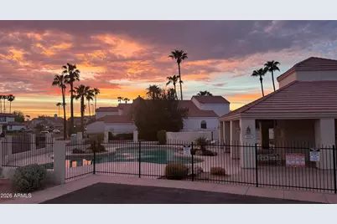
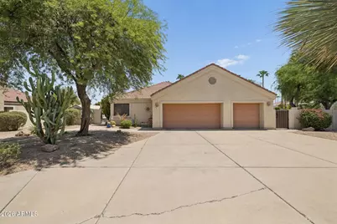
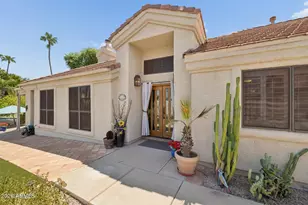
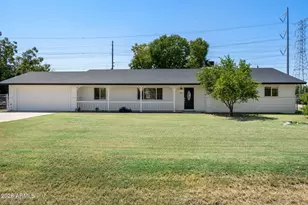
Custom single-level waterfront home on Lake 1 in The Islands with a spectacular long-water view stretching to the iconic entry fountains. 3 bedrooms plus private office, fully upgraded. Part of an exclusive gated sub-association of just 37 homes with a private clubhouse, pool and separate heated spa. Chef's kitchen with custom Lyptus wood cabinetry, seafoam green Brazilian granite, Italian tile backsplash, 6-burner gas cooktop and wine storage. Italian travertine floors, gas fireplace with custom tile and mantle, remodeled primary bath with Kohler fixtures. The showstopper: a custom, fully climate-controlled atrium/greenhouse. Multiple waterfront patios for relaxing and entertaining. The kitchen is a true showpiece. Lyptus is a sustainably harvested Brazilian hardwood, and every cabinet and drawer is self-closing, with a built-in wine glass holder plus dimmable ceiling and under-cabinet lighting. Matching shades in the kitchen, nook and living room open from either side across the sliding glass door, and accent lighting highlights the fireplace and west wall. The front bedroom/office features a built-in bookcase, a full custom wall closet with built-in shelves and a keyed wall safe. Internet is hardwired to the office and both bedrooms. The primary bath offers a teak fold-down shower chair, hidden electrical outlet center, self-closing custom cabinets and recessed mirrored medicine cabinets with magnifying mirrors. Removable dog doors to the living room and primary suite. Custom hand-honed gates add an artisan touch at the entry. The garage includes an enclosed laundry area, workshop bench and cabinets, full south-wall shelving and attic storage access. New indoor/outdoor carpet on the upper patio in 2026. The gated clubhouse offers a kitchen, showers, restrooms, covered patio with seating, guest and pool parking, and no usage or event fees.
Full Property Details
Full Property Details for 1405 W Lake Mirage Ct
General
- Price: $928,888
- HOA FEE: $95/month
- Taxes: $3,099 (2025)
- Status: Active
- Type: Single Family
- Source: ARMLS_Arizona_MLS_Phoenix_Area
- MLS ID: 7064634
- Updated: 10/8/2026
- Added to Site: 49 day(s) ago
Interior
- Interior Features: Double Vanity, Full Bth Master Bdrm, Separate Shwr & Tub
- Fireplace: Yes
- Number of Fireplaces: 1
- Fireplace(s): Gas
- Appliances: Dryer, Washer, Dishwasher, Electric Oven, Gas Cooktop
- Flooring: Carpet, Stone, Tile, Wood
Rooms
Bathrooms
- Total Bathrooms: 2
- Full Bathrooms: 2
Bedrooms
- Total Bedrooms: 3
Parking
- Garage: Yes
- Garage Spaces: 3
- Parking Features: Attached Garage, Garage Door Opener, Separate Strge Area
Location
- County: Maricopa
- Township: 1S
- Subdivision: LAKE MIRAGE LOT 1-38 TR A-I
Community
- Association: Yes
- Assoc. Name: Lake Mirage HOA
- Assoc. Fees Include: Maintenance Grounds
Heating & Cooling
- Central air: Yes
- Air Conditioning: Yes
- Cooling Type: Central Air, Ceiling Fan(s)
- Heating Type: Electric
Utilities
- Water: Public
Structural Information
- Architectural Style: Contemporary,
- Exterior Const.: Stucco, Wood Frame, Painted
- Roof: Tile, Concrete
- Windows: Screens
- Year Built: 1987
Lot Features
- Property View: Lake, Panoramic, Mountain(s)
- Mountain views: Yes
- Lot Size (Acres): 0.3
- Lot Size (Sq. Ft.): 13,024
- Lot Size Source: Assessor
- Frontage: Asphalt
- Lot Features: Waterfront Lot, Sprinklers In Rear, Desert Back, Desert Front, Cul-De-Sac, Grass Front, Grass Back, Synthetic Grass Back, Auto Timer H2O Front, Auto Timer H2O Back, Irrigation Front, Irrigation Back
Water Features
- Water Front: Yes
- Water View: Yes
Financial Considerations
- Association Fee: $95
- Assoc Fee Freq.: Monthly
- Other Assoc Fees: $383
- Tax Amount: $3,099
- Tax Year: 2025
- Terms: VA Loan, Cash, Conventional
Disclosures and Reports
- Ownership: Fee Simple
- Legal Description: LOT 22 LAKE MIRAGE LOT 1-38 TR A-I MCR 029605
- Property ID: 302-96-395
- Range: 5E
- Section: 14
- Lot Number: 22
Listed by Real Broker
Get Pre-Approved Today
Schools
Schools serving 1405 W Lake Mirage Ct
School District:Gilbert Unified District
| Name | Grades | Distance |
|---|---|---|
Islands Elementary School 245 South McQueen Road, Gilbert, AZ 85233 | PK-6 | 0.3 mi |
Mesquite High School 500 South McQueen Road, Gilbert, AZ 85233 | 9-12 | 0.3 mi |
Mesquite Jr High School 130 West Mesquite Street, Gilbert, AZ 85233 | 7-8 | 1.5 mi |
Disclaimer:
School attendance boundaries provided by ATTOM Data Solutions and are for reference only. Contact the school directly to verify enrollment eligibility.
Price & Sales History for 1405 W Lake Mirage Ct
Date
Details
Price
Change
Source
8/28/2026
Listed
$928,888
346.58%
MLS
6/23/1998
Sold
$208,000
—
Public Record
Disclaimer: Historical sales information is derived from public records provided by the county offices. Information is not guaranteed and should be independently verified.
Tax History
Tax History for 1405 W Lake Mirage Ct
Year
Property Taxes
Change
Tax Assessment
Change
2025
$3,099
—
$40,484
-36%
2025
$3,099
4%
$63,580
-4%
2023
$2,977
3%
$65,950
19%
2022
$2,880
—
$55,580
33%
2022
$2,880
-5%
$41,880
6%
2021
$3,042
2%
$39,620
5%
2020
$2,995
9%
$37,610
9%
2019
$2,754
3%
$34,620
9%
2018
$2,670
4%
$31,830
3%
2017
$2,577
-3%
$31,000
-2%
2016
$2,668
10%
$31,620
2%
2015
$2,418
-2%
$31,030
31%
2014
$2,464
9%
$23,670
9%
2013
$2,270
—
$21,650
—
Disclaimer: Historical tax information is derived from public records provided by the county offices. Information is not guaranteed and should be independently verified.
Estimate the Cost
Estimate the Cost for 1405 W Lake Mirage Ct
1405 W Lake Mirage Court, Gilbert, AZ 85233 (MLS# 7064634) is a Single Family property with 3 bedrooms and 2 full bathrooms. 1405 W Lake Mirage Court is currently listed for $928,888 and was received on August 28, 2026. Want to learn more about 1405 W Lake Mirage Court? Do you have questions about finding other Single Family real estate for sale in Gilbert? You can browse all Gilbert real estate or contact a Coldwell Banker agent to request more information.