This is a carousel with tiles that activate property listing cards. Use the previous and next buttons to navigate.
1/23
$1,150,000 Just Listed
This is a carousel with tiles that activate property listing cards. Use the previous and next buttons to navigate.
1/23
Property Description
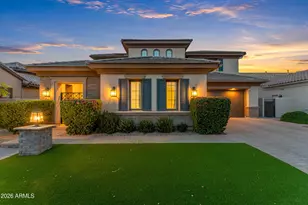

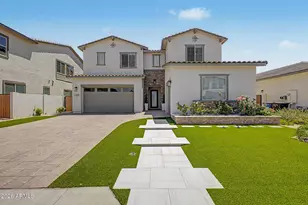
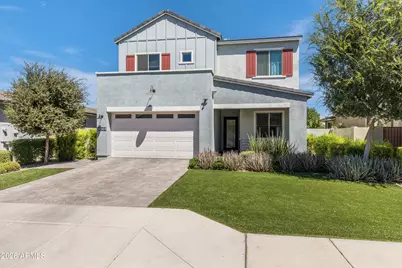
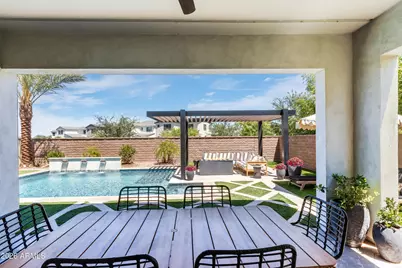
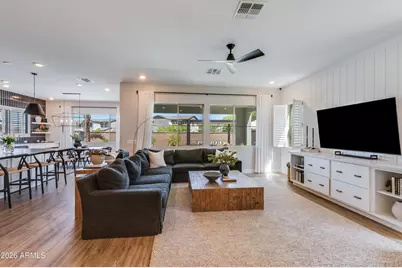
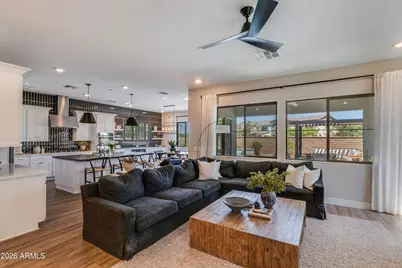
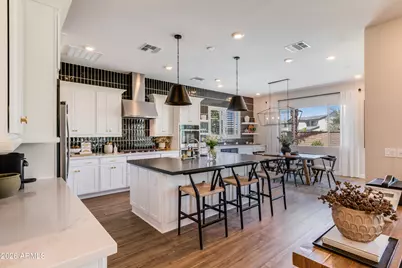
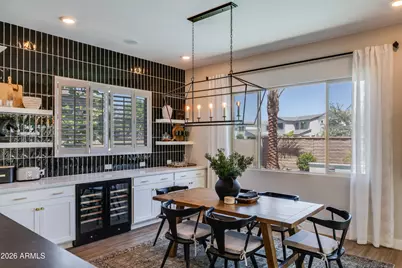
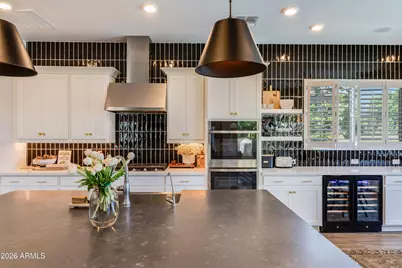
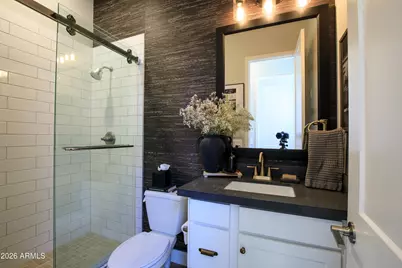
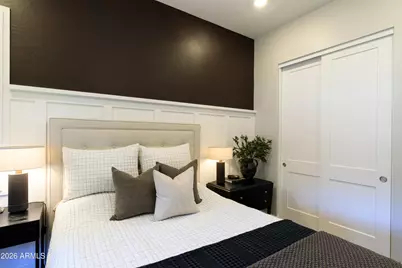
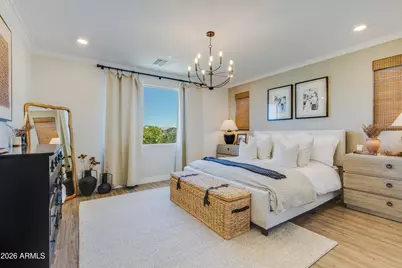
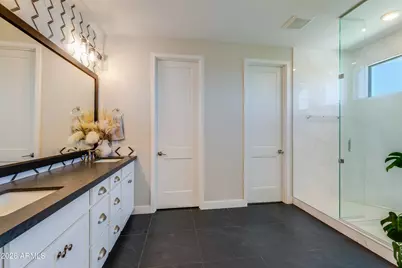
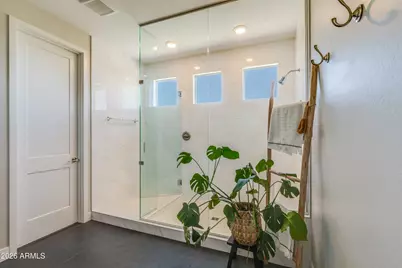
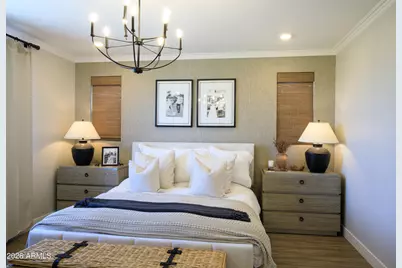
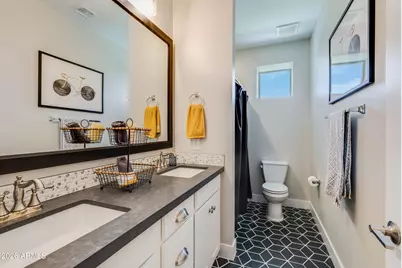
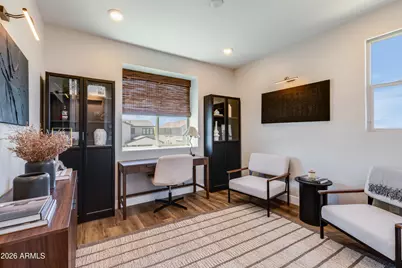
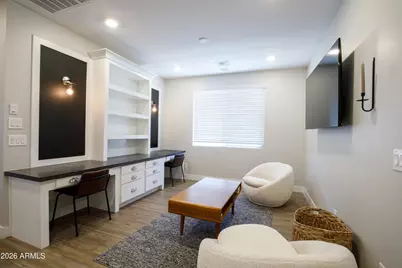
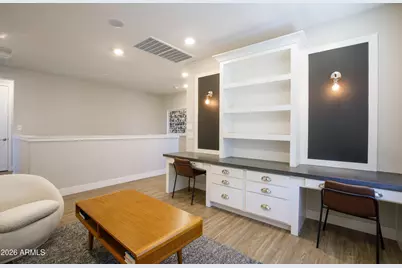
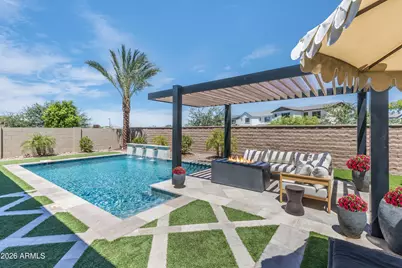
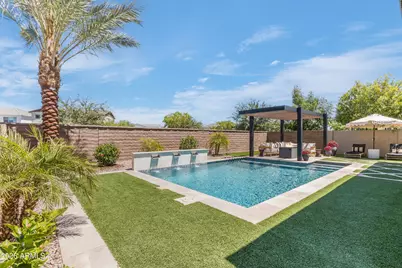
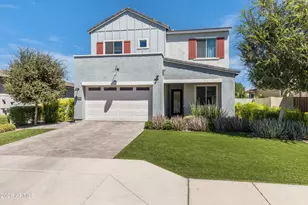
Welcome to this gorgeous former model home in Waterston North -- the highly sought-after two-story Tipton Model featuring an inviting farmhouse elevation and exceptional upgrades throughout. The professionally landscaped front and backyard create beautiful curb appeal, highlighted by pavers at the driveway and entryway, along with a charming front porch. The owners have enhanced the private backyard retreat with a stunning date palm, low-maintenance landscaping, and a heated pool with water features, all backing to a serene greenbelt setting. Enter through the elegant iron front door and discover designer finishes at every turn. The executive gourmet kitchen is truly a showpiece, featuring GE Profile appliances, double ovens, a gas cooktop, on-trend cabinetry with 42'' upper cabinets quartz countertops, a tiled backsplash, a wine refrigerator, and extended cabinetry into the dining area. Luxury vinyl plank flooring flows throughout the home, including all bedrooms, creating a seamless and sophisticated look. The main level also offers a convenient bedroom and full bathroom, ideal for guests or multigenerational living. Upstairs opens to a spacious loft and four additional bedrooms. The split primary suite provides a private retreat, while the luxurious primary bath features a frameless walk-in shower and custom bath surrounds. Additional upgrades include a 3-car tandem garage with an electric vehicle charging outlet, soft water loop, and tankless gas water heater. Light, bright, and filled with timeless finishes, this exceptional home perfectly combines comfort, style, and functionality.
Full Property Details
Full Property Details for 1454 E Rakestraw Ln
General
- Price: $1,150,000
- HOA FEE: $175/month
- Taxes: $2,622 (2025)
- Status: Active
- Type: Single Family
- Source: ARMLS_Arizona_MLS_Phoenix_Area
- MLS ID: 7051326
- Updated: 7/8/2026
- Added to Site: Today
Interior
- Interior Features: Walk-in Pantry, Quartz Countertops, High Speed Internet, Smart Home, Double Vanity, Upstairs, Eat-in Kitchen, Breakfast Bar, 9+ Flat Ceilings, Kitchen Island, Pantry, Full Bth Master Bdrm
- Appliances: Dryer, Washer, Reverse Osmosis, Refrigerator, Built-in Microwave, Dishwasher, Disposal, Water Softener Rented, Gas Cooktop, Built-In Electric Oven
- Flooring: Vinyl
Rooms
Bathrooms
- Total Bathrooms: 3
- Full Bathrooms: 3
Bedrooms
- Total Bedrooms: 5
Other Rooms
- Laundry: Upstairs Laundry, Inside
Additional Information
- Pool: Yes
- Pool Description: Variable Speed Pump, Outdoor, Play Pool
Parking
- Garage: Yes
- Garage Spaces: 3
- Parking Features: Attached Garage, Tandem Garage, Garage Door Opener, Extended Length Garage, Direct Access, Electric Vehicle Charging Station(s)
Location
- County: Maricopa
- Township: 2S
- Subdivision: WATERSTON NORTH PHASE 1
- Cross Streets: Ocotillo & S Val Vista
Community
- Association: Yes
- Assoc. Name: Waterston North
- Assoc. Fees Include: Maintenance Grounds
Heating & Cooling
- Central air: Yes
- Air Conditioning: Yes
- Cooling Type: Central Air, Ceiling Fan(s), Programmable Thermostat
- Heating Type: Natural Gas
Utilities
- Water: City Water
Structural Information
- Builder: Tri Pointe Homes
- Exterior Const.: Stucco, Wood Frame, Painted
- Roof: Tile
- Windows: Screens, Low-Emissivity Windows, Dual Pane
- Sq. Ft. Source: Assessor
- Year Built: 2022
Additional Structures
- Other Structures: Gazebo
Lot Features
- Lot Size (Acres): 0.16
- Lot Size (Sq. Ft.): 7,068
- Lot Size Source: Assessor
- Lot Features: Borders Common Area, North/South Exposure, Sprinklers In Rear, Sprinklers In Front, Synthetic Grass Frnt, Synthetic Grass Back, Auto Timer H2O Front, Auto Timer H2O Back
Financial Considerations
- Association Fee: $175
- Assoc Fee Freq.: Monthly
- Tax Amount: $2,622
- Tax Year: 2025
- Terms: Cash, Conventional, VA Loan
Disclosures and Reports
- Ownership: Fee Simple
- Legal Description: LOT 162 WATERSTON NORTH PHASE 1 MCR 159019
- Property ID: 313-33-640
- Range: 6E
- Section: 17
- Lot Number: 162
Listed by eXp Realty
Get Pre-Approved Today
Schools
Schools serving 1454 E Rakestraw Ln
School District:Chandler Unified District
| Name | Grades | Distance |
|---|---|---|
Perry High School 1919 E Queen Creek Rd, Gilbert, AZ 85297 | 9-12 | 0.8 mi |
Willie & Coy Payne Jr. High School 7655 South Higley Road, Queen Creek, AZ 85142 | 7-8 | 3.8 mi |
Disclaimer:
School attendance boundaries provided by ATTOM Data Solutions and are for reference only. Contact the school directly to verify enrollment eligibility.
Price & Sales History for 1454 E Rakestraw Ln
Date
Details
Price
Change
Source
7/08/2026
Listed
$1,150,000
21.05%
MLS
3/08/2024
Sold
$950,000
—
Public Record
Disclaimer: Historical sales information is derived from public records provided by the county offices. Information is not guaranteed and should be independently verified.
Tax History
Tax History for 1454 E Rakestraw Ln
Year
Property Taxes
Change
Tax Assessment
Change
2025
$2,622
1%
$68,230
4%
2024
$2,588
-15%
$65,560
11%
2023
$3,038
896%
$59,100
521%
2022
$305
—
$9,520
30610%
2022
$305
—
$31
—
Disclaimer: Historical tax information is derived from public records provided by the county offices. Information is not guaranteed and should be independently verified.
Estimate the Cost
Estimate the Cost for 1454 E Rakestraw Ln
1454 E Rakestraw Lane, Gilbert, AZ 85298 (MLS# 7051326) is a Single Family property with 5 bedrooms and 3 full bathrooms. 1454 E Rakestraw Lane is currently listed for $1,150,000 and was received on July 08, 2026. Want to learn more about 1454 E Rakestraw Lane? Do you have questions about finding other Single Family real estate for sale in Gilbert? You can browse all Gilbert real estate or contact a Coldwell Banker agent to request more information.