This is a carousel with tiles that activate property listing cards. Use the previous and next buttons to navigate.
1/49
$795,000 Just Listed
This is a carousel with tiles that activate property listing cards. Use the previous and next buttons to navigate.
1/49
Property Description
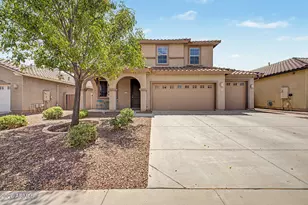
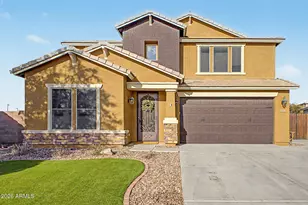
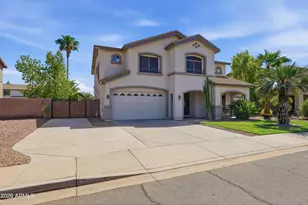
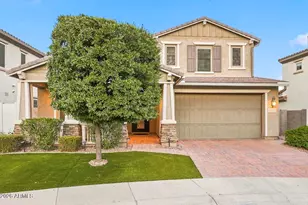
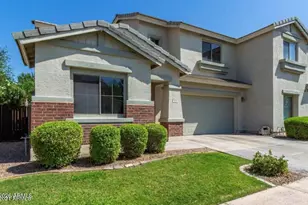
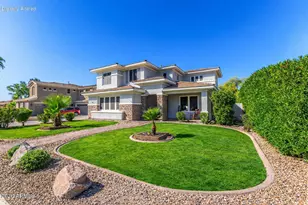
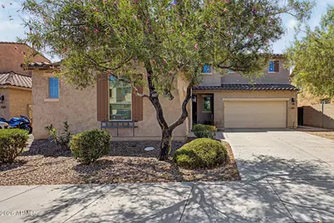
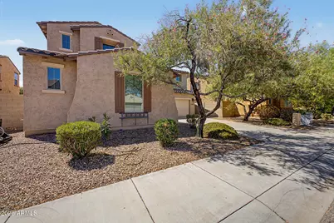
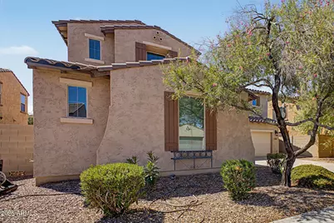
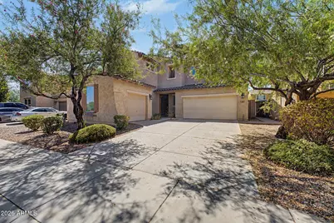
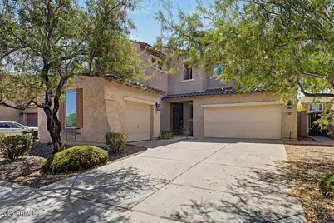
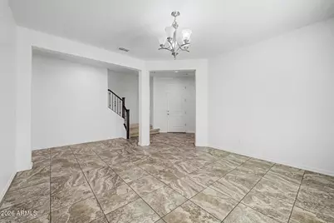
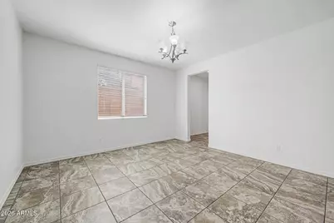
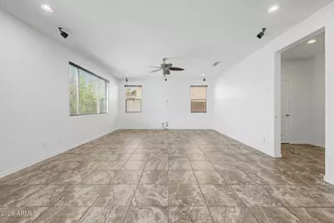
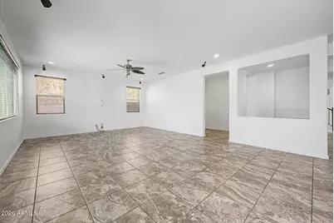
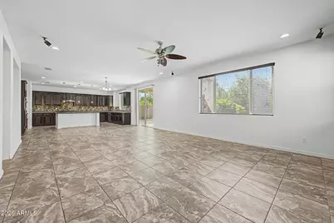
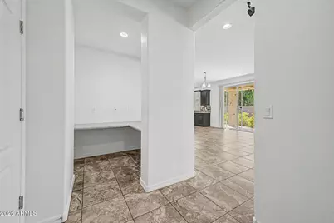
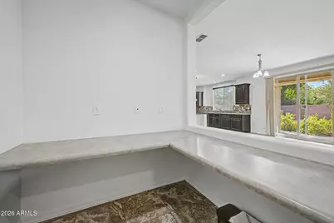
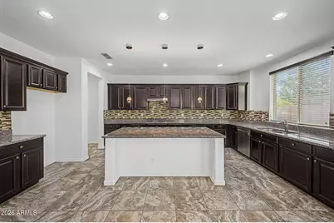
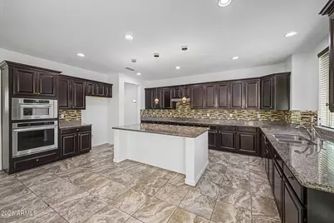
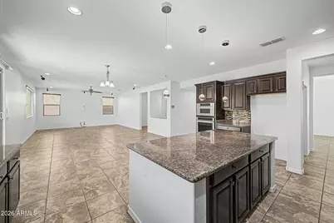
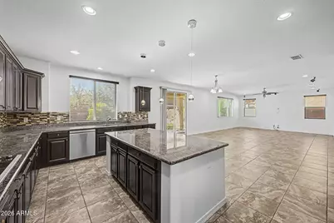
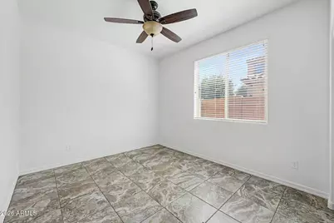
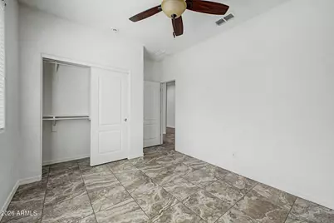
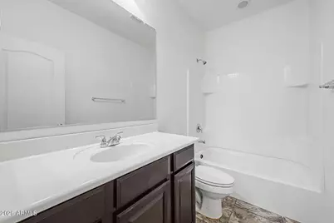
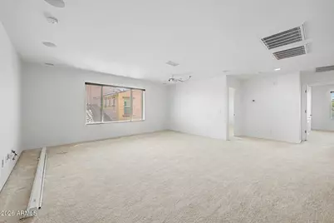
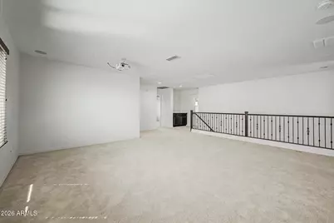
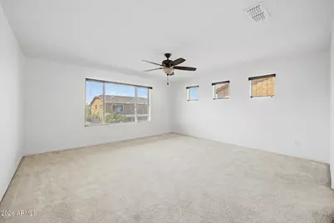
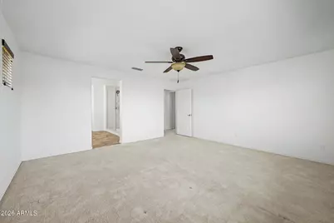
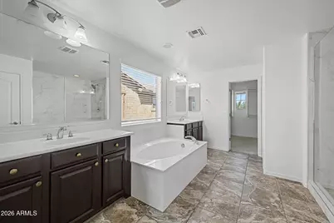
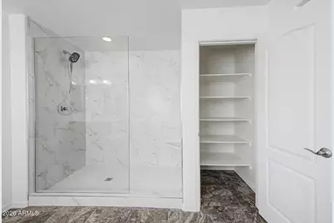
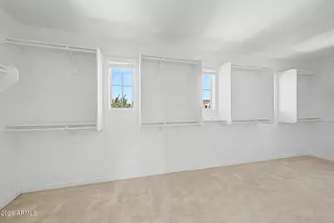
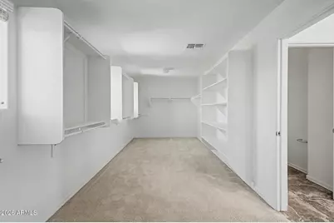
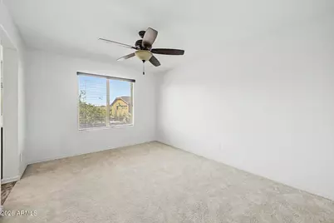
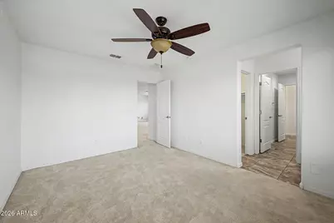
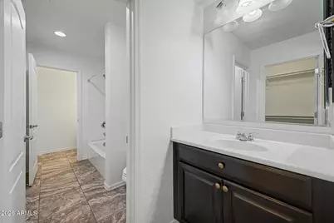
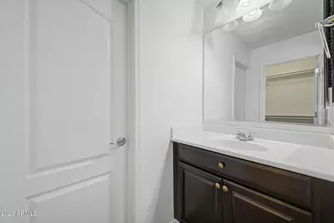
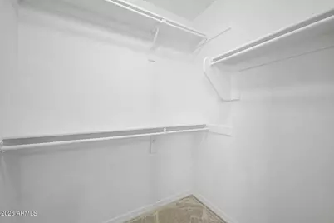
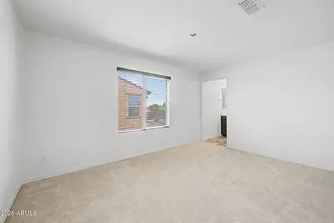
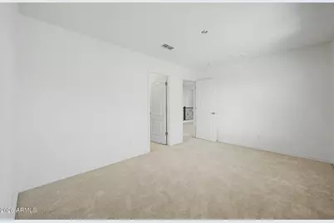
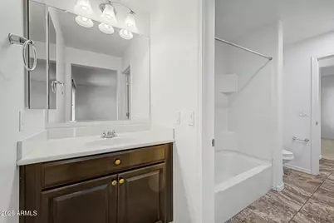
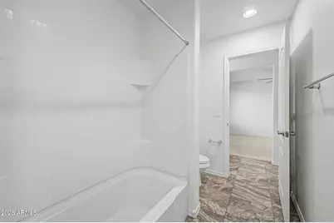
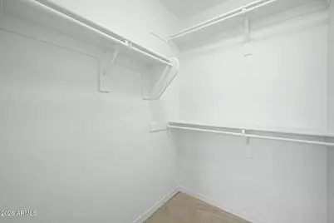
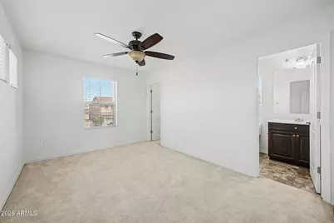
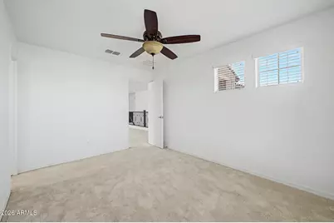
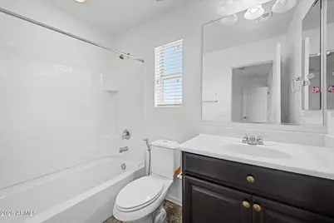
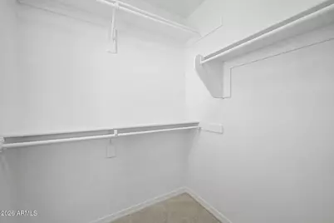
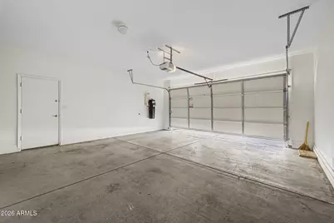
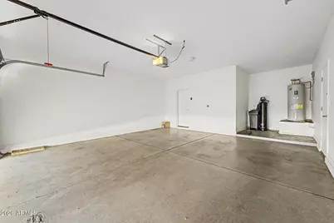
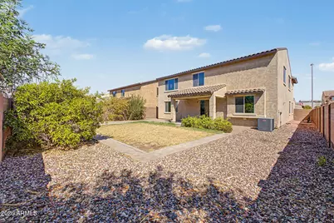
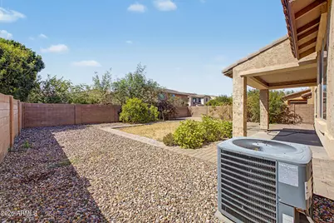
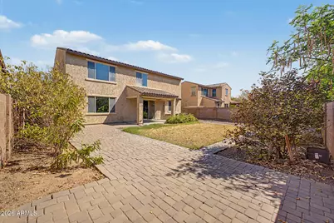
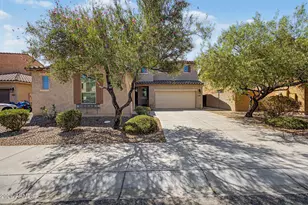
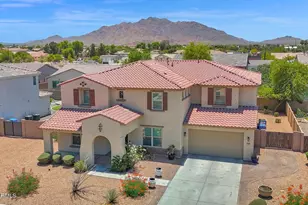
Looking for a new home? This spacious, beautifully maintained two-story residence in the Villages at Val Vista is sure to impress! Offering 5 beds, 3 baths, manicured landscape, & a split 3-car garage. The interior exudes elegance with abundant natural light, a neutral palette, recessed lighting, and carpet & tile flooring in all the right places. Excellent floor plan showcasing a formal dining room and a seamlessly flowing open floor plan for everyday living & entertaining! The gourmet kitchen boasts high-end SS appliances, granite counters, mosaic tile backsplash, a walk-in pantry, ample espresso cabinetry w/crown molding, and an island w/breakfast bar. Office nook with a built-in desk. One bedroom & one bathroom complete the downstairs. The oversized loft upstairs can be a TV/game area! The large main bedroom includes an ensuite with two vanities, soaking tub, separate shower, and a sizable walk-in closet. Two secondary bedrooms share a pass-through bathroom, while another bedroom has its own private bathroom. PLUS! The home is equipped with pre-wired surround sound for an ultimate audio experience. The backyard provides plenty of room for relaxation and gatherings with a covered patio, grassy area, and well-laid pavers. Conveniently located near parks, playgrounds, walking trails, shopping, dining, and highly regarded Gilbert schools. What's not to like? Pack your bags and move in!
Full Property Details
Full Property Details for 1471 E Flamingo Way
General
- Price: $795,000
- Taxes: $3,309 (2025)
- Status: Active
- Type: Single Family
- Source: ARMLS_Arizona_MLS_Phoenix_Area
- MLS ID: 7076451
- Updated: Today (9/5/2026)
- Added to Site: Today
Interior
- Interior Features: Walk-in Pantry, High Speed Internet, Granite Counters, Double Vanity, Upstairs, Eat-in Kitchen, Breakfast Bar, 9+ Flat Ceilings, Kitchen Island, Full Bth Master Bdrm, Separate Shwr & Tub
- Appliances: Built-in Microwave, Dishwasher, Disposal, Electric Cooktop, Built-In Electric Oven
- Flooring: Carpet, Tile
Rooms
Bathrooms
- Total Bathrooms: 4
- Full Bathrooms: 4
Bedrooms
- Total Bedrooms: 5
Other Rooms
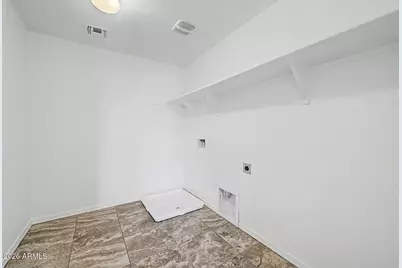
- Laundry: Inside, Wshr/Dry HookUp Only
Parking
- Garage: Yes
- Garage Spaces: 3
- Parking Features: Attached Garage, Garage Door Opener, Direct Access
Location
- County: Maricopa
- Township: 2S
- Subdivision: VILLAGES AT VAL VISTA PHASE 3
- Cross Streets: S Val Vista Dr & E Germann Rd
Community
- Association: Yes
- Assoc. Name: Villages @ Val Vista
- Assoc. Fees Include: Maintenance Grounds
Heating & Cooling
- Central air: Yes
- Air Conditioning: Yes
- Cooling Type: Central Air
- Heating Type: Forced Air, Electric
Utilities
- Water: City Water
Structural Information
- Architectural Style: Contemporary,
- Builder: Meritage Homes
- Exterior Const.: Stucco, Wood Frame, Painted
- Roof: Tile
- Sq. Ft. Source: Assessor
- Year Built: 2014
Lot Features
- Lot Size (Acres): 0.17
- Lot Size (Sq. Ft.): 7,510
- Lot Size Source: Assessor
- Frontage: Paved
- Lot Features: North/South Exposure, Desert Front, Gravel/Stone Front, Gravel/Stone Back, Grass Back
Financial Considerations
- Assoc Fee Freq.: Monthly
- Tax Amount: $3,309
- Tax Year: 2025
- Terms: Cash, Conventional
Disclosures and Reports
- Ownership: Fee Simple
- Legal Description: LOT 188 VILLAGES AT VAL VISTA PHASE 3 MCR 114514
- Property ID: 304-58-915
- Range: 6E
- Section: 8
- Lot Number: 188
Listed by HomeSmart
Get Pre-Approved Today
Schools
Schools serving 1471 E Flamingo Way
School District:Chandler Unified District
| Name | Grades | Distance |
|---|---|---|
Perry High School 1919 E Queen Creek Rd, Gilbert, AZ 85297 | 9-12 | 1.2 mi |
Willie & Coy Payne Jr. High School 7655 South Higley Road, Queen Creek, AZ 85142 | 7-8 | 5.1 mi |
Disclaimer:
School attendance boundaries provided by ATTOM Data Solutions and are for reference only. Contact the school directly to verify enrollment eligibility.
Price & Sales History for 1471 E Flamingo Way
Date
Details
Price
Change
Source
9/05/2026
Listed
$795,000
108.28%
MLS
5/06/2014
Sold
$381,701
—
Public Record
Disclaimer: Historical sales information is derived from public records provided by the county offices. Information is not guaranteed and should be independently verified.
Tax History
Tax History for 1471 E Flamingo Way
Year
Property Taxes
Change
Tax Assessment
Change
2025
$3,309
—
$41,302
-36%
2025
$3,309
4%
$64,050
-1%
2023
$3,170
4%
$64,900
18%
2022
$3,051
—
$55,230
33%
2022
$3,051
-4%
$41,380
3%
2021
$3,177
1%
$40,210
5%
2020
$3,157
4%
$38,200
8%
2019
$3,040
3%
$35,410
3%
2018
$2,938
7%
$34,450
4%
2017
$2,755
3%
$33,210
-2%
2016
$2,675
6%
$33,920
3%
2015
$2,512
167%
$32,930
312%
2014
$940
—
$8,000
—
Disclaimer: Historical tax information is derived from public records provided by the county offices. Information is not guaranteed and should be independently verified.
Estimate the Cost
Estimate the Cost for 1471 E Flamingo Way
1471 E Flamingo Way, Gilbert, AZ 85297 (MLS# 7076451) is a Single Family property with 5 bedrooms and 4 full bathrooms. 1471 E Flamingo Way is currently listed for $795,000 and was received on September 05, 2026. Want to learn more about 1471 E Flamingo Way? Do you have questions about finding other Single Family real estate for sale in Gilbert? You can browse all Gilbert real estate or contact a Coldwell Banker agent to request more information.