This is a carousel with tiles that activate property listing cards. Use the previous and next buttons to navigate.
1/93
$1,375,000 Just Listed
This is a carousel with tiles that activate property listing cards. Use the previous and next buttons to navigate.
1/93
Property Description
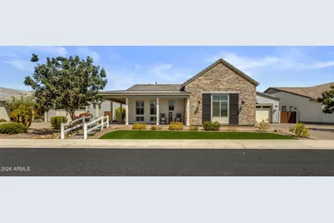
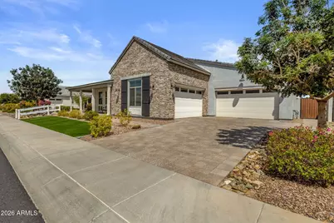
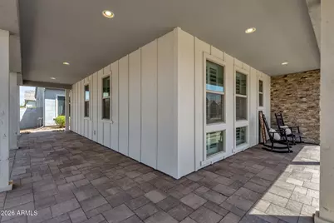
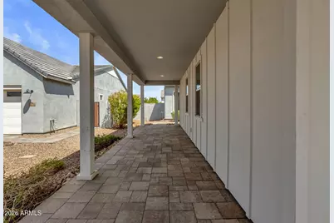
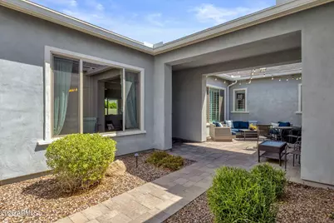
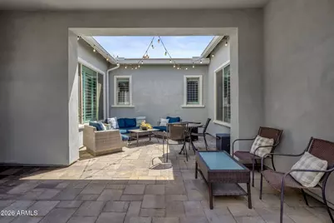
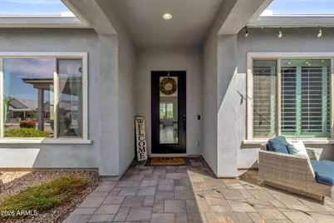
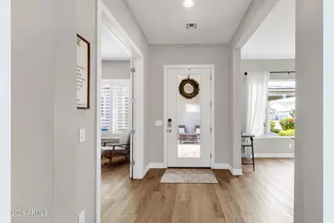
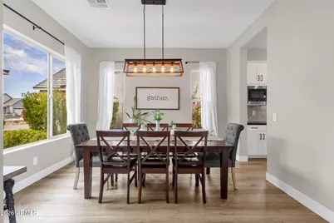
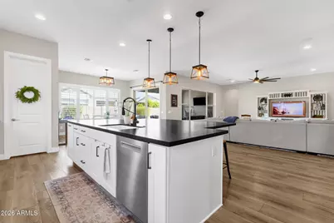
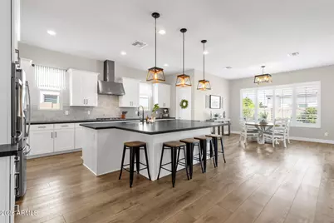
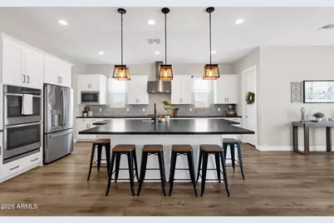
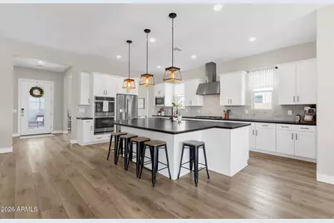
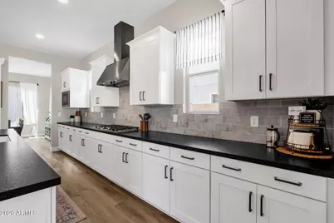
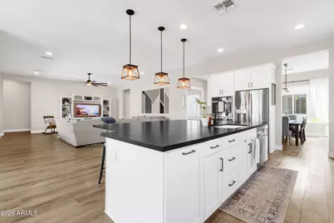
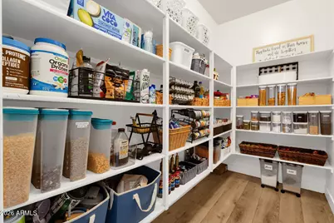
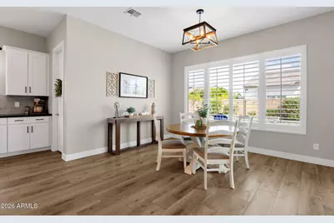
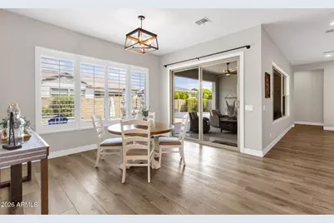
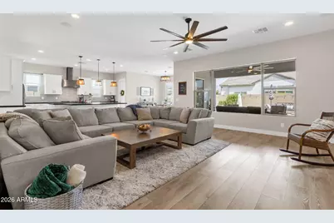
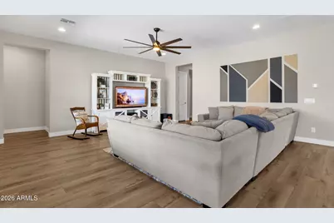
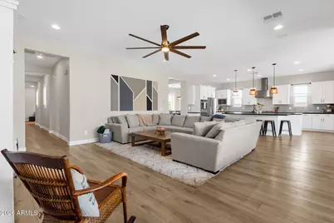
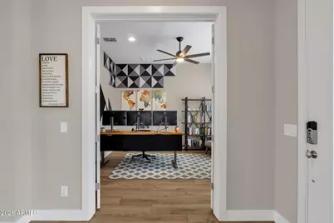
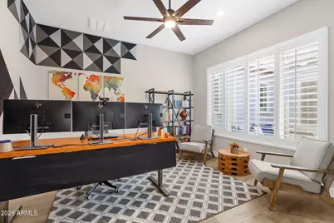
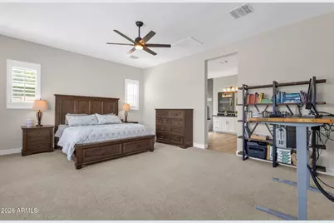
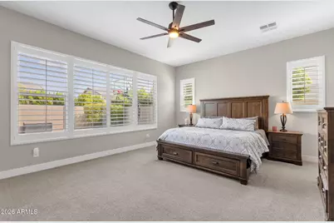
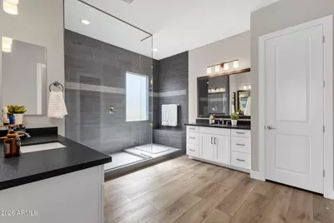
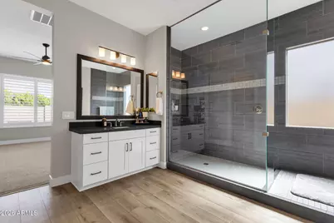
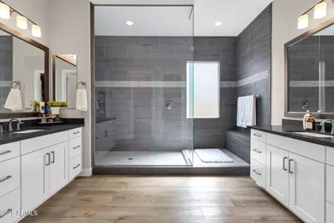
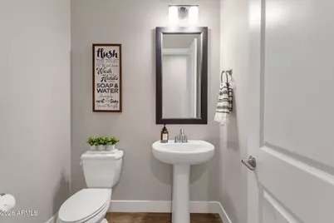
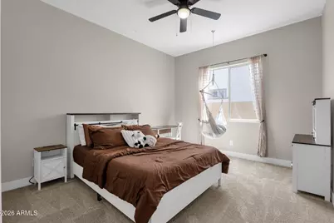
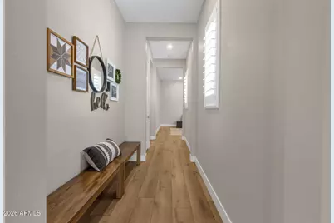
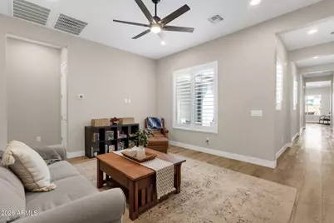
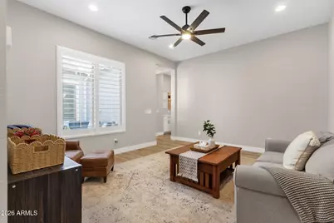
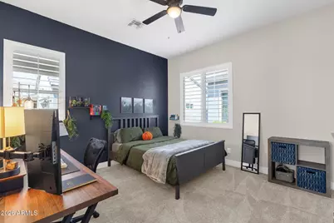
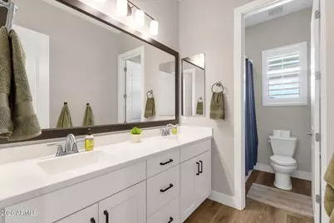
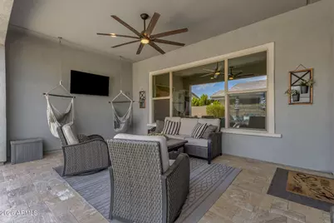
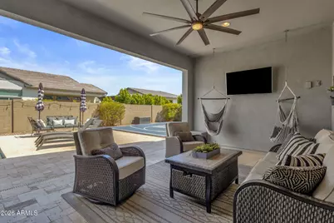
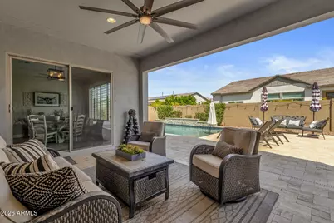
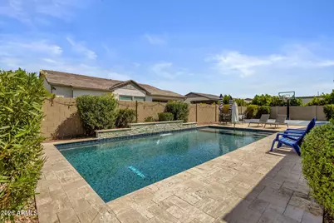
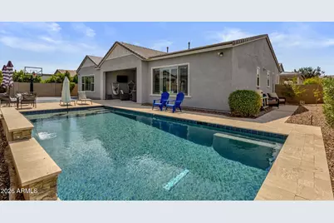
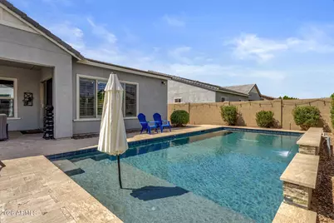
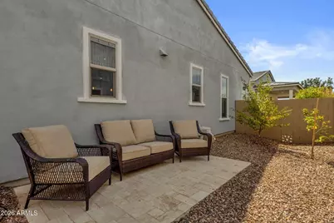
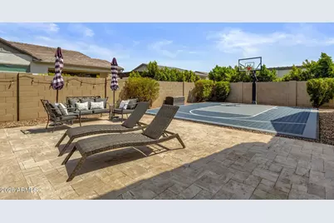
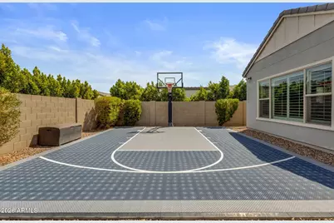
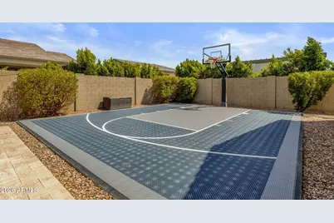
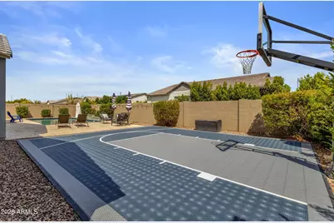
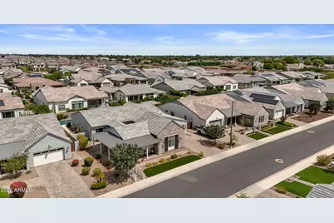
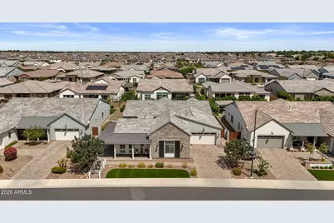
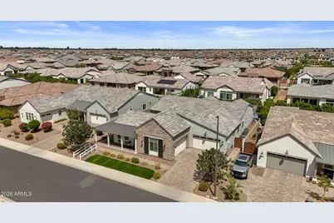
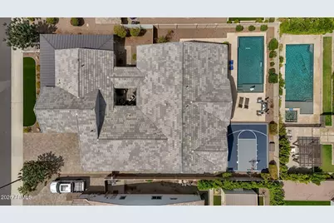
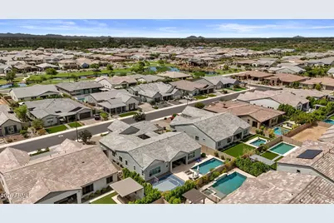
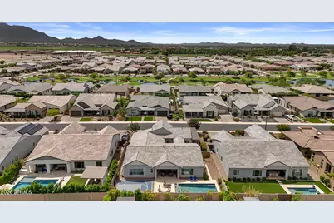
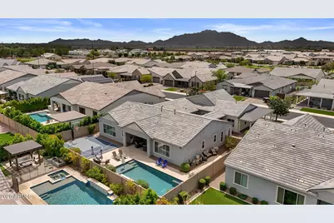
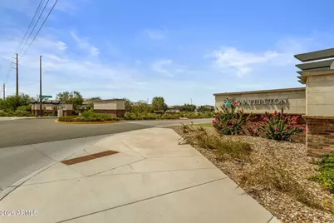
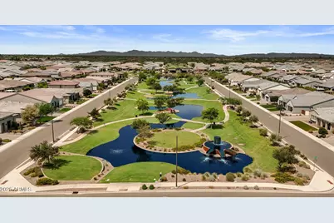
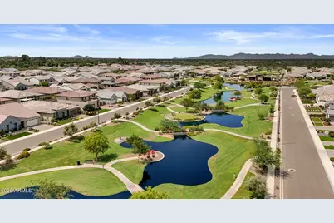
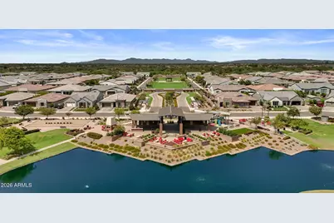
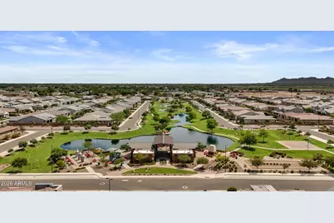
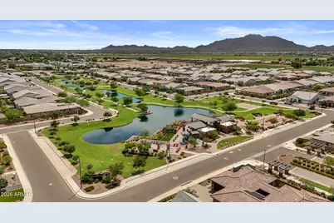
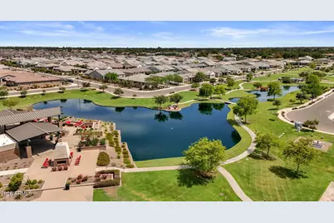
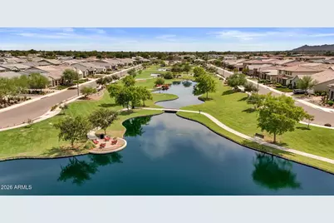
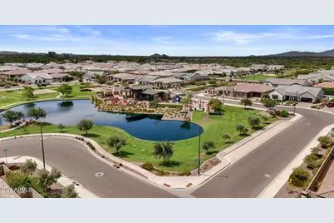
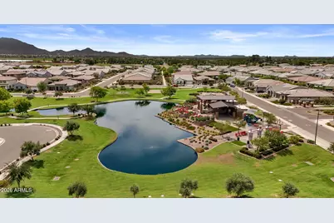
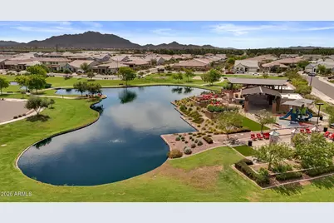
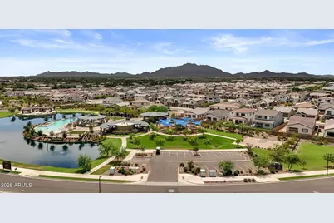
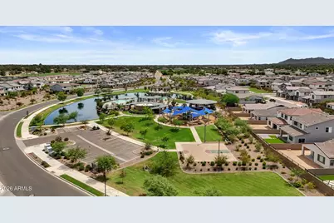
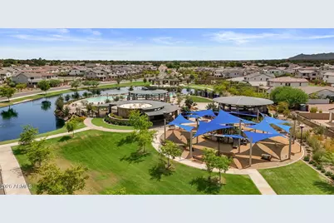
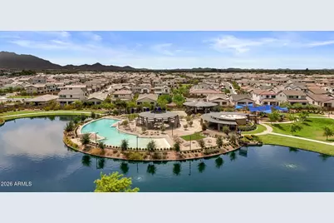
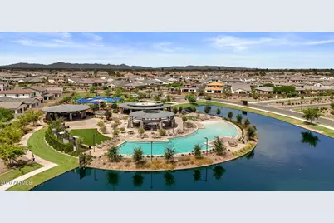
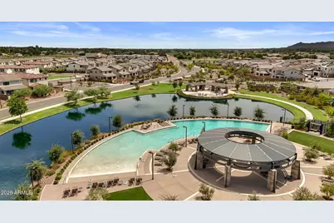
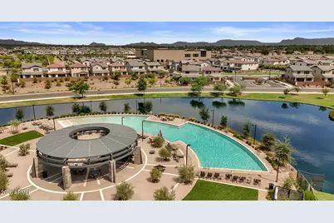
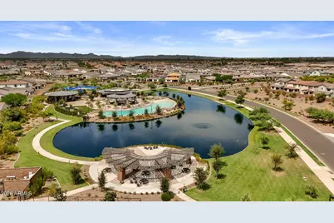
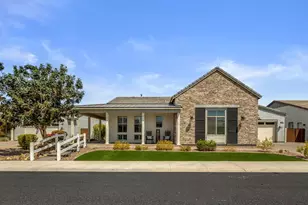
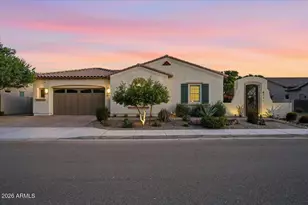
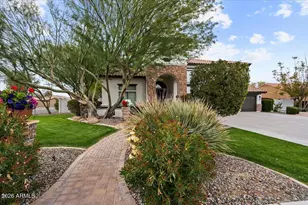
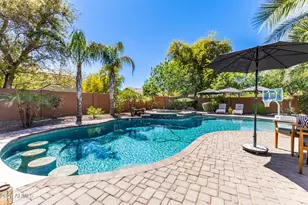
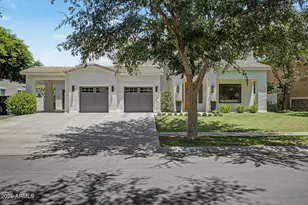
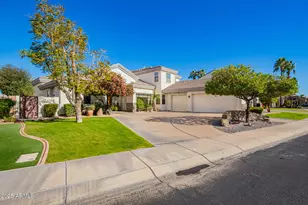
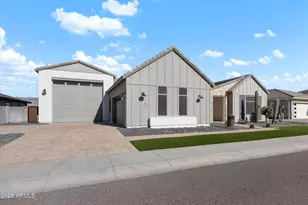
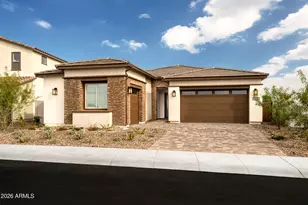
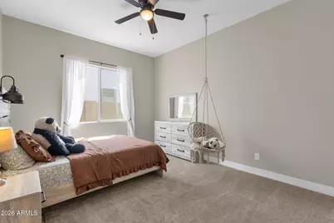
Welcome to elevated single-level living in Waterston! Sprawling, beautifully designed and created for both everyday comfort and effortless entertaining, this exceptional home offers 5 bedrooms, 3.5 baths, a private den and a versatile bonus room, all on one level. From the moment you arrive, the home makes an impression. An inviting covered porch wraps around the half of the front of the home, while a charming courtyard creates another welcoming and private outdoor space to gather, relax or enjoy Arizona's beautiful mornings. Inside, generous living spaces flow effortlessly into the heart of the home: an impressive kitchen anchored by an oversized island with abundant seating and workspace. Double ovens, extensive cabinetry and a large walk-in pantry make this a kitchen designed to function just as beautifully as it looks. The open layout provides plenty of room to entertain while maintaining the comfortable, welcoming feel that makes a house feel like home. The thoughtful floor plan offers incredible flexibility with five bedrooms plus a den and separate bonus room, ideal for a media room, game room, second living area, fitness space or whatever best fits your lifestyle. Once outside, the home becomes its own private retreat. Enjoy the sparkling pool, expansive outdoor living areas and your own sport court, creating a backyard designed for everything from quiet afternoons to weekend gatherings. Located in one of Gilbert's most sought-after newer communities, this home sits within an all-single-level section of Waterston and just a couple of streets from the lake. It's a rare combination: generous space, thoughtful design, exceptional amenities and a touch of luxury, all wrapped in the comfortable suburban lifestyle that makes Gilbert such a special place to make your home. This is more than a beautiful house. It's the kind of home you are able to truly live in.
Full Property Details
Full Property Details for 1486 E Mead Dr
General
- Price: $1,375,000
- HOA FEE: $175/month
- Taxes: $4,401 (2025)
- Status: Active
- Type: Single Family
- Source: ARMLS_Arizona_MLS_Phoenix_Area
- MLS ID: 7072843
- Updated: 8/29/2026
- Added to Site: Today
Interior
- Interior Features: Walk-in Pantry, Non-laminate Counter, High Speed Internet, Granite Counters, Double Vanity, Breakfast Bar, 9+ Flat Ceilings, No Interior Steps, Kitchen Island, Full Bth Master Bdrm
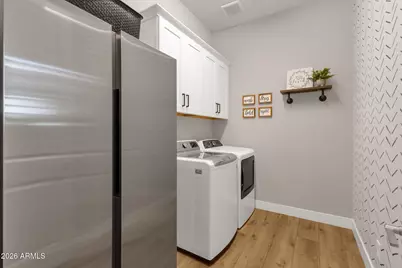
- Appliances: Dryer, Washer, Water Softener Owned, Refrigerator, Built-in Microwave, Dishwasher, Disposal, Gas Cooktop, Built-In Electric Oven
- Flooring: Carpet, Vinyl
Rooms
Bathrooms
- Total Bathrooms: 4
- Full Bathrooms: 3
- Half Bathrooms: 1
Bedrooms
- Total Bedrooms: 5
Other Rooms
- Laundry: Inside, Gas Dryer Hookup
Additional Information
- Pool: Yes
- Pool Description: Variable Speed Pump, Outdoor, Play Pool
Exterior
- Exterior Features: Private Yard, Sport Court(s)
Parking
- Garage: Yes
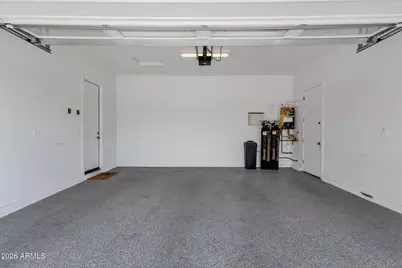
- Garage Spaces: 4
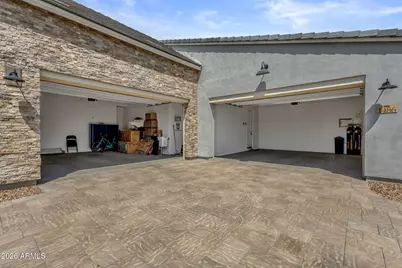
- Parking Features: Attached Garage, Garage Door Opener, Direct Access, Side Vehicle Entry
Location
- County: Maricopa
- Subdivision: HAMSTRA DAIRY PHASE 1 REPLAT
- Cross Streets: Ocotillo & Val Vista
Community
- Association: Yes
- Assoc. Name: City Property Manage
- Assoc. Fees Include: Maintenance Grounds
Heating & Cooling
- Central air: Yes
- Air Conditioning: Yes
- Cooling Type: Central Air
- Heating Type: Natural Gas
Utilities
- Water: City Water
Structural Information
- Builder: Maracay
- Exterior Const.: Stucco, Wood Siding, Wood Frame, Stone
- Roof: Tile
- Windows: Screens, Low-Emissivity Windows, Dual Pane
- Sq. Ft. Source: Assessor
- Year Built: 2020
Lot Features
- Lot Size (Acres): 0.27
- Lot Size (Sq. Ft.): 11,900
- Lot Size Source: Assessor
- Frontage: Asphalt
- Lot Features: North/South Exposure, Sprinklers In Rear, Sprinklers In Front, Synthetic Grass Frnt, Auto Timer H2O Front, Auto Timer H2O Back
Financial Considerations
- Association Fee: $175
- Assoc Fee Freq.: Monthly
- Tax Amount: $4,401
- Tax Year: 2025
- Terms: Cash, Conventional, FHA, VA Loan
Disclosures and Reports
- Ownership: Fee Simple
- Property ID: 313-23-665
- Lot Number: 125
Listed by Keller Williams Integrity First Realty

Get Pre-Approved Today
Schools
Schools serving 1486 E Mead Dr
School District:Chandler Unified District
| Name | Grades | Distance |
|---|---|---|
Basha High School 5990 South Val Vista Drive, Chandler, AZ 85249 | 6-12 | 1.2 mi |
Willie & Coy Payne Jr. High School 7655 South Higley Road, Queen Creek, AZ 85142 | 7-8 | 3 mi |
Disclaimer:
School attendance boundaries provided by ATTOM Data Solutions and are for reference only. Contact the school directly to verify enrollment eligibility.
Price & Sales History for 1486 E Mead Dr
Date
Details
Price
Change
Source
8/29/2026
Listed
$1,375,000
67.15%
MLS
12/11/2020
Sold
$822,594
—
Public Record
Disclaimer: Historical sales information is derived from public records provided by the county offices. Information is not guaranteed and should be independently verified.
Tax History
Tax History for 1486 E Mead Dr
Year
Property Taxes
Change
Tax Assessment
Change
2025
$4,401
—
$53,486
-38%
2025
$4,401
4%
$86,830
-4%
2023
$4,226
4%
$90,000
9%
2022
$4,076
—
$82,370
19%
2022
$4,076
922%
$68,960
369%
2021
$399
1%
$14,700
168%
2020
$395
—
$5,475
—
Disclaimer: Historical tax information is derived from public records provided by the county offices. Information is not guaranteed and should be independently verified.
Estimate the Cost
Estimate the Cost for 1486 E Mead Dr
1486 E Mead Drive, Gilbert, AZ 85298 (MLS# 7072843) is a Single Family property with 5 bedrooms and 3 full bathrooms. 1486 E Mead Drive is currently listed for $1,375,000 and was received on August 29, 2026. Want to learn more about 1486 E Mead Drive? Do you have questions about finding other Single Family real estate for sale in Gilbert? You can browse all Gilbert real estate or contact a Coldwell Banker agent to request more information.