This is a carousel with tiles that activate property listing cards. Use the previous and next buttons to navigate.
1/13
$725,000
This is a carousel with tiles that activate property listing cards. Use the previous and next buttons to navigate.
1/13
Property Description
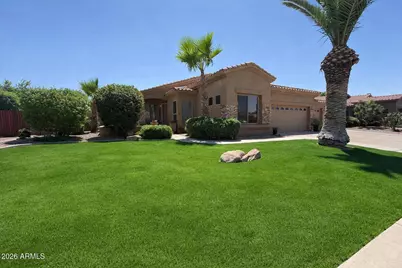
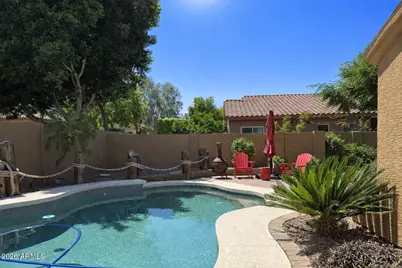
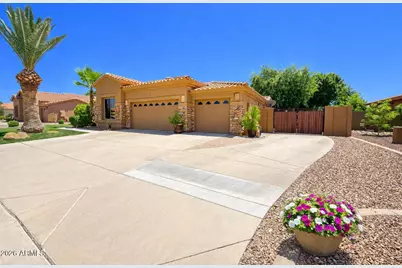
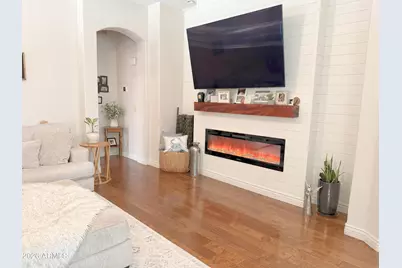
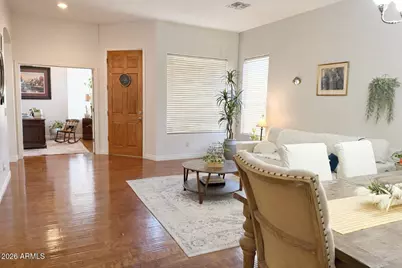
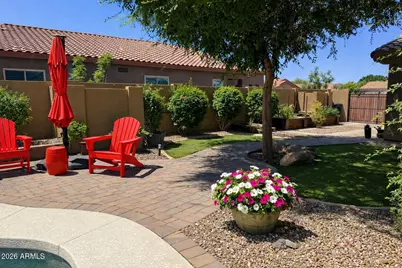
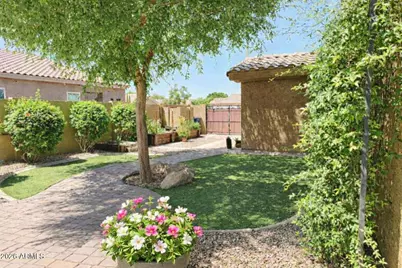
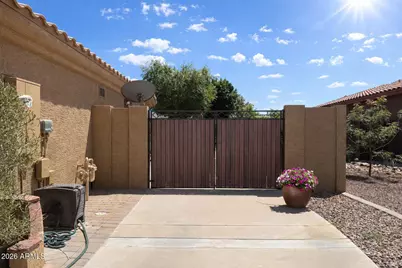
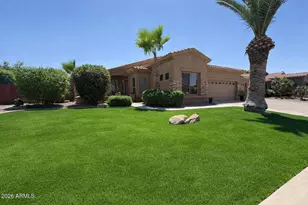
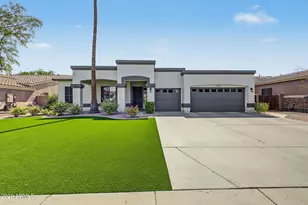
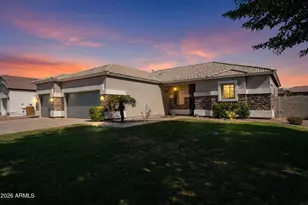
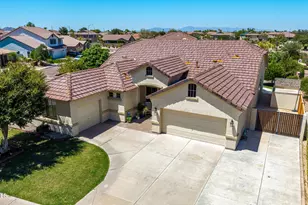
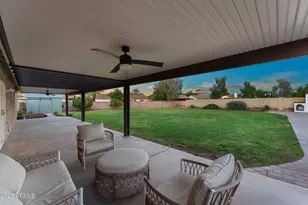
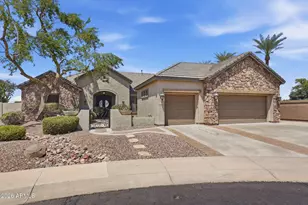
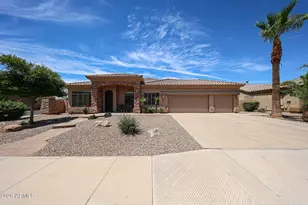
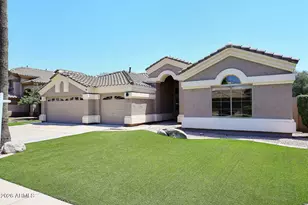
Curb appeal that impresses even the most descerning Buyers! Welcome to this gorgeous Jackson Properties built 3-bedroom, 2-bath PLUS Den home in the highly sought after ASHLAND RANCH. A charming front courtyard sets the tone as you step into an inviting open floor plan featuring luxury WOOD flooring. The spacious living and formal dining areas flow into a double door den/office, ideal for work or a quiet retreat. The beautifully upgraded kitchen boasts custom cabinetry, granite countertops, stainless steel appliances, GAS range, and a large island overlooking the family room. Enjoy comfy evenings in the family room with a stunning FIREPLACE creating the perfect gathering space. The SPLIT master suite offers a walk-in shower, double sinks, and a generous walk-in closet. Step outside to your private resort-style backyard featuring pavers, artificial turf, a built in BBQ area, garden space, and a sparkling pebble tec POOL. A large side yard with RV gate and a CUSTOM matching SHED adds valuable functionality. Exterior Paint (2026), A/C (2020), Water Heater (2022) with instant hot. The OVERSIZED 3-car garage is complete with a Workbench and Built-in Cabinets Ashland Ranch provides multiple playgrounds, basketball courts, lush greenbelts, and an elementary school within the community. OUTDOOR enthusiasts will enjoy SANTAN VISTA TRAIL adjacent to the community! Plus, unbeatable proximity to San Tan Village Shopping, Costco, Top Golf, Main Event, Harkins, great restaurants, and quick access to the 202 freeway.
Full Property Details
Full Property Details for 1523 E Del Rio St
General
- Price: $725,000
- HOA FEE: $84/month
- HOA FEE FREQ.: Quarterly
- Taxes: $2,409 (2025)
- Status: Active
- Type: Single Family
- Source: ARMLS_Arizona_MLS_Phoenix_Area
- MLS ID: 7071835
- Updated: 10/1/2026
- Added to Site: 12 day(s) ago
Interior
- Interior Features: High Speed Internet, Granite Counters, Double Vanity, Eat-in Kitchen, Breakfast Bar, 9+ Flat Ceilings, No Interior Steps, Kitchen Island, Pantry, 3/4 Bath Master Bdrm
- Fireplace: Yes
- Number of Fireplaces: 1
- Fireplace(s): Family Room
- Appliances: Refrigerator, Dishwasher, Gas Range
- Flooring: Tile, Wood
Rooms
Bathrooms
- Total Bathrooms: 2
- Full Bathrooms: 2
Bedrooms
- Total Bedrooms: 3
Other Rooms
- Laundry: Inside, Wshr/Dry HookUp Only
Additional Information
- Pool: Yes
- Pool Description: Outdoor
- Security/Safety: Security System Owned
Exterior
- Exterior Features: Private Yard
Parking
- Garage: Yes
- Garage Spaces: 3
- Parking Features: Attached Garage, RV Gated, Garage Door Opener, Extended Length Garage, Direct Access, Attch'd Gar Cabinets
Location
- County: Maricopa
- Township: 1S
- Subdivision: ASHLAND RANCH
- Cross Streets: Val Vista between Ray and Williams Field
Community
- Association: Yes
- Assoc. Name: Ashland Ranch
- Assoc. Fees Include: Maintenance Grounds
Heating & Cooling
- Central air: Yes
- Air Conditioning: Yes
- Cooling Type: Central Air, Ceiling Fan(s), Programmable Thermostat
- Heating Type: Natural Gas
Utilities
- Water: Public
Structural Information
- Builder: Jackson Properties
- Exterior Const.: Stucco, Wood Frame, Painted, Stone
- Roof: Tile
- Windows: Dual Pane
- Year Built: 2001
Additional Structures
- Other Structures: Shed(s)
Lot Features
- Lot Size (Acres): 0.23
- Lot Size (Sq. Ft.): 10,076
- Lot Size Source: Assessor
- Frontage: Asphalt
- Lot Features: North/South Exposure, Sprinklers In Rear, Sprinklers In Front, Grass Front, Synthetic Grass Back, Auto Timer H2O Front, Auto Timer H2O Back
Financial Considerations
- Association Fee: $253
- Assoc Fee Freq.: Quarterly
- Tax Amount: $2,409
- Tax Year: 2025
- Terms: VA Loan, Cash, Conventional, FHA
Disclosures and Reports
- Ownership: Fee Simple
- Legal Description: LOT 464 ASHLAND RANCH MCR 047521
- Property ID: 309-20-464
- Range: 6E
- Section: 29
- Lot Number: 464
Listed by Axen Realty, LLC

Get Pre-Approved Today
Schools
Schools serving 1523 E Del Rio St
School District:Gilbert Unified District
| Name | Grades | Distance |
|---|---|---|
Ashland Elementary School 1945 South Ashland Ranch Road, Gilbert, AZ 85295 | PK-6 | 0.2 mi |
South Valley Jr. High School 2034 South Lindsay Road, Gilbert, AZ 85295 | 7-8 | 0.9 mi |
Campo Verde High School 3870 South Quartz Street, Gilbert, AZ 85297 | 9-12 | 2.5 mi |
Disclaimer:
School attendance boundaries provided by ATTOM Data Solutions and are for reference only. Contact the school directly to verify enrollment eligibility.
Price & Sales History for 1523 E Del Rio St
Date
Details
Price
Change
Source
9/21/2026
Listed
$725,000
—
MLS
2/07/2023
Sold
$725,000
—
Public Record
Disclaimer: Historical sales information is derived from public records provided by the county offices. Information is not guaranteed and should be independently verified.
Tax History
Tax History for 1523 E Del Rio St
Year
Property Taxes
Change
Tax Assessment
Change
2025
$2,409
4%
$56,500
6%
2024
$2,316
-1%
$53,530
-6%
2023
$2,332
3%
$56,660
20%
2022
$2,259
—
$47,230
30%
2022
$2,259
-5%
$36,210
5%
2021
$2,386
2%
$34,400
8%
2020
$2,347
9%
$32,000
7%
2019
$2,157
3%
$30,030
7%
2018
$2,096
4%
$28,010
3%
2017
$2,024
-3%
$27,150
2%
2016
$2,097
10%
$26,670
2%
2015
$1,903
-6%
$26,130
25%
2014
$2,032
15%
$20,900
25%
2013
$1,773
—
$16,660
—
Disclaimer: Historical tax information is derived from public records provided by the county offices. Information is not guaranteed and should be independently verified.
Estimate the Cost
Estimate the Cost for 1523 E Del Rio St
1523 E Del Rio Street, Gilbert, AZ 85295 (MLS# 7071835) is a Single Family property with 3 bedrooms and 2 full bathrooms. 1523 E Del Rio Street is currently listed for $725,000 and was received on September 21, 2026. Want to learn more about 1523 E Del Rio Street? Do you have questions about finding other Single Family real estate for sale in Gilbert? You can browse all Gilbert real estate or contact a Coldwell Banker agent to request more information.