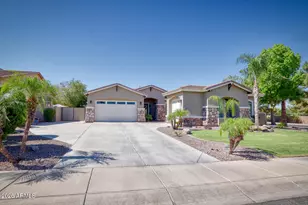
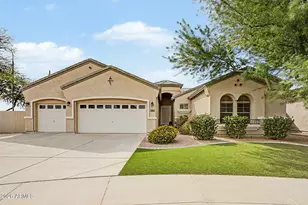
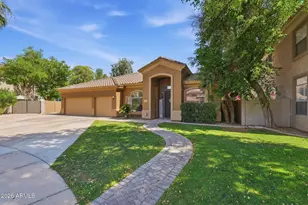
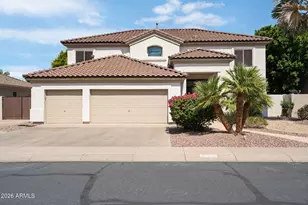
This is a carousel with tiles that activate property listing cards. Use the previous and next buttons to navigate.
1/42
$825,000 Just Listed
This is a carousel with tiles that activate property listing cards. Use the previous and next buttons to navigate.
1/42
Property Description
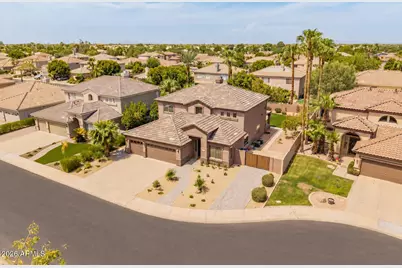
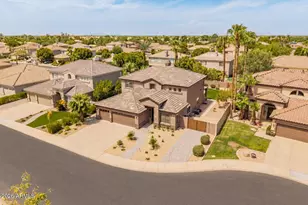
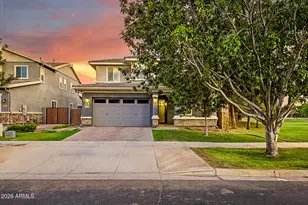
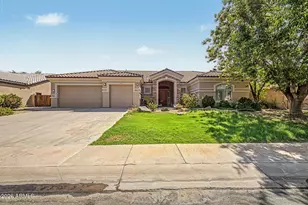
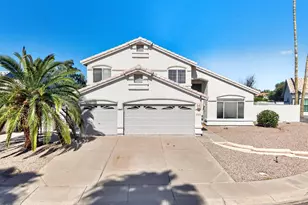
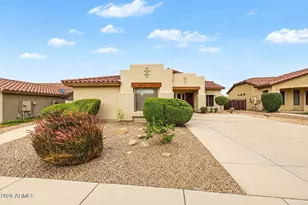
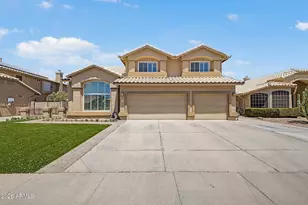
Beautifully maintained home on a quiet N/S cul-de-sac lot in Gilbert's popular Silverstone Ranch. This spacious, functional floor plan offers 4 large bedrooms (3 upstairs, 1 downstairs), 3 full baths, and an oversized first-floor bonus room--ideal for a media/game room, playroom, home gym, office, or additional living space. Fresh interior paint and new carpet throughout complement the upgraded kitchen and remodeled bathrooms. Major recent improvements include two new HVAC units (2026), an updated electrical panel with whole-home surge protection (2026), and a newer roof (2024). The spacious primary suite features three walk-in closets plus a private bonus room, perfect for an office, nursery, workout space, or sitting area. The large backyard is designed for Arizona living and entertaining with a private pool and waterfall feature, above-ground spa, 2 pergolas, expansive covered patio, built-in BBQ, and plenty of additional outdoor space. A 3-car garage with EV charger and built-in cabinets, plus an RV gate and additional slab provide excellent parking and storage. Conveniently located just off Val Vista Dr near Downtown Gilbert, San Tan Village, Gilbert Regional Park, shopping, dining, and entertainment. With its desirable cul-de-sac setting, versatile floor plan, significant updates, and spacious backyard, this move-in-ready home has a lot to offer.
Full Property Details
Full Property Details for 1550 E Saratoga Ct
General
- Price: $825,000
- HOA FEE: $142/month
- HOA FEE FREQ.: Semi-Annually
- Taxes: $2,924 (2025)
- Status: Active
- Type: Single Family
- Source: ARMLS_Arizona_MLS_Phoenix_Area
- MLS ID: 7074807
- Updated: 9/2/2026
- Added to Site: 1 day(s) ago
Interior
- Interior Features: Granite Counters, Upstairs, Full Bth Master Bdrm, Separate Shwr & Tub
- Fireplace: Yes
- Number of Fireplaces: 1
- Fireplace(s): Gas
- Appliances: Dryer, Washer, Water Softener Owned, Refrigerator, Built-in Microwave, Dishwasher, Induction Cooktop, Built-In Electric Oven
- Flooring: Carpet, Tile
Rooms
Bathrooms
- Total Bathrooms: 3
- Full Bathrooms: 3
Bedrooms
- Total Bedrooms: 4
Additional Information
- Pool: Yes
- Pool Description: Variable Speed Pump, Play Pool
Exterior
- Exterior Features: Built-in Barbecue
Parking
- Garage: Yes
- Garage Spaces: 3
- Parking Features: Attached Garage, RV Gate, Garage Door Opener, Attch'd Gar Cabinets
Location
- County: Maricopa
- Township: 1S
- Subdivision: Silverstone Ranch
- Cross Streets: S Val Vista Drive & Warner Road
Community
- Association: Yes
- Assoc. Name: Silverstone Ranch
- Assoc. Fees Include: Maintenance Grounds, Other (See Remarks)
Heating & Cooling
- Central air: Yes
- Air Conditioning: Yes
- Cooling Type: Central Air
- Heating Type: Heat Pump
Utilities
- Water: City Water
Structural Information
- Architectural Style: Spanish,
- Builder: UDC
- Exterior Const.: Stucco, Painted, Block
- Roof: Tile
- Windows: Screens, Dual Pane
- Sq. Ft. Source: Assessor
- Year Built: 1996
Lot Features
- Lot Size (Acres): 0.23
- Lot Size (Sq. Ft.): 9,901
- Lot Size Source: Assessor
- Lot Features: North/South Exposure, Desert Back, Cul-De-Sac, Gravel/Stone Front, Synthetic Grass Back, Auto Timer H2O Front, Auto Timer H2O Back
Financial Considerations
- Association Fee: $852
- Assoc Fee Freq.: Semi-Annually
- Tax Amount: $2,924
- Tax Year: 2025
- Terms: Cash, Conventional, FHA, VA Loan
Disclosures and Reports
- Ownership: Fee Simple
- Legal Description: LOT 43 SILVERSTONE RANCH MCR 039703
- Property ID: 304-22-687
- Range: 6E
- Section: 17
- Lot Number: 43
Listed by Goddes Homes
Get Pre-Approved Today
Schools
Schools serving 1550 E Saratoga Ct
School District:Gilbert Unified District
| Name | Grades | Distance |
|---|---|---|
Mesquite Elementary School, Gilbert, AZ 1000 East Mesquite Street, Gilbert, AZ 85296 | PK-6 | 0.6 mi |
Gilbert High School 1101 East Elliot Road, Gilbert, AZ 85234 | 9-12 | 0.7 mi |
Greenfield Junior High School 101 South Greenfield Road, Gilbert, AZ 85296 | 7-8 | 1.3 mi |
Disclaimer:
School attendance boundaries provided by ATTOM Data Solutions and are for reference only. Contact the school directly to verify enrollment eligibility.
Price & Sales History for 1550 E Saratoga Ct
Date
Details
Price
Change
Source
9/02/2026
Listed
$825,000
213.09%
MLS
7/30/1998
Sold
$263,500
—
Public Record
Disclaimer: Historical sales information is derived from public records provided by the county offices. Information is not guaranteed and should be independently verified.
Tax History
Tax History for 1550 E Saratoga Ct
Year
Property Taxes
Change
Tax Assessment
Change
2025
$2,924
4%
$63,370
7%
2024
$2,813
-1%
$59,030
-6%
2023
$2,833
3%
$63,080
20%
2022
$2,746
—
$52,700
30%
2022
$2,746
-5%
$40,450
7%
2021
$2,900
2%
$37,750
6%
2020
$2,855
9%
$35,670
4%
2019
$2,624
3%
$34,260
4%
2018
$2,545
4%
$32,810
3%
2017
$2,458
-3%
$31,960
2%
2016
$2,545
10%
$31,460
9%
2015
$2,307
-5%
$28,760
18%
2014
$2,424
13%
$24,350
19%
2013
$2,152
—
$20,410
—
Disclaimer: Historical tax information is derived from public records provided by the county offices. Information is not guaranteed and should be independently verified.
Estimate the Cost
Estimate the Cost for 1550 E Saratoga Ct
1550 E Saratoga Court, Gilbert, AZ 85296 (MLS# 7074807) is a Single Family property with 4 bedrooms and 3 full bathrooms. 1550 E Saratoga Court is currently listed for $825,000 and was received on September 02, 2026. Want to learn more about 1550 E Saratoga Court? Do you have questions about finding other Single Family real estate for sale in Gilbert? You can browse all Gilbert real estate or contact a Coldwell Banker agent to request more information.