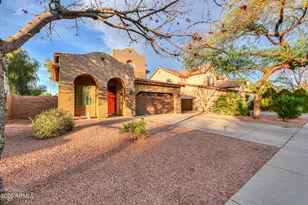
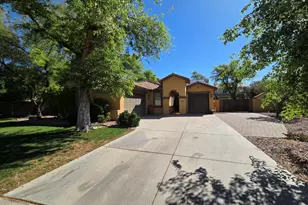
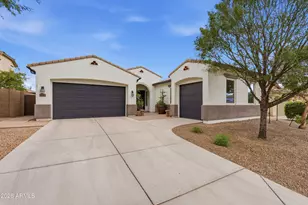
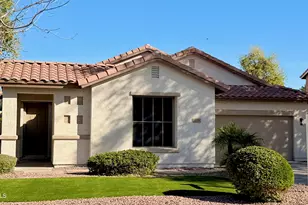
This is a carousel with tiles that activate property listing cards. Use the previous and next buttons to navigate.
1/47
$615,000 Just Listed
This is a carousel with tiles that activate property listing cards. Use the previous and next buttons to navigate.
1/47
Property Description
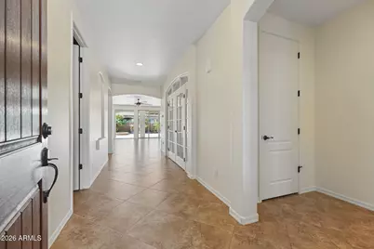
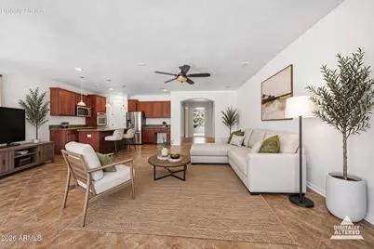
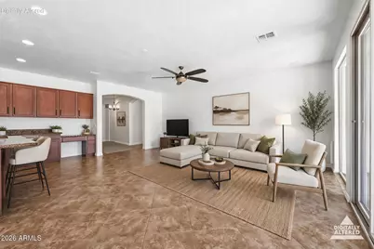
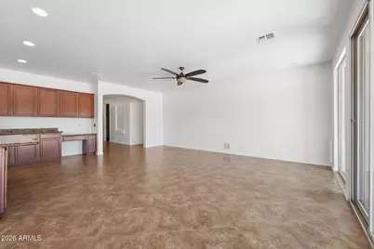
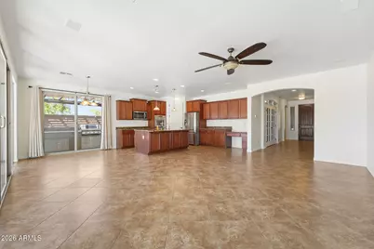
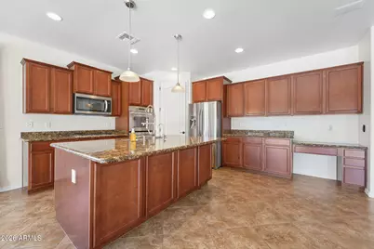
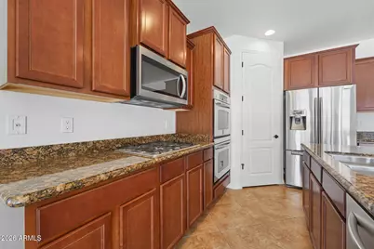
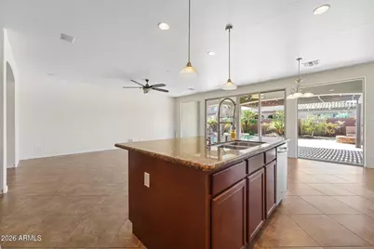
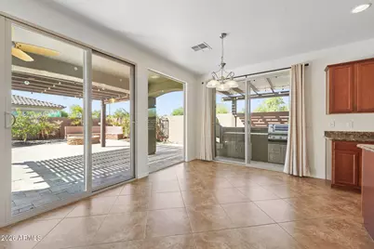
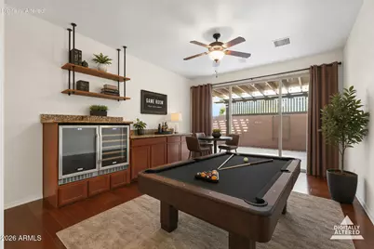
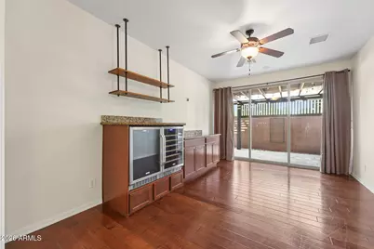
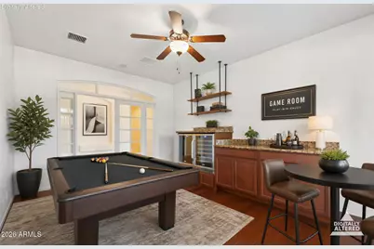
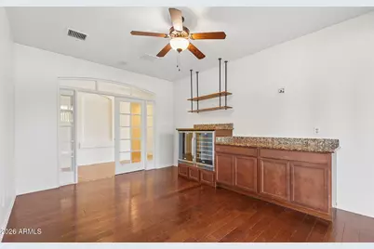
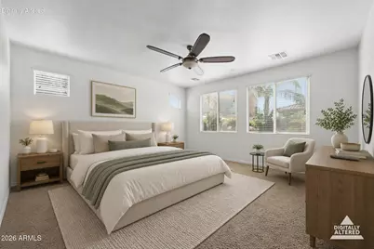
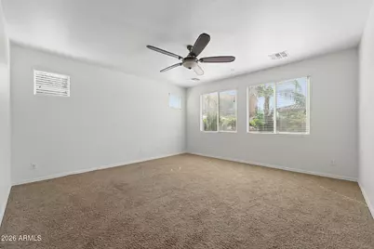
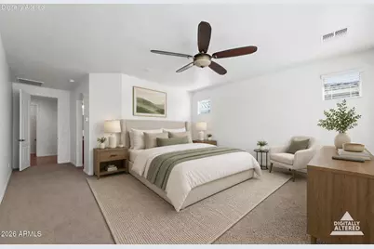
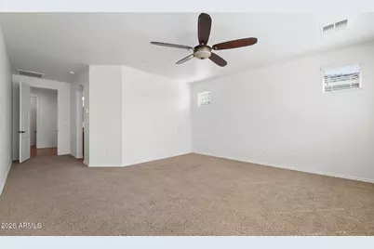
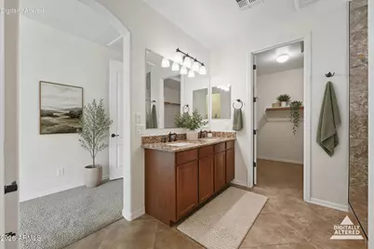
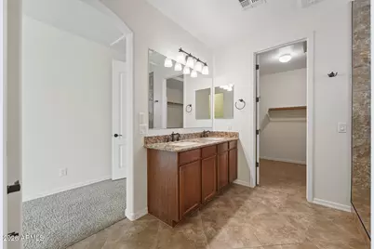
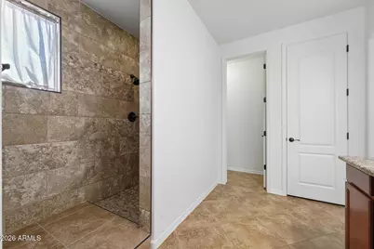
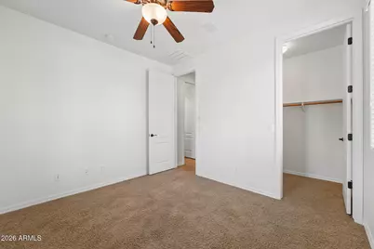
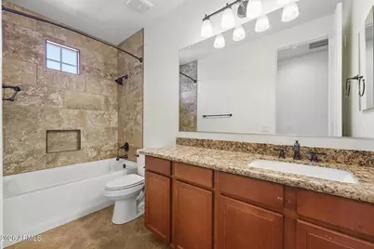
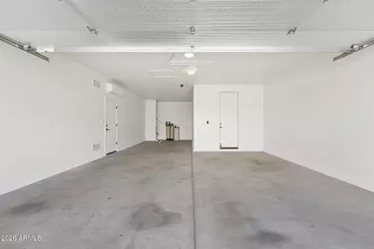
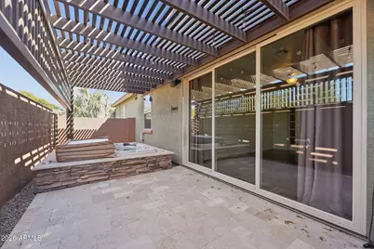
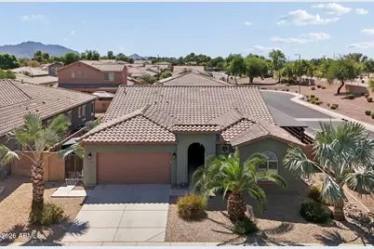
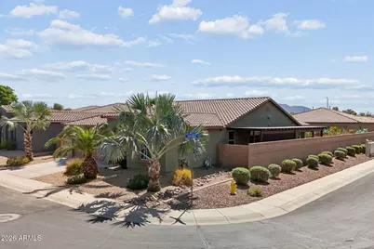
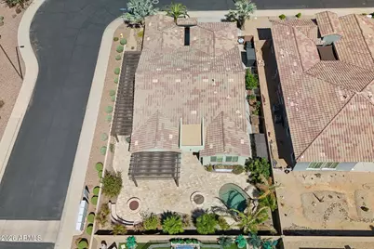
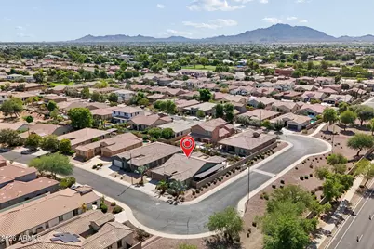
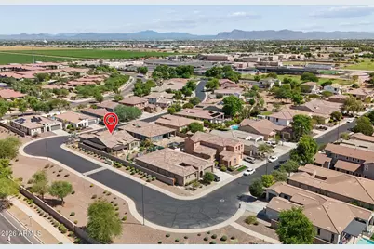
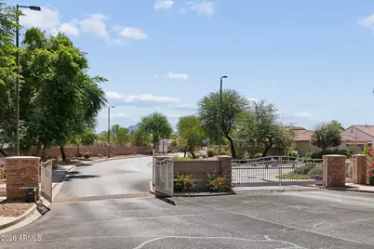
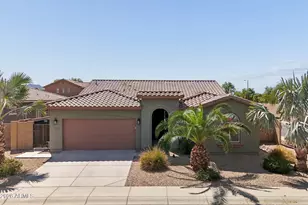
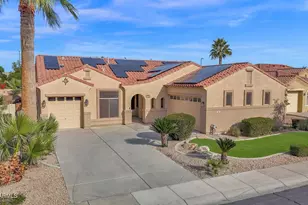
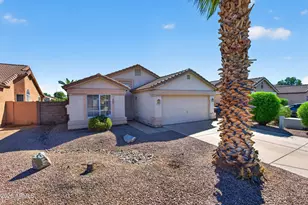
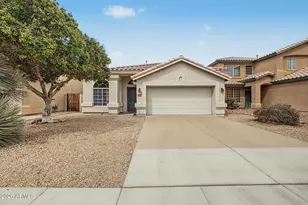
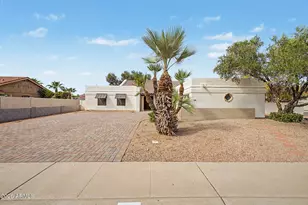
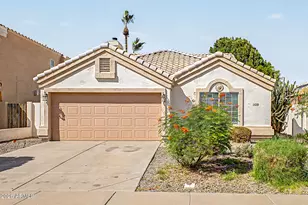
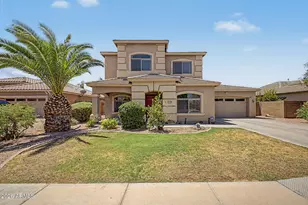
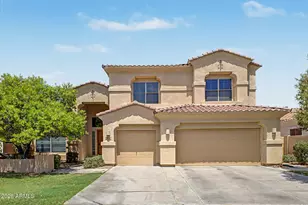
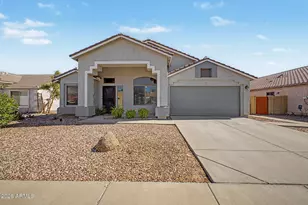
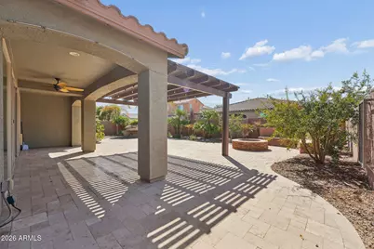
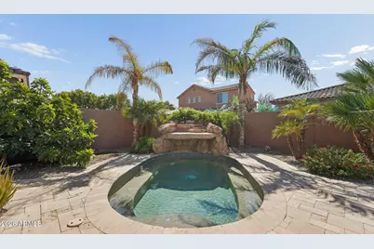
Beautiful corner-lot home in a gated Gilbert community with freshly painted interior and exceptional indoor/outdoor living. Expansive glass across the rear fills the home with natural light and overlooks a private pool, wraparound travertine patio with misting system. Entertainment room (Den) features granite counters, two refrigerators and a large sliding glass door which opens directly to the spa. Spacious great room plan offers 9-ft ceilings, split bedrooms, dining and oversized laundry. Gourmet kitchen features granite counters, large island, maple cabinetry, stainless appliances and double ovens. Primary bath offers a dramatic walk-in tiled shower. Garage A/C provides year-round comfort. Near shopping, dining and Loop 202. Additional features include centrally wired indoor/outdoor speakers, managed data cabling, surveillance cameras and network-ready wiring with a PoE switch. Garage features a dedicated mini-split A/C for year-round comfort and a whisper-quiet side-mount garage door opener with Wi-Fi control. Other details include 8-ft two-panel interior doors, 3¼-in baseboards, upgraded brushed-nickel lighting and plumbing fixtures, 20-in diagonal tile, wood flooring in the formal dining room, extended covered patio, landscape lighting and a wrought-iron gate at the portico entry.
Full Property Details
Full Property Details for 1633 E Nightingale Ln
General
- Price: $615,000
- HOA FEE: $173/month
- Taxes: $2,909 (2025)
- Status: Active
- Type: Single Family
- Source: ARMLS_Arizona_MLS_Phoenix_Area
- MLS ID: 7080300
- Updated: Today (9/24/2026)
- Added to Site: Today
Interior
- Interior Features: Walk-in Pantry, High Speed Internet, Granite Counters, Double Vanity, Eat-in Kitchen, 9+ Flat Ceilings, Kitchen Island, Pantry, 3/4 Bath Master Bdrm
- Appliances: Dryer, Washer, Water Softener Owned, Reverse Osmosis, Refrigerator, Built-in Microwave, Dishwasher, Disposal, Electric Oven, Gas Cooktop, Built-In Electric Oven
- Flooring: Carpet, Tile, Wood
Rooms
Bathrooms
- Total Bathrooms: 3
- Full Bathrooms: 2
- Half Bathrooms: 1
Bedrooms
- Total Bedrooms: 3
Other Rooms
- Laundry: Inside, Gas Dryer Hookup, Wshr/Dry HookUp Only
Additional Information
- Pool: Yes
- Pool Description: Outdoor, Play Pool, Heated
Exterior
- Exterior Features: Rain Gutters, Misting System, Built-in Barbecue
Parking
- Garage: Yes
- Garage Spaces: 3
- Parking Features: Attached Garage, Tandem, Garage Door Opener, Temp Controlled
Location
- County: Maricopa
- Township: 2S
- Subdivision: SAN TAN ESTATES
- Cross Streets: S. Val Vista and E. Queen Creek Rd
Community
- Association: Yes
- Assoc. Name: San Tan Estates
- Assoc. Fees Include: Maintenance Grounds, Street Maint
Heating & Cooling
- Central air: Yes
- Air Conditioning: Yes
- Cooling Type: Central Air, Ceiling Fan(s), Ductless, Programmable Thermostat
- Heating Type: Forced Air, Natural Gas
Utilities
- Water: Public
- Utility Description: Phone Available, Natural Gas Connected, Natural Gas Available
Structural Information
- Architectural Style: Ranch,
- Builder: K HOVNANIAN HOMES
- Exterior Const.: Stucco, Wood Frame, Blown Cellulose
- Roof: Tile
- Common Walls: Three Common Walls
- Windows: Screens, Dual Pane
- Year Built: 2011
Additional Structures
- Other Structures: Shed(s), Gazebo
Lot Features
- Lot Size (Acres): 0.19
- Lot Size (Sq. Ft.): 8,113
- Lot Size Source: Assessor
- Frontage: Paved
- Lot Features: Borders Common Area, North/South Exposure, Sprinklers In Rear, Sprinklers In Front, Corner Lot, Desert Back, Desert Front, Gravel/Stone Front, Gravel/Stone Back, Auto Timer H2O Front, Auto Timer H2O Back
Financial Considerations
- Association Fee: $173
- Assoc Fee Freq.: Monthly
- Tax Amount: $2,909
- Tax Year: 2025
- Terms: Cash, Conventional, 1031 Exchange, FHA, VA Loan
Disclosures and Reports
- Ownership: Fee Simple
- Legal Description: LOT 71 SAN TAN ESTATES MCR 078833
- Property ID: 304-71-192
- Range: 6E
- Section: 16
- Lot Number: 71
Listed by HomeSmart Lifestyles

Get Pre-Approved Today
Schools
Schools serving 1633 E Nightingale Ln
School District:Chandler Unified District
| Name | Grades | Distance |
|---|---|---|
Perry High School 1919 E Queen Creek Rd, Gilbert, AZ 85297 | 9-12 | 0.4 mi |
Willie & Coy Payne Jr. High School 7655 South Higley Road, Queen Creek, AZ 85142 | 7-8 | 3.9 mi |
Disclaimer:
School attendance boundaries provided by ATTOM Data Solutions and are for reference only. Contact the school directly to verify enrollment eligibility.
Price & Sales History for 1633 E Nightingale Ln
Date
Details
Price
Change
Source
9/24/2026
Listed
$615,000
136.66%
MLS
2/29/2012
Sold
$259,863
—
Public Record
Disclaimer: Historical sales information is derived from public records provided by the county offices. Information is not guaranteed and should be independently verified.
Tax History
Tax History for 1633 E Nightingale Ln
Year
Property Taxes
Change
Tax Assessment
Change
2025
$2,909
1%
$56,850
5%
2024
$2,871
2%
$53,900
-6%
2023
$2,810
4%
$57,550
16%
2022
$2,713
—
$49,410
35%
2022
$2,713
-4%
$36,620
6%
2021
$2,836
1%
$34,700
5%
2020
$2,821
4%
$33,070
6%
2019
$2,712
3%
$31,110
5%
2018
$2,622
7%
$29,760
4%
2017
$2,455
4%
$28,500
—
2016
$2,368
4%
$28,630
5%
2015
$2,276
-3%
$27,180
17%
2014
$2,349
20%
$23,200
17%
2013
$1,955
—
$19,850
—
Disclaimer: Historical tax information is derived from public records provided by the county offices. Information is not guaranteed and should be independently verified.
Estimate the Cost
Estimate the Cost for 1633 E Nightingale Ln
1633 E Nightingale Lane, Gilbert, AZ 85298 (MLS# 7080300) is a Single Family property with 3 bedrooms and 2 full bathrooms. 1633 E Nightingale Lane is currently listed for $615,000 and was received on September 24, 2026. Want to learn more about 1633 E Nightingale Lane? Do you have questions about finding other Single Family real estate for sale in Gilbert? You can browse all Gilbert real estate or contact a Coldwell Banker agent to request more information.