This is a carousel with tiles that activate property listing cards. Use the previous and next buttons to navigate.
1/39
$650,000
This is a carousel with tiles that activate property listing cards. Use the previous and next buttons to navigate.
1/39
Property Description
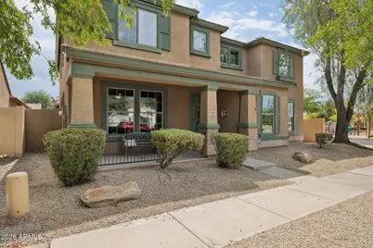
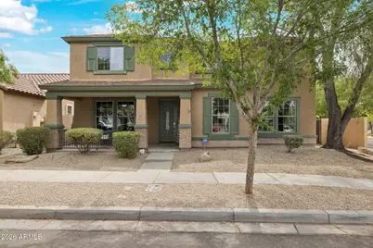
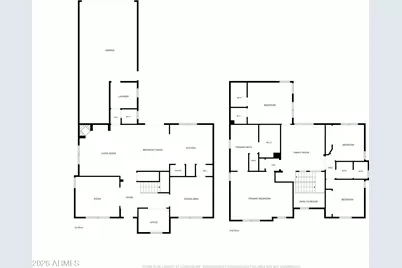
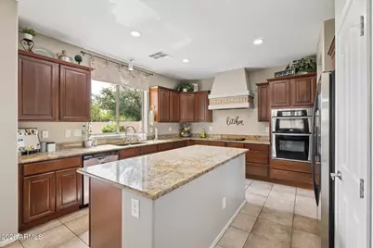
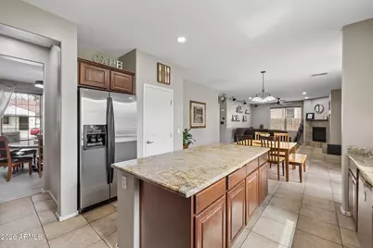
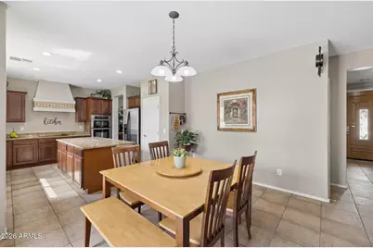
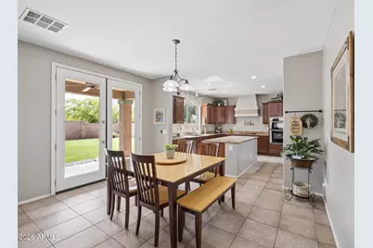
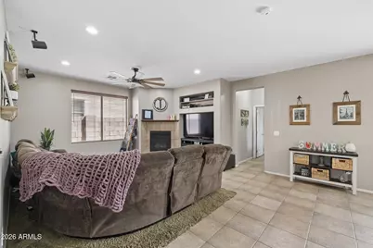
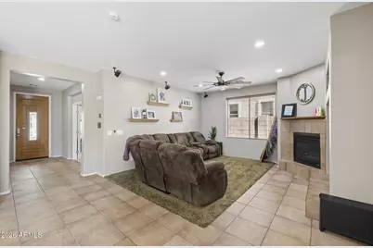
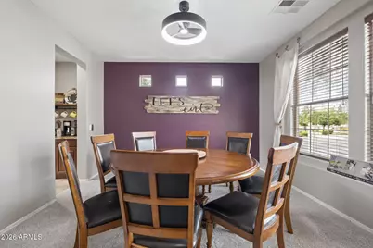
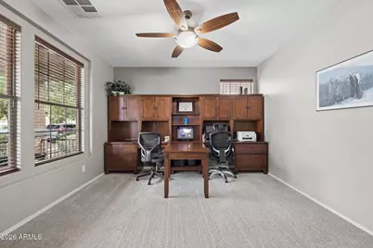
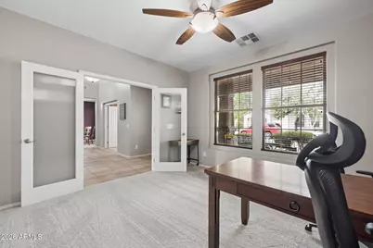
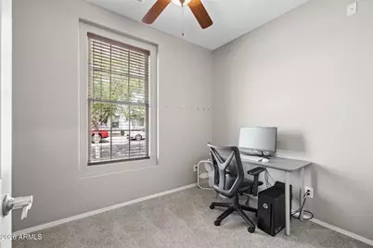
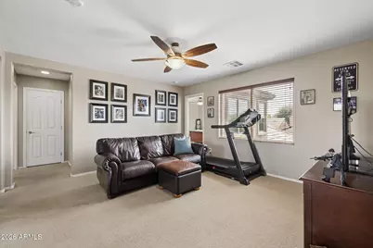
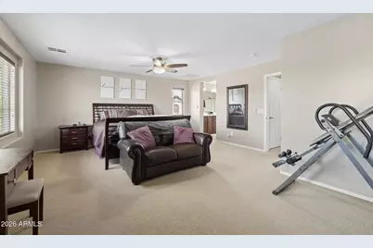
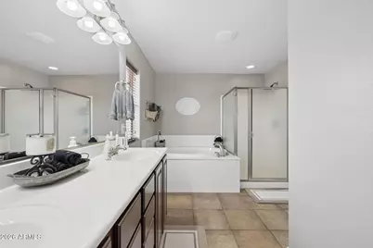
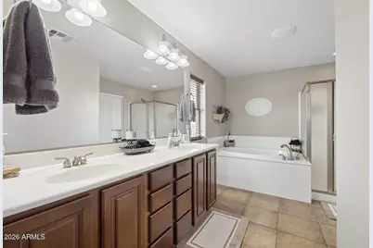
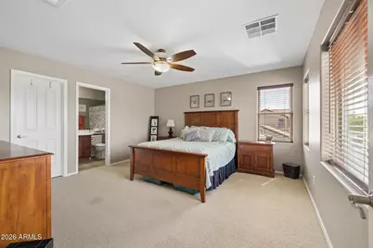
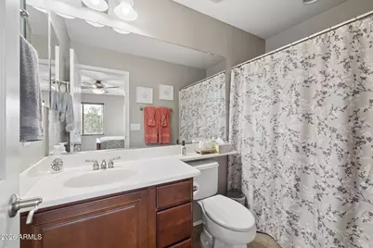
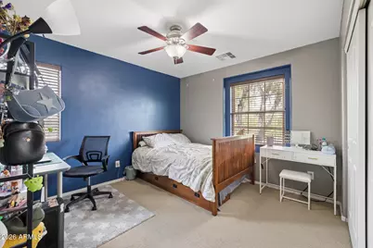
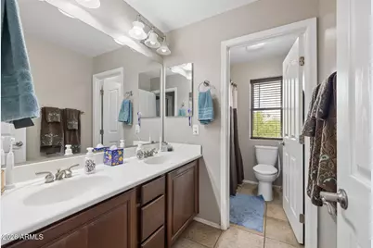
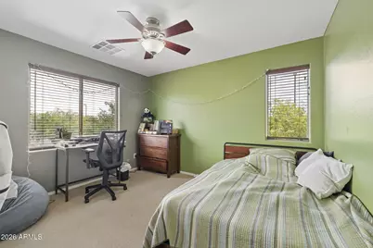
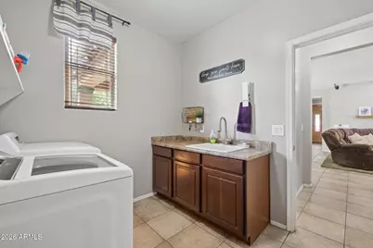
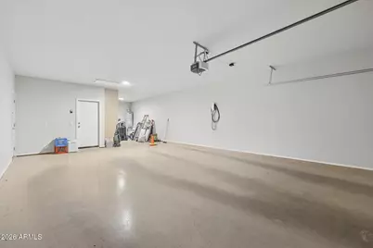
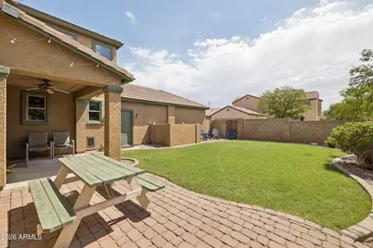
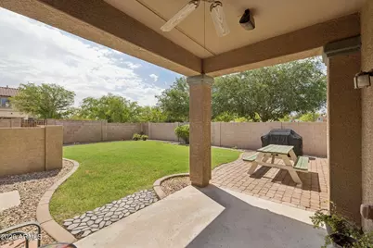
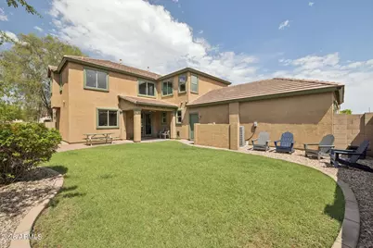
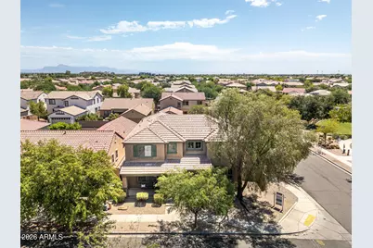
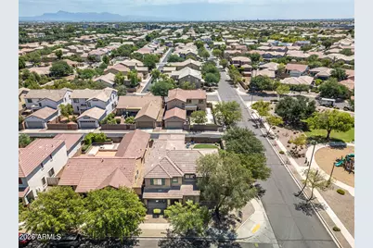
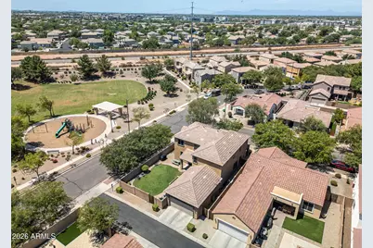
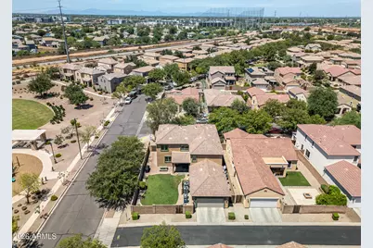
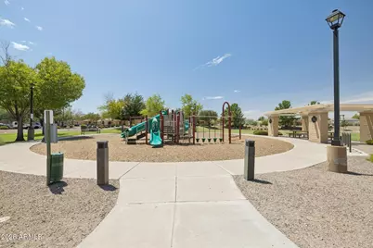
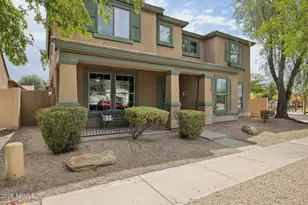
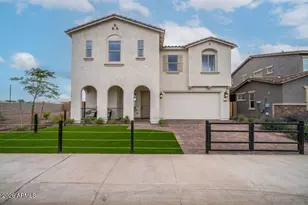
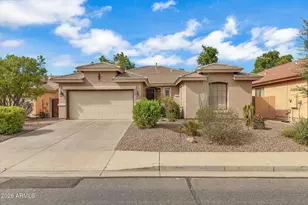
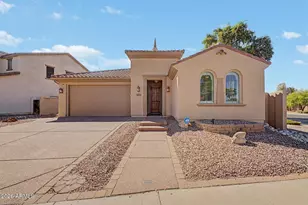
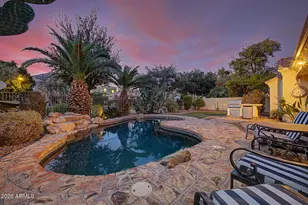
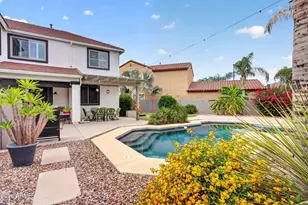
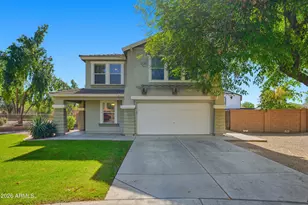
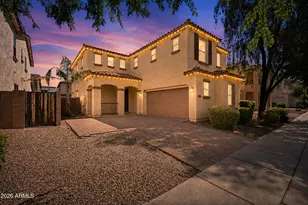
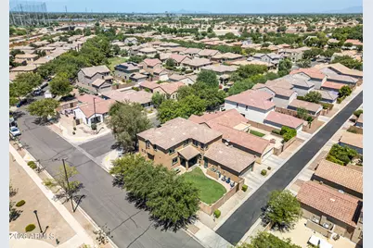
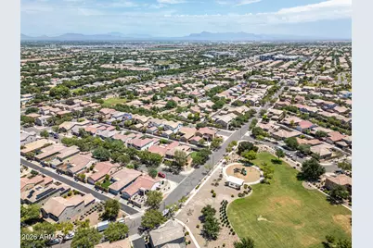
Four bedrooms, two offices, and a floor plan that fits with how you actually live. Set on a corner lot in Gilbert, next to community park. Living room anchored by a corner gas fireplace, with a glass-doored office just off the entry and a second flex space/ 2nd office. The kitchen is built for gathering: granite counters, a full center island, wall oven, a cooktop, stainless appliances, and a walk-in pantry. French doors off the breakfast area lead to a grassy backyard with a paver patio, a covered patio with a ceiling fan, and block-wall privacy, ready for weekend grilling and Arizona evenings outdoors. Upstairs, a loft creates a flexible bonus space for a game room, media space, or play area. The spacious primary suite includes a soaking tub, a separate glass shower. 3 community pools. shower, dual vanities, and a walk-in closet. A second bedroom offers its own en-suite bath and walk-in closet, ideal for guests or multigenerational living, while two additional bedrooms share a hall bath. The three-car tandem garage adds room for vehicles, storage, or a workshop. The location puts you minutes from San Tan Village, with its shopping, dining, and entertainment, plus easy access to Gilbert's parks, schools, and commuter routes.
Full Property Details
Full Property Details for 1709 S Penrose Dr
General
- Price: $650,000
- HOA FEE: $90/month
- Taxes: $2,447 (2025)
- Status: Active
- Type: Single Family
- Source: ARMLS_Arizona_MLS_Phoenix_Area
- MLS ID: 7054042
- Updated: 9/12/2026
- Added to Site: 51 day(s) ago
Interior
- Interior Features: Walk-in Pantry, High Speed Internet, Granite Counters, Double Vanity, Upstairs, 9+ Flat Ceilings, Kitchen Island, Full Bth Master Bdrm, Separate Shwr & Tub
- Fireplace: Yes
- Number of Fireplaces: 1
- Fireplace(s): Living Room
- Appliances: Built-in Microwave, Dishwasher, Disposal, Electric Oven, Electric Cooktop, Built-In Electric Oven
- Flooring: Carpet, Tile
Rooms
Bathrooms
- Total Bathrooms: 4
- Full Bathrooms: 3
- Half Bathrooms: 1
Bedrooms
- Total Bedrooms: 4
Other Rooms
- Laundry: Inside
Parking
- Garage: Yes
- Garage Spaces: 3
Location
- County: Maricopa
- Township: 1S
- Subdivision: LYONS GATE PHASE 1 AND 2
- Cross Streets: Ray Rd & Santan Village Parkway
Community
- Association: Yes
- Assoc. Name: Lyons Gate HOA
- Assoc. Fees Include: Maintenance Grounds
Heating & Cooling
- Central air: Yes
- Air Conditioning: Yes
- Cooling Type: Central Air, Ceiling Fan(s), Programmable Thermostat
- Heating Type: Forced Air, Natural Gas
Utilities
- Water: Public
Structural Information
- Builder: William Lyon Homes
- Exterior Const.: Stucco, Wood Frame
- Roof: Tile
- Windows: Dual Pane
- Year Built: 2006
Lot Features
- Lot Size (Acres): 0.2
- Lot Size (Sq. Ft.): 8,593
- Lot Size Source: Assessor
- Lot Features: Sprinklers In Rear, Sprinklers In Front, Corner Lot, Gravel/Stone Front, Gravel/Stone Back, Grass Back, Auto Timer H2O Front, Auto Timer H2O Back
Financial Considerations
- Association Fee: $90
- Assoc Fee Freq.: Monthly
- Tax Amount: $2,447
- Tax Year: 2025
- Terms: Cash, Conventional, 1031 Exchange, VA Loan
Disclosures and Reports
- Ownership: Fee Simple
- Legal Description: LOT 336 LYONS GATE PHASE 1 AND 2 MCR 075216
- Property ID: 313-13-336
- Range: 6E
- Section: 27
- Lot Number: 336
Listed by Keller Williams Integrity First Realty

Get Pre-Approved Today
Schools
Schools serving 1709 S Penrose Dr
School District:Higley Unified District
| Name | Grades | Distance |
|---|---|---|
Higley Traditional Academy 3391 East Vest Avenue, Gilbert, AZ 85295 | K-6 | 1.1 mi |
Williams Field High School 2076 S. Higley Road, Gilbert, AZ 85236 | 9-12 | 0.7 mi |
Cooley Middle School 1100 South Recker Road, Gilbert, AZ 85296 | 7-8 | 1.7 mi |
Disclaimer:
School attendance boundaries provided by ATTOM Data Solutions and are for reference only. Contact the school directly to verify enrollment eligibility.
Price & Sales History for 1709 S Penrose Dr
Date
Details
Price
Change
Source
7/30/2026
Listed
$650,000
45.86%
MLS
9/28/2006
Sold
$445,629
—
Public Record
Disclaimer: Historical sales information is derived from public records provided by the county offices. Information is not guaranteed and should be independently verified.
Tax History
Tax History for 1709 S Penrose Dr
Year
Property Taxes
Change
Tax Assessment
Change
2025
$2,447
—
$32,585
-39%
2025
$2,447
-7%
$53,560
-1%
2023
$2,623
5%
$54,130
13%
2022
$2,509
—
$47,820
35%
2022
$2,509
-3%
$35,310
6%
2021
$2,576
-2%
$33,280
7%
2020
$2,624
3%
$31,160
10%
2019
$2,542
4%
$28,300
5%
2018
$2,449
4%
$26,980
7%
2017
$2,360
-2%
$25,300
2%
2016
$2,403
17%
$24,810
6%
2015
$2,055
—
$23,500
16%
2014
$2,046
4%
$20,250
17%
2013
$1,968
—
$17,320
—
Disclaimer: Historical tax information is derived from public records provided by the county offices. Information is not guaranteed and should be independently verified.
Estimate the Cost
Estimate the Cost for 1709 S Penrose Dr
1709 S Penrose Drive, Gilbert, AZ 85295 (MLS# 7054042) is a Single Family property with 4 bedrooms and 3 full bathrooms. 1709 S Penrose Drive is currently listed for $650,000 and was received on July 30, 2026. Want to learn more about 1709 S Penrose Drive? Do you have questions about finding other Single Family real estate for sale in Gilbert? You can browse all Gilbert real estate or contact a Coldwell Banker agent to request more information.