This is a carousel with tiles that activate property listing cards. Use the previous and next buttons to navigate.
1/44
$575,000
This is a carousel with tiles that activate property listing cards. Use the previous and next buttons to navigate.
1/44
Property Description
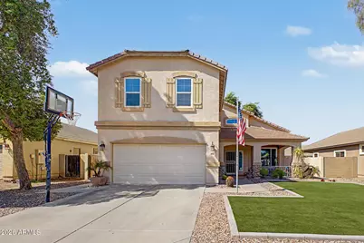
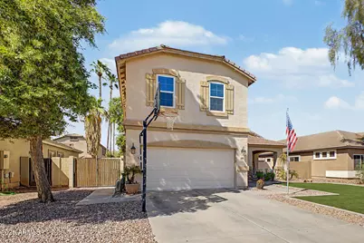
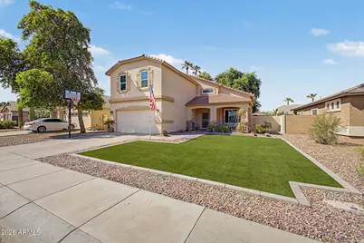
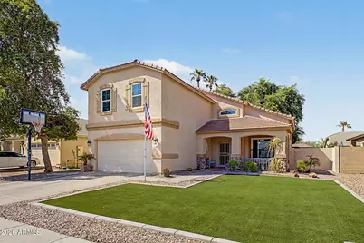
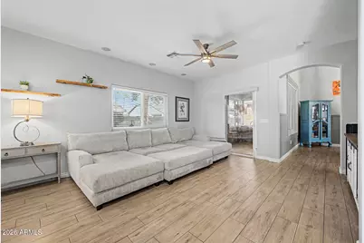
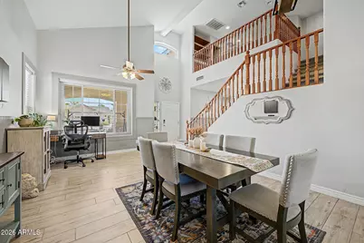
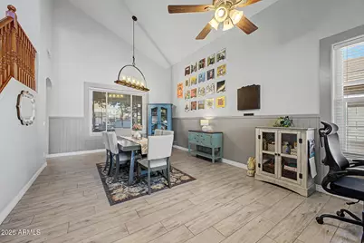
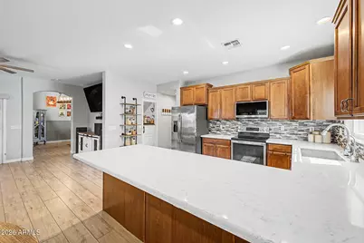
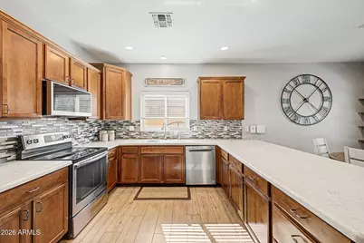
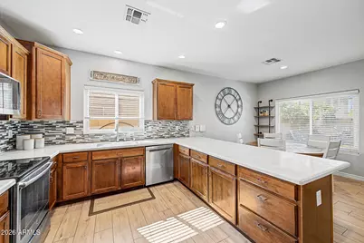
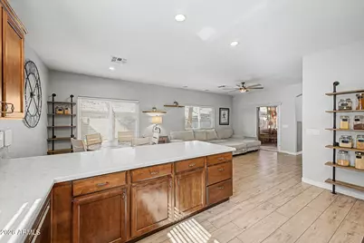
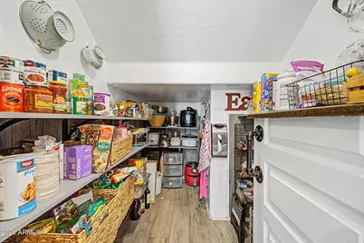
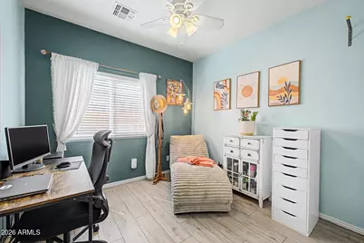
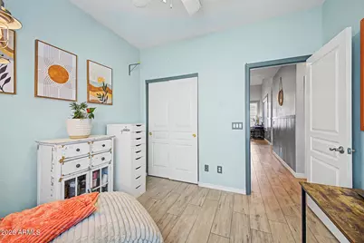
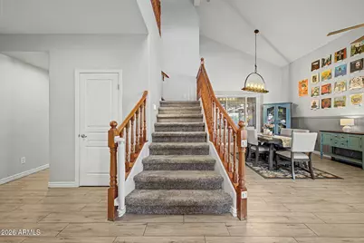
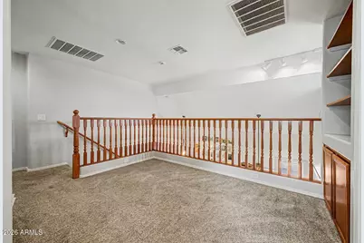
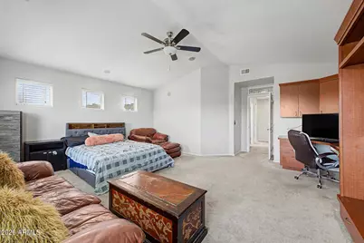
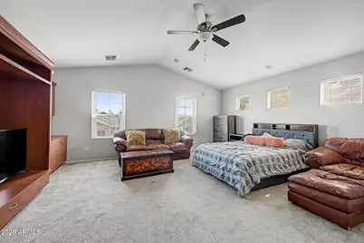
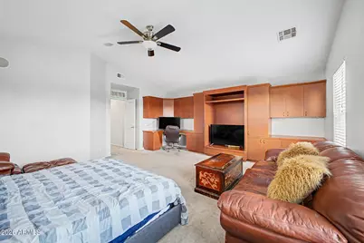
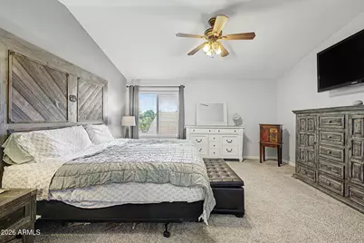
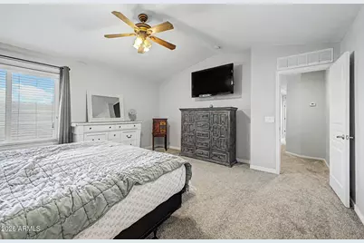
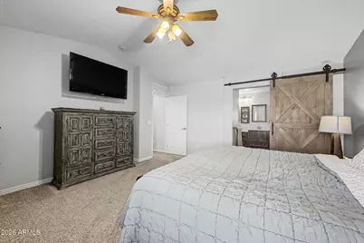
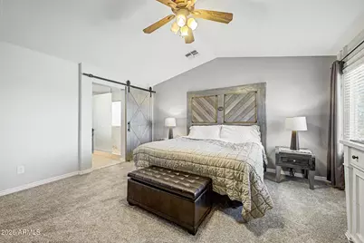
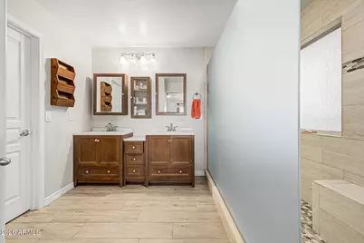
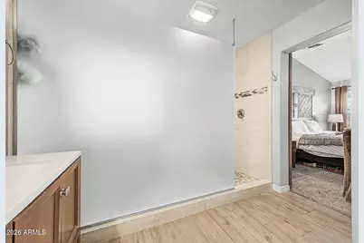
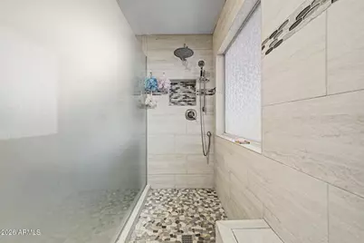
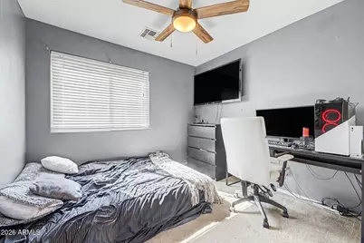
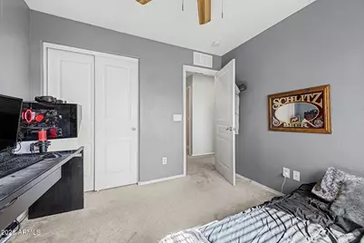
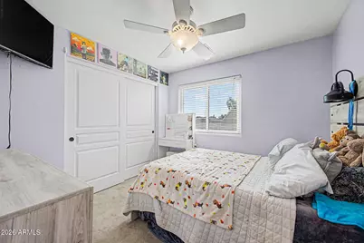
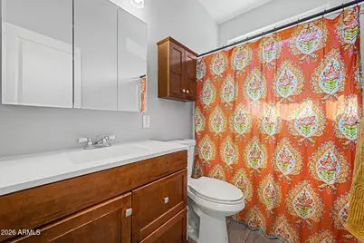
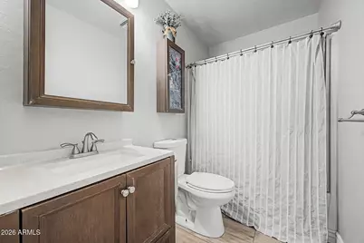
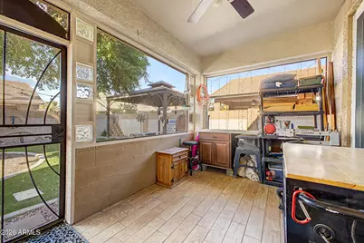
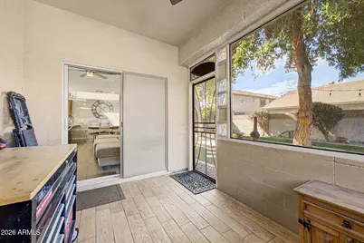
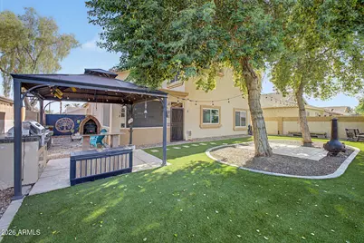
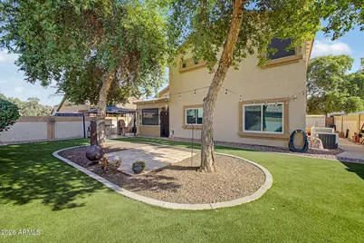
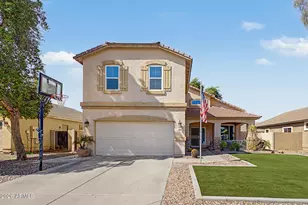
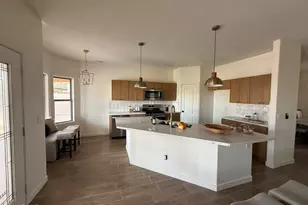
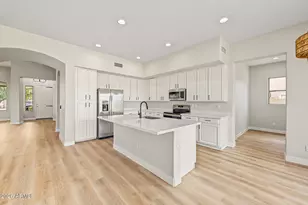
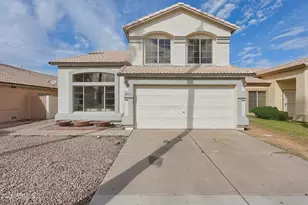
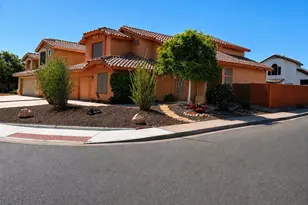
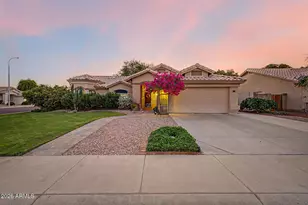
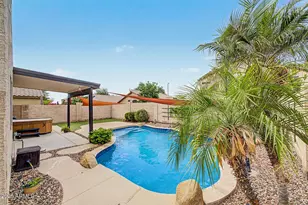
Discover this beautiful 2-story home in the desirable Fincher Farms Community! Featuring 4 bedrooms, 3 bathrooms, a low-maintenance desert landscape, artificial turf, an inviting front porch, 2-car garage, and RV gate, this home offers the perfect blend of comfort, style, and functionality. Step inside to soaring ceilings, wood-look flooring, plush carpeting, and a spacious open-concept layout ideal for everyday living and entertaining. The home features a formal dining area and a well-appointed kitchen with abundant cabinetry, quartz countertops, travertine tile backsplash, stainless steel appliances, walk-in pantry, breakfast nook, and peninsula with breakfast bar. The generous primary suite offers a private bathroom with a stylish barn-door entry, dual vanities, a spacious tiled shower, and walk-in closet. A versatile den with built-in cabinetry and an upstairs loft provide flexible living spaces, perfect for a home office, study, or media room, with existing speaker wiring for an enhanced entertainment experience. Step outside to your own backyard retreat, featuring a screened-in patio, built-in BBQ beneath a gazebo, low-maintenance artificial turf, and a separate paver seating area with a wood-burning fire feature--perfect for relaxing or hosting gatherings. Enjoy the many amenities Fincher Farms has to offer, including a community pool, playgrounds, tennis courts, and walking and biking paths. Conveniently located near parks, shopping, dining, and Loop 202 access, this home has something for everyone. Don't miss the opportunity to make it yours!
Full Property Details
Full Property Details for 1892 E Shannon St
General
- Price: $575,000
- HOA FEE: $80/month
- Taxes: $2,277 (2025)
- Status: Active
- Type: Single Family
- Source: ARMLS_Arizona_MLS_Phoenix_Area
- MLS ID: 7078152
- Updated: 10/12/2026
- Added to Site: 51 day(s) ago
Interior
- Interior Features: Walk-in Pantry, Non-laminate Counter, Double Vanity, Upstairs, Eat-in Kitchen, 9+ Flat Ceilings, Vaulted Ceiling(s), Pantry, Full Bth Master Bdrm
- Appliances: Refrigerator, Built-in Microwave, Dishwasher, Disposal, Induction Cooktop, Electric Range, Electric Oven, Electric Cooktop, Water Purifier
- Flooring: Carpet, Tile
Rooms
Bathrooms
- Total Bathrooms: 3
- Full Bathrooms: 3
Bedrooms
- Total Bedrooms: 4
Other Rooms
- Laundry: Inside, Wshr/Dry HookUp Only
Exterior
- Exterior Features: Screened in Patio(s), Built-in Barbecue
Parking
- Garage: Yes
- Garage Spaces: 2
- Parking Features: Attached Garage, RV Gated, Garage Door Opener
Location
- County: Maricopa
- Township: 1S
- Subdivision: FINCHER FARMS
- Cross Streets: E Ray Rd & S Val Vista Dr
Community
- Association: Yes
- Assoc. Name: Fincher Farms
- Assoc. Fees Include: Maintenance Grounds
Heating & Cooling
- Central air: Yes
- Air Conditioning: Yes
- Cooling Type: Central Air, Ceiling Fan(s), Programmable Thermostat
- Heating Type: Electric
Utilities
- Water: Public
Structural Information
- Architectural Style: Contemporary,
- Builder: Scott Homes
- Exterior Const.: Stucco, Wood Frame, Painted
- Roof: Tile
- Windows: Screens, Dual Pane, ENERGY STAR Qualified Windows
- Year Built: 2002
Additional Structures
- Other Structures: Shed(s), Gazebo
Lot Features
- Lot Size (Acres): 0.15
- Lot Size (Sq. Ft.): 6,534
- Lot Size Source: Assessor
- Frontage: Asphalt
- Lot Features: North/South Exposure, Synthetic Grass Frnt, Synthetic Grass Back
Green Features
- Energy Efficient: Solar Panels
Financial Considerations
- Association Fee: $80
- Assoc Fee Freq.: Monthly
- Tax Amount: $2,277
- Tax Year: 2025
- Terms: VA Loan, Cash, Conventional
Disclosures and Reports
- Ownership: Fee Simple
- Legal Description: LOT 24 FINCHER FARMS MCR 053906
- Property ID: 304-41-659
- Range: 6E
- Section: 28
- Lot Number: 24
Listed by Realty ONE Group
Get Pre-Approved Today
Schools
Schools serving 1892 E Shannon St
School District:Gilbert Unified District
| Name | Grades | Distance |
|---|---|---|
Ashland Elementary School 1945 South Ashland Ranch Road, Gilbert, AZ 85295 | PK-6 | 0.9 mi |
South Valley Jr. High School 2034 South Lindsay Road, Gilbert, AZ 85295 | 7-8 | 1.5 mi |
Campo Verde High School 3870 South Quartz Street, Gilbert, AZ 85297 | 9-12 | 2.9 mi |
Disclaimer:
School attendance boundaries provided by ATTOM Data Solutions and are for reference only. Contact the school directly to verify enrollment eligibility.
Price & Sales History for 1892 E Shannon St
Date
Details
Price
Change
Source
10/12/2026
Price Reduced
$575,000
-0.69%
MLS
9/10/2026
Listed
$579,000
34.03%
MLS
10/16/2020
Sold
$432,000
—
Public Record
Disclaimer: Historical sales information is derived from public records provided by the county offices. Information is not guaranteed and should be independently verified.
Tax History
Tax History for 1892 E Shannon St
Year
Property Taxes
Change
Tax Assessment
Change
2025
$2,277
—
$24,339
-50%
2025
$2,277
-2%
$48,710
-4%
2023
$2,324
3%
$50,620
21%
2022
$2,260
—
$41,680
33%
2022
$2,260
14%
$31,380
5%
2021
$1,978
2%
$29,850
7%
2020
$1,946
9%
$27,950
10%
2019
$1,789
3%
$25,520
5%
2018
$1,737
4%
$24,280
6%
2017
$1,678
-3%
$22,950
—
2016
$1,737
13%
$22,950
7%
2015
$1,541
-6%
$21,380
28%
2014
$1,633
11%
$16,670
22%
2013
$1,467
—
$13,660
—
Disclaimer: Historical tax information is derived from public records provided by the county offices. Information is not guaranteed and should be independently verified.
Estimate the Cost
Estimate the Cost for 1892 E Shannon St
1892 E Shannon Street, Gilbert, AZ 85295 (MLS# 7078152) is a Single Family property with 4 bedrooms and 3 full bathrooms. 1892 E Shannon Street is currently listed for $575,000 and was received on September 10, 2026. Want to learn more about 1892 E Shannon Street? Do you have questions about finding other Single Family real estate for sale in Gilbert? You can browse all Gilbert real estate or contact a Coldwell Banker agent to request more information.