This is a carousel with tiles that activate property listing cards. Use the previous and next buttons to navigate.
1/61
$689,000 Just Listed
This is a carousel with tiles that activate property listing cards. Use the previous and next buttons to navigate.
1/61
Property Description
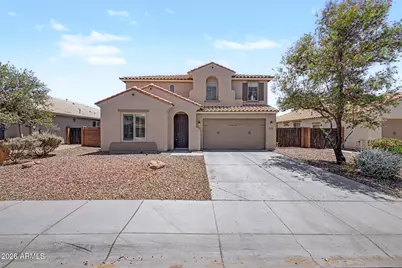
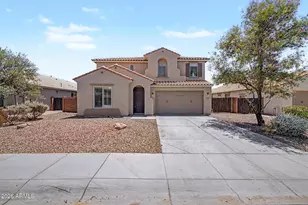
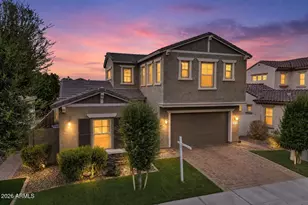
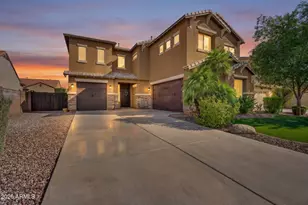
Check out this stunning two-story home with a great curb appeal and beautiful mountain views. The interior showcases bright and airy living areas with soft carpeting underfoot, tile in high-traffic areas, soaring ceilings promoting a feeling of openness, plenty of natural light, and neutral paint that pairs well with any decor style. The impeccable kitchen boasts custom cabinetry adorned with crown molding, granite countertops, stainless steel appliances, a walk-in pantry for all your gadgets, and an island, perfect for midnight snacks and meal prep. Get a good night's sleep in the 1st floor main retreat, offering a walk-in closet for easy organization and a spa-like bathroom with double vanities and a separate shower & tub. The flexible loft can serve as a kids' playroom or an office. Spacious laundry area with a wash sink for added convenience. The backyard hosts a covered patio perfect for morning coffee and a nice seating space with flagstone flooring, perfect for gatherings, with beautiful mountains and a green area as the backdrop! Truly a must-see!
Full Property Details
Full Property Details for 2061 E Flintlock Dr
General
- Price: $689,000
- HOA FEE: $116/month
- Taxes: $3,021 (2025)
- Status: Active
- Type: Single Family
- Source: ARMLS_Arizona_MLS_Phoenix_Area
- MLS ID: 7033507
- Updated: Today (5/27/2026)
- Added to Site: Today
Interior
- Interior Features: Walk-in Pantry, High Speed Internet, Granite Counters, Double Vanity, Eat-in Kitchen, Breakfast Bar, Vaulted Ceiling(s), Kitchen Island, Full Bth Master Bdrm, Separate Shwr & Tub
- Appliances: Dryer, Washer, Refrigerator, Built-in Microwave, Dishwasher, Disposal, Gas Range
- Flooring: Carpet, Tile
Rooms
Bathrooms
- Total Bathrooms: 4
- Full Bathrooms: 3
- Half Bathrooms: 1
Bedrooms
- Total Bedrooms: 5
Other Rooms
- Laundry: Inside, Gas Dryer Hookup, Wshr/Dry HookUp Only
Parking
- Garage: Yes
- Garage Spaces: 3
- Parking Features: RV Gate, Garage Door Opener, Extended Length Garage, Direct Access
Location
- County: Maricopa
- Township: 2S
- Subdivision: MOUNTAINWOOD PARCEL D
- Cross Streets: Riggs Rd & Val Vista Dr
Community
- Association: Yes
- Assoc. Name: Adora Trails HOA
- Assoc. Fees Include: Maintenance Grounds
Heating & Cooling
- Central air: Yes
- Air Conditioning: Yes
- Cooling Type: Central Air, Ceiling Fan(s)
- Heating Type: Electric
Utilities
- Water: City Water
Structural Information
- Architectural Style: Contemporary,
- Builder: TM HOMES OF ARIZONA INC
- Exterior Const.: Stucco, Wood Frame, Painted
- Roof: Tile
- Sq. Ft. Source: Owner
- Year Built: 2013
Lot Features
- Property View: Mountain(s)
- Mountain views: Yes
- Lot Size (Acres): 0.17
- Lot Size (Sq. Ft.): 7,475
- Lot Size Source: Assessor
- Frontage: Paved
- Lot Features: Borders Common Area, North/South Exposure, Desert Back, Desert Front, Gravel/Stone Front, Gravel/Stone Back, Irrigation Front, Irrigation Back
Financial Considerations
- Association Fee: $116
- Assoc Fee Freq.: Monthly
- Tax Amount: $3,021
- Tax Year: 2025
- Terms: Cash, Conventional, VA Loan
Disclosures and Reports
- Ownership: Fee Simple
- Legal Description: LOT 5 MOUNTAINWOOD PARCEL D MCR 088732
- Property ID: 304-85-099
- Range: 6E
- Section: 33
- Lot Number: 5
Listed by Real Broker
Get Pre-Approved Today
Schools
Schools serving 2061 E Flintlock Dr
School District:Chandler Unified District
| Name | Grades | Distance |
|---|---|---|
Charlotte Patterson Elementary School 7520 S Adora BLVD, Gilbert, AZ 85298 | K-6 | 0.5 mi |
Basha High School 5990 South Val Vista Drive, Chandler, AZ 85249 | 6-12 | 1.2 mi |
Willie & Coy Payne Jr. High School 7655 South Higley Road, Queen Creek, AZ 85142 | 7-8 | 1.6 mi |
Disclaimer:
School attendance boundaries provided by ATTOM Data Solutions and are for reference only. Contact the school directly to verify enrollment eligibility.
Price & Sales History for 2061 E Flintlock Dr
Date
Details
Price
Change
Source
5/27/2026
Listed
$689,000
76.67%
MLS
9/10/2019
Sold
$390,000
—
Public Record
Disclaimer: Historical sales information is derived from public records provided by the county offices. Information is not guaranteed and should be independently verified.
Tax History
Tax History for 2061 E Flintlock Dr
Year
Property Taxes
Change
Tax Assessment
Change
2025
$3,021
1%
$60,820
4%
2024
$2,986
-17%
$58,230
-6%
2023
$3,577
3%
$62,260
15%
2022
$3,459
—
$53,960
36%
2022
$3,459
-3%
$39,580
7%
2021
$3,549
1%
$36,870
5%
2020
$3,525
4%
$35,080
7%
2019
$3,401
3%
$32,810
6%
2018
$3,301
26%
$31,030
1%
2017
$2,611
3%
$30,710
-3%
2016
$2,525
6%
$31,650
6%
2015
$2,392
-4%
$29,820
21%
2014
$2,484
614%
$24,630
516%
2013
$348
—
$4,000
—
Disclaimer: Historical tax information is derived from public records provided by the county offices. Information is not guaranteed and should be independently verified.
Estimate the Cost
Estimate the Cost for 2061 E Flintlock Dr
2061 E Flintlock Drive, Gilbert, AZ 85298 (MLS# 7033507) is a Single Family property with 5 bedrooms and 3 full bathrooms. 2061 E Flintlock Drive is currently listed for $689,000 and was received on May 27, 2026. Want to learn more about 2061 E Flintlock Drive? Do you have questions about finding other Single Family real estate for sale in Gilbert? You can browse all Gilbert real estate or contact a Coldwell Banker agent to request more information.