This is a carousel with tiles that activate property listing cards. Use the previous and next buttons to navigate.
1/1
$1,350,000
This is a carousel with tiles that activate property listing cards. Use the previous and next buttons to navigate.
1/1
Property Description
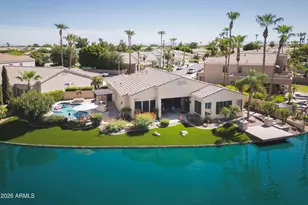
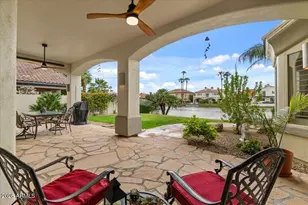
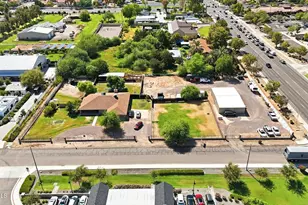
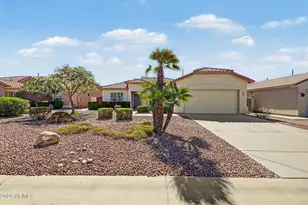
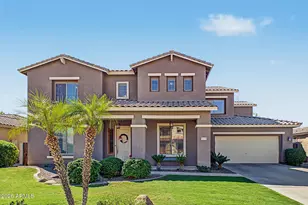
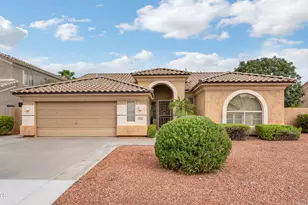
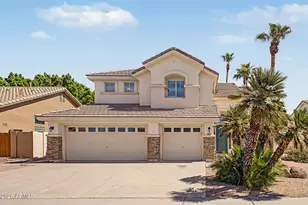
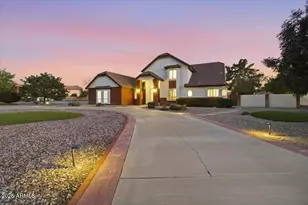
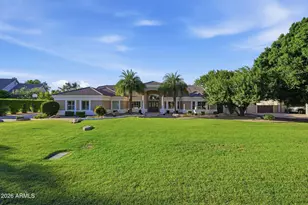
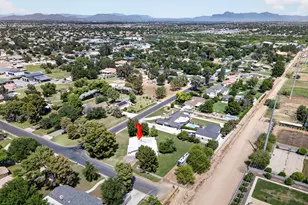
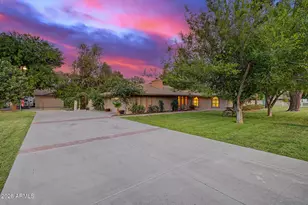
Seller has made a significant price reduction to better reflect current market conditions. 1.44 acres of Gilbert luxury, built for the equestrian lifestyle. This home offers privacy, space, and refinement within a well-maintained, no-HOA neighborhood. Inside, tile flooring, plantation shutters, and arched passageways lend timeless character, while a fireplace and thoughtfully chosen palette bring warmth to every room. A kitchen built for both daily living and entertaining, white staggered cabinets, granite countertops, stainless steel appliances, and a island that naturally becomes the gathering point for guests. The primary suite functions as a private retreat, with direct outdoor access, a walk-in closet, spa-inspired bath featuring double sinks, an enclosed shower, and a soaking tub. Outdoors, the property is equally suited to relaxation and equestrian pursuits. A covered patio, travertine pavers, a grassy area, a spa, and a sparkling pool create an effortless setting for entertaining or unwinding at home. For horse owners, the estate delivers: a spacious pasture, stalls, and a sprinklered sand arena for riding, all serviced by SRP flood irrigation -- giving you full control to schedule watering on your own time, rather than being at the mercy of a fixed schedule. Add in a 3-car garage, RV parking, and abundant space for vehicles and storage, and this Gilbert property stands out as a true equestrian estate for the discerning buyer.
Full Property Details
Full Property Details for 2233 E Park Ave
General
- Sold For: $1,350,000
- Taxes: $2,740 (2025)
- Status: Closed
- Type: Single Family
- Source: ARMLS_Arizona_MLS_Phoenix_Area
- MLS ID: 7069196
- Added to Site: 47 day(s) ago
Interior
- Interior Features: Walk-in Pantry, High Speed Internet, Granite Counters, Double Vanity, Eat-in Kitchen, Breakfast Bar, 9+ Flat Ceilings, Central Vacuum, No Interior Steps, Kitchen Island, Pantry, Full Bth Master Bdrm, Separate Shwr & Tub
- Fireplace: Yes
- Number of Fireplaces: 1
- Fireplace(s): Family Room
- Appliances: Dryer, Washer, Water Softener Owned, Reverse Osmosis, Refrigerator, Built-in Microwave, Dishwasher, Disposal, Electric Cooktop
- Flooring: Tile
Rooms
Bathrooms
- Total Bathrooms: 2
- Full Bathrooms: 2
Bedrooms
- Total Bedrooms: 4
Other Rooms
- Laundry: Inside
Additional Information
- Pool: Yes
- Pool Description: Variable Speed Pump, Outdoor, Heated
Exterior
- Exterior Features: Playground, Private Yard
Parking
- Garage: Yes
- Garage Spaces: 3
- Parking Features: RV Access/Parking, Garage Door Opener, Extended Length Garage, Direct Access, Over Height Garage
Location
- County: Maricopa
- Township: 1S
- Subdivision: Private
- Cross Streets: Elliot Rd & Greenfield Rd
Community
- Assoc. Fees Include: No Fees
Heating & Cooling
- Central air: Yes
- Air Conditioning: Yes
- Cooling Type: Central Air, Ceiling Fan(s)
- Heating Type: Electric
Utilities
- Water: Public
Structural Information
- Architectural Style: Ranch,
- Builder: Custom
- Exterior Const.: Spray Foam Insulation, Stucco, Wood Frame, Painted
- Roof: Tile, Rolled/Hot Mop
- Windows: Low-Emissivity Windows, Solar Screens, Dual Pane, Vinyl Frame
- Year Built: 2002
Lot Features
- Property View: City
- Lot Size (Acres): 1.44
- Lot Size (Sq. Ft.): 62,683
- Lot Size Source: Assessor
- Frontage: Paved
- Lot Features: Street(s) Not Paved, North/South Exposure, Cul-De-Sac, Grass Front, Grass Back, Irrigation Front
- Fencing (Description): Block, Wire
Horse Property
- Horse Property: Yes
- Horse Facility Desc.: Corral(s), Stall
Green Features
- Energy Efficient: Solar Tubes
Financial Considerations
- Tax Amount: $2,740
- Tax Year: 2025
- Terms: VA Loan, Cash, Conventional, FHA
Disclosures and Reports
- Ownership: Fee Simple
- Legal Description: TH POR NW4 SE4 SE4 SEC 9 DAF COM AT SE COR SEC 9 TH W 659.95F TH N 01D 12M W 825.80F TH N 89D 59M W
- Property ID: 304-09-086-G
- Range: 6E
- Section: 9
- Lot Number: 1
Listed by AZ Flat Fee
Sold by HomeSmart

Get Pre-Approved Today
Schools
Schools serving 2233 E Park Ave
School District:Gilbert Unified District
| Name | Grades | Distance |
|---|---|---|
Sonoma Ranch Elementary School 601 North Key Biscayne Drive, Gilbert, AZ 85234 | PK-6 | 0.8 mi |
Greenfield Junior High School 101 South Greenfield Road, Gilbert, AZ 85296 | 7-8 | 0.4 mi |
Gilbert High School 1101 East Elliot Road, Gilbert, AZ 85234 | 9-12 | 1.5 mi |
Disclaimer:
School attendance boundaries provided by ATTOM Data Solutions and are for reference only. Contact the school directly to verify enrollment eligibility.
Price & Sales History for 2233 E Park Ave
Date
Details
Price
Change
Source
10/06/2026
Sold
$1,350,000
-3.57%
MLS
9/02/2026
Price Reduced
$1,400,000
-15.15%
MLS
8/27/2026
Price Reduced
$1,650,000
-8.33%
MLS
8/20/2026
Listed
$1,800,000
—
MLS
Disclaimer: Historical sales information is derived from public records provided by the county offices. Information is not guaranteed and should be independently verified.
2233 E Park Avenue, Gilbert, AZ 85234 (MLS# 7069196) is a Single Family property that was sold at $1,350,000 on October 06, 2026. Want to learn more about 2233 E Park Avenue? Do you have questions about finding other Single Family real estate for sale in Gilbert? You can browse all Gilbert real estate or contact a Coldwell Banker agent to request more information.