
This is a carousel with tiles that activate property listing cards. Use the previous and next buttons to navigate.
1/58
$1,150,000 Just Listed
This is a carousel with tiles that activate property listing cards. Use the previous and next buttons to navigate.
1/58
Property Description
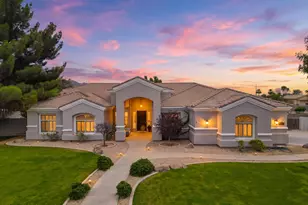
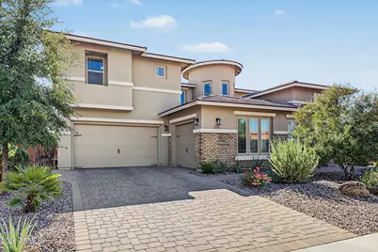
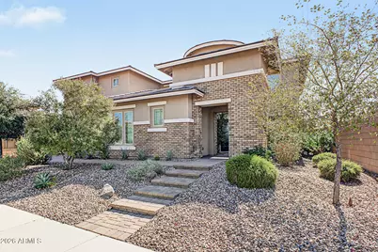
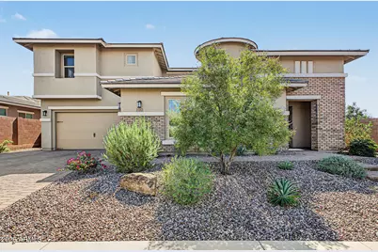
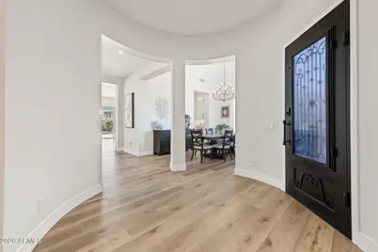
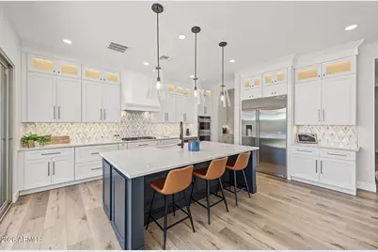
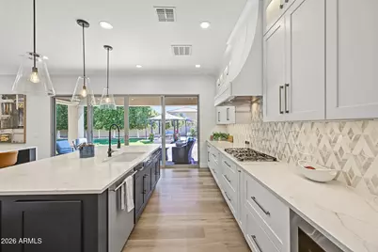
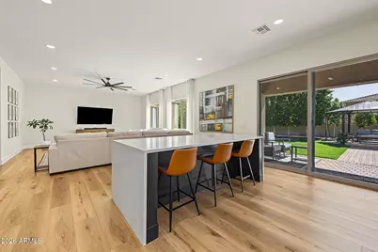
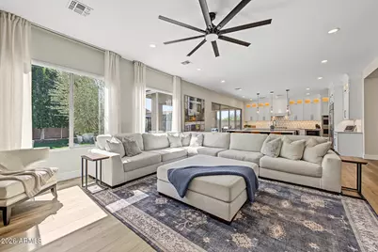
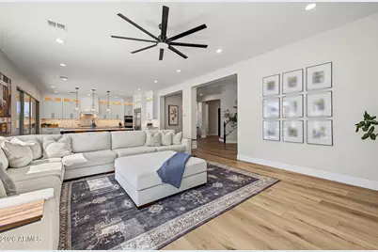
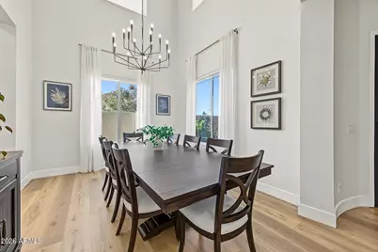
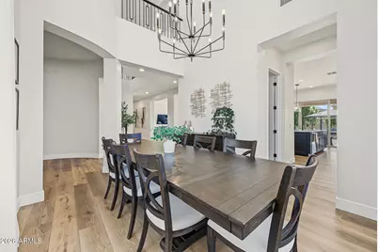
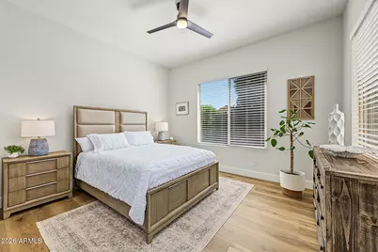
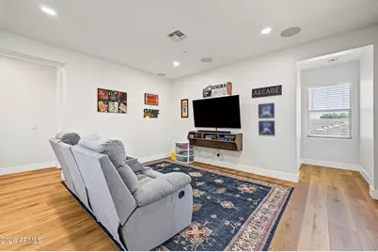
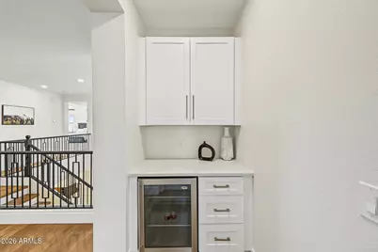
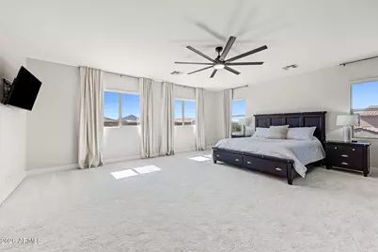
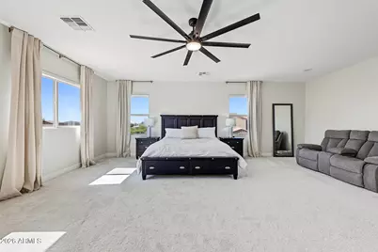
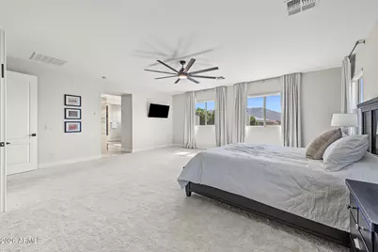
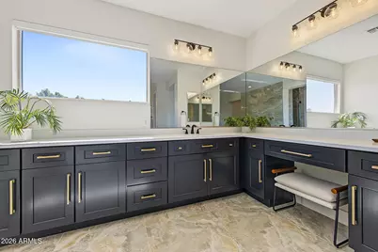
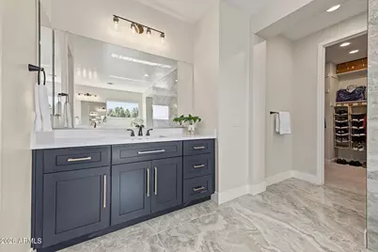
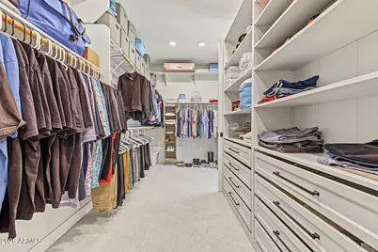
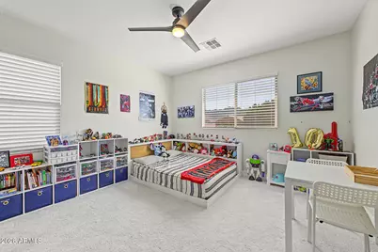
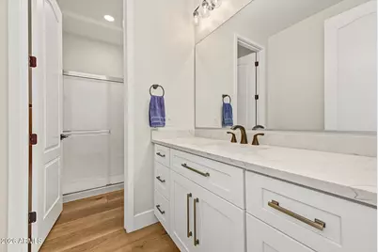
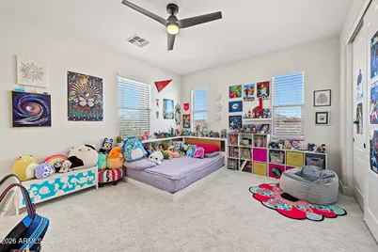
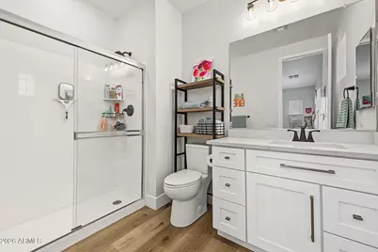
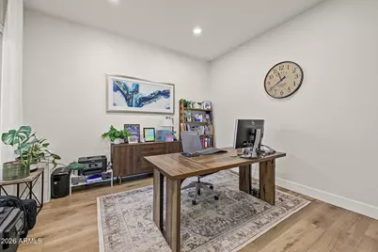
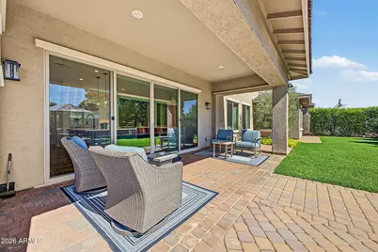
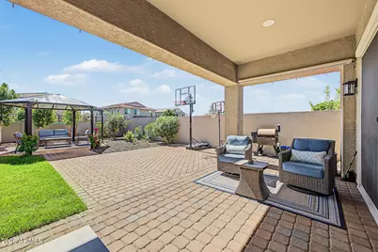
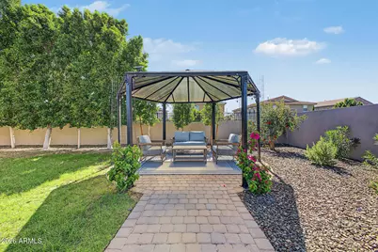
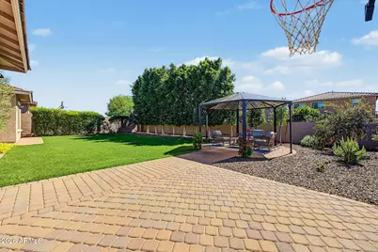
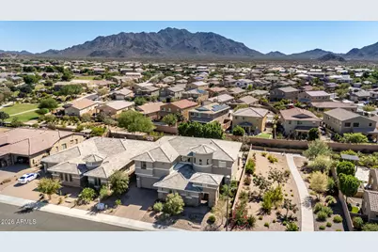
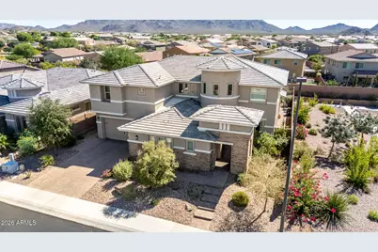
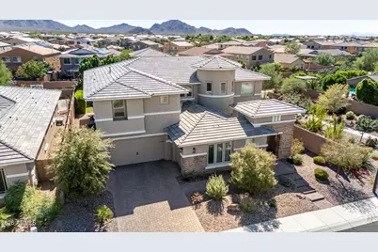
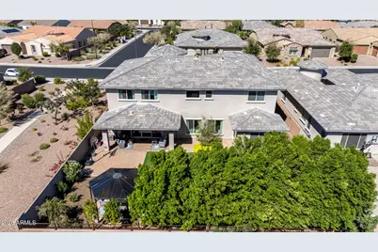
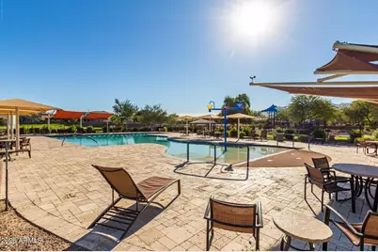
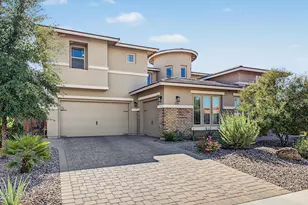
Luxury living meets exceptional design in this stunning Adora Trails home, where expansive living spaces, elevated finishes, and impressive indoor-outdoor entertaining make a lasting impression. Offering 4 bedrooms, 4.5 bathrooms, and 4,584 sqft., this beautifully appointed residence features soaring ceilings, wood-look flooring, contemporary lighting, and a sophisticated neutral palette. The chef-inspired kitchen showcases quartz countertops, stainless steel appliances, abundant cabinetry, and an oversized double island perfect for gathering and entertaining. Double doors reveal a spacious primary suite with a spa-inspired ensuite featuring dual vanities, an expansive shower, a separate soaking tub, and a walk-through closet. A versatile den, spacious upstairs loft, and formal dining room offer flexibility for working from home, relaxing, and hosting in style. Completely remodeled from top to bottom in 2024, this exceptional home blends modern luxury with thoughtful functionality. The expansive backyard is designed for Arizona living, featuring a covered patio, extended paver seating areas, lush turf, and a charming gazebo. Additional highlights include fully automated smart home technology, attractive brick accents, manicured landscaping, a paver driveway, and a 3-car garage, all within the sought-after Adora Trails community.
Full Property Details
Full Property Details for 2387 E Susan Dr
General
- Price: $1,150,000
- HOA FEE: $116/month
- Taxes: $3,296 (2025)
- Status: Active
- Type: Single Family
- Source: ARMLS_Arizona_MLS_Phoenix_Area
- MLS ID: 7094477
- Updated: 10/15/2026
- Added to Site: Today
Interior
- Interior Features: Quartz Countertops, High Speed Internet, Smart Home, Double Vanity, Upstairs, Breakfast Bar, 9+ Flat Ceilings, Kitchen Island, Pantry, Full Bth Master Bdrm, Separate Shwr & Tub
- Appliances: Dryer, Washer, Reverse Osmosis, Refrigerator, Built-in Microwave, Dishwasher, Disposal, Gas Cooktop, Built-In Gas Oven, Water Purifier
- Flooring: Carpet, Vinyl, Tile
Rooms
Bathrooms
- Total Bathrooms: 5
- Full Bathrooms: 4
- Half Bathrooms: 1
Bedrooms
- Total Bedrooms: 4
Other Rooms
- Laundry: Inside
Additional Information
- Security/Safety: Security System Owned
Parking
- Garage: Yes
- Garage Spaces: 3
- Parking Features: Attached Garage, Garage Door Opener, Direct Access
Location
- County: Maricopa
- Township: 2S
- Subdivision: ADORA TRAILS PARCEL 14
- Cross Streets: Riggs Rd & Val Vista Dr
Community
- Association: Yes
- Assoc. Name: Adora Trails
- Assoc. Fees Include: Maintenance Grounds
Heating & Cooling
- Central air: Yes
- Air Conditioning: Yes
- Cooling Type: Central Air, Ceiling Fan(s)
- Heating Type: Natural Gas
Utilities
- Water: Public
Structural Information
- Architectural Style: Contemporary,
- Exterior Const.: Brick Veneer, Stucco, Wood Frame, Painted
- Roof: Tile
- Windows: Dual Pane
- Year Built: 2018
Additional Structures
- Other Structures: Gazebo
Lot Features
- Property View: Mountain(s)
- Mountain views: Yes
- Lot Size (Acres): 0.22
- Lot Size (Sq. Ft.): 9,751
- Lot Size Source: Assessor
- Frontage: Asphalt
- Lot Features: North/South Exposure, Desert Front, Gravel/Stone Front, Gravel/Stone Back, Grass Back, Irrigation Front, Irrigation Back
Financial Considerations
- Association Fee: $116
- Assoc Fee Freq.: Monthly
- Tax Amount: $3,296
- Tax Year: 2025
- Terms: Cash, Conventional
Disclosures and Reports
- Ownership: Fee Simple
- Legal Description: LOT 59 ADORA TRAILS PARCEL 14 MCR 126002
- Property ID: 313-21-791
- Range: 6E
- Section: 34
- Lot Number: 59
Listed by Barrett Real Estate
Get Pre-Approved Today
Schools
Schools serving 2387 E Susan Dr
School District:Chandler Unified District
| Name | Grades | Distance |
|---|---|---|
Charlotte Patterson Elementary School 7520 S Adora BLVD, Gilbert, AZ 85298 | K-6 | 0.3 mi |
Basha High School 5990 South Val Vista Drive, Chandler, AZ 85249 | 6-12 | 1.4 mi |
Willie & Coy Payne Jr. High School 7655 South Higley Road, Queen Creek, AZ 85142 | 7-8 | 1.2 mi |
Disclaimer:
School attendance boundaries provided by ATTOM Data Solutions and are for reference only. Contact the school directly to verify enrollment eligibility.
Price & Sales History for 2387 E Susan Dr
Date
Details
Price
Change
Source
10/15/2026
Listed
$1,150,000
31.43%
MLS
4/29/2024
Sold
$875,000
—
Public Record
Disclaimer: Historical sales information is derived from public records provided by the county offices. Information is not guaranteed and should be independently verified.
Tax History
Tax History for 2387 E Susan Dr
Year
Property Taxes
Change
Tax Assessment
Change
2025
$3,296
2%
$75,430
3%
2024
$3,230
3%
$73,230
-8%
2023
$3,151
4%
$79,580
16%
2022
$3,030
—
$68,510
35%
2022
$3,030
-4%
$50,820
6%
2021
$3,159
1%
$48,160
6%
2020
$3,141
3%
$45,630
7%
2019
$3,035
762%
$42,730
321%
2018
$352
5%
$10,140
154%
2017
$336
—
$3,990
—
Disclaimer: Historical tax information is derived from public records provided by the county offices. Information is not guaranteed and should be independently verified.
Estimate the Cost
Estimate the Cost for 2387 E Susan Dr
2387 E Susan Drive, Gilbert, AZ 85298 (MLS# 7094477) is a Single Family property with 4 bedrooms and 4 full bathrooms. 2387 E Susan Drive is currently listed for $1,150,000 and was received on October 15, 2026. Want to learn more about 2387 E Susan Drive? Do you have questions about finding other Single Family real estate for sale in Gilbert? You can browse all Gilbert real estate or contact a Coldwell Banker agent to request more information.