This is a carousel with tiles that activate property listing cards. Use the previous and next buttons to navigate.
1/28
$5,500,000
This is a carousel with tiles that activate property listing cards. Use the previous and next buttons to navigate.
1/28
Property Description
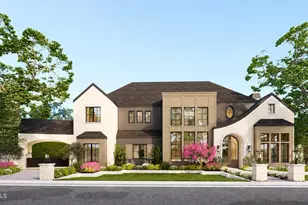
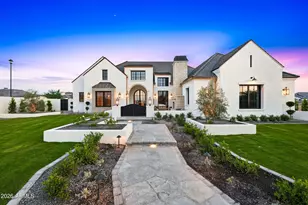
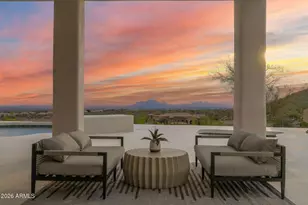
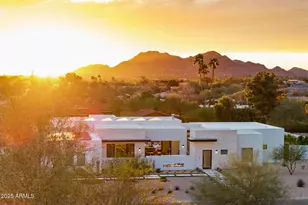
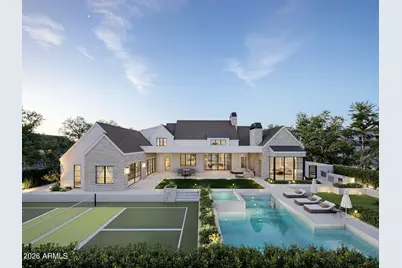
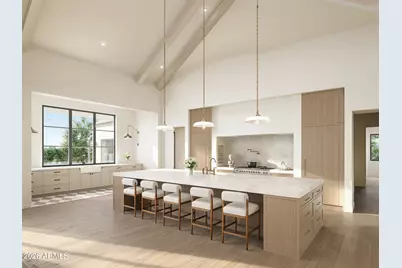
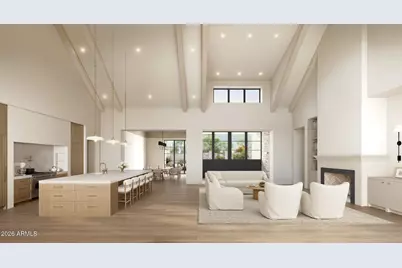
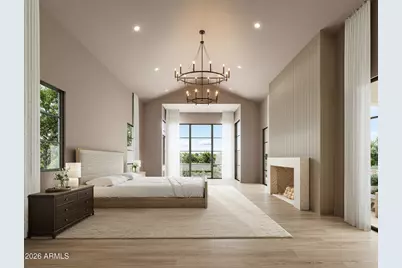
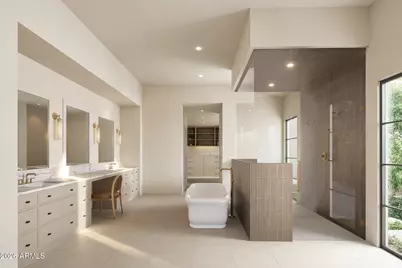
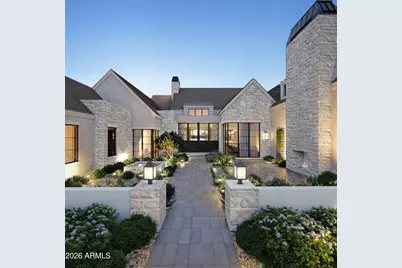
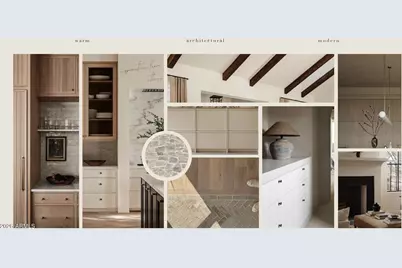
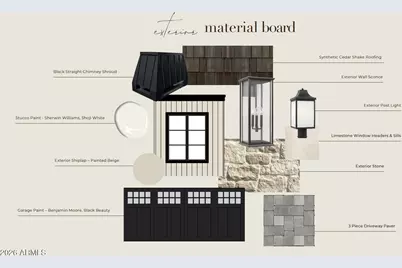
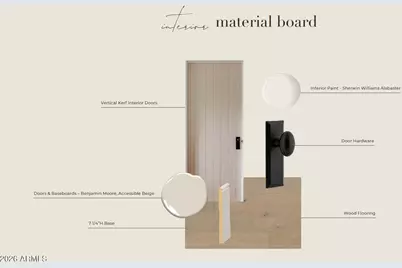
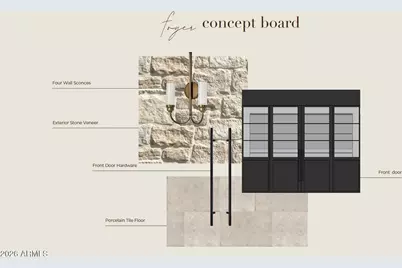
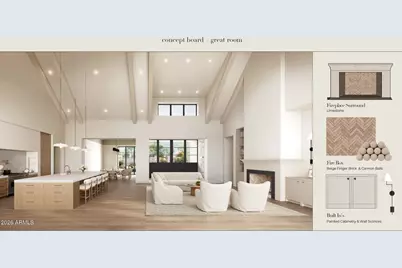
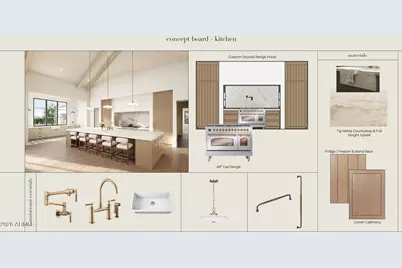
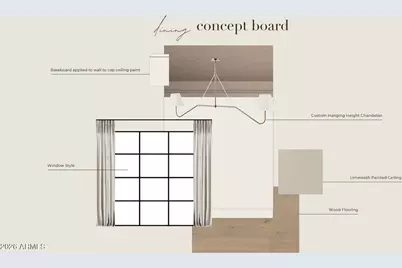
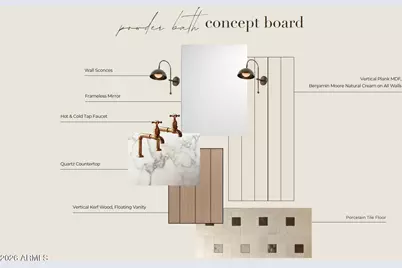
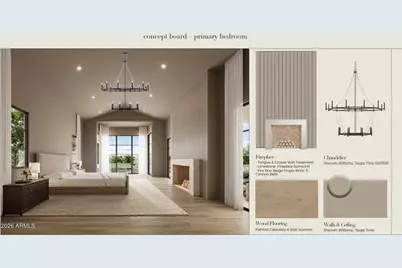
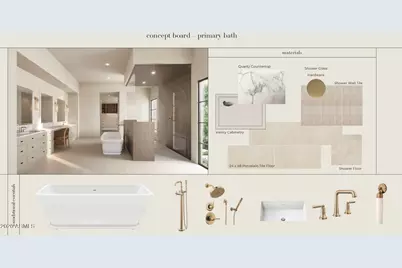
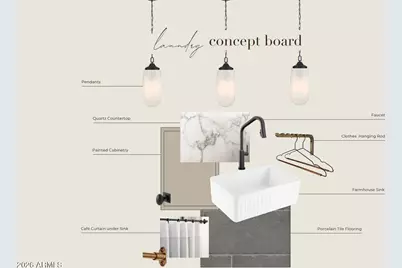
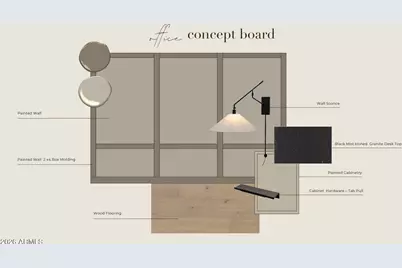
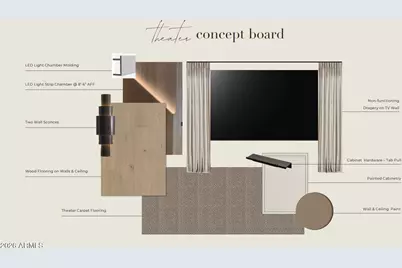
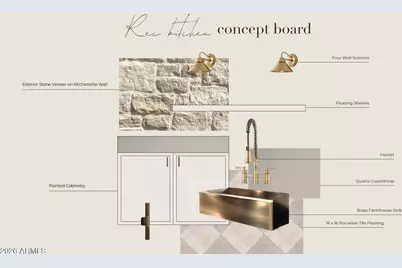
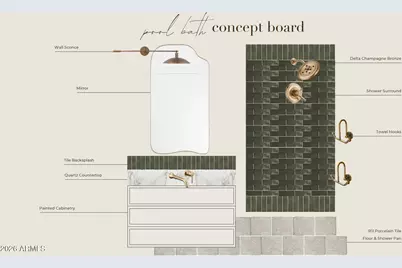
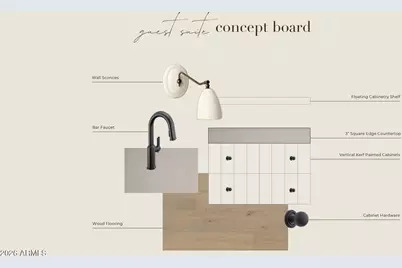
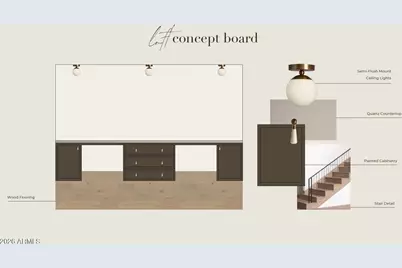
Nestled within Gilbert's private Somerset community, this Modern Transitional estate blends bright organic interiors with timeless architectural design across 6,990 square feet of thoughtfully curated living space. Offering 5 bedrooms, 6.5 bathrooms, a 4-car garage, and expansive indoor-outdoor living, the home was designed to balance elevated entertaining with everyday comfort. The main living spaces flow effortlessly between the great room, kitchen, dining area, and outdoor entertaining spaces, creating a warm and inviting atmosphere throughout. The kitchen is designed as both a focal point and gathering place, featuring an oversized island, custom cabinetry, and premium appliances. Additional spaces including a formal dining room, private office, and dedicated movie room add both functionality and flexibility to the overall layout. The primary suite serves as a quiet retreat with a refined spa-like bathroom, oversized walk-in closet, and direct access to the backyard. Upstairs, additional ensuite bedrooms and flexible living spaces continue the home's cohesive design and livability. Designed for year-round Arizona living, the backyard offers a resort-style pool, expansive patio spaces, and a private pickleball court surrounded by mature landscaping and generous outdoor entertaining areas. Brought to life by Carder Construction, with architecture by Grady Olsen Design and interiors by The Lifestyled Co., this residence delivers a fresh and design-forward interpretation of Modern Transitional living within one of Gilbert's most sought-after gated communities.
Full Property Details
Full Property Details for 2589 E Maplewood St
General
- Price: $5,500,000
- HOA FEE: $285/month
- Taxes: $3,008 (2025)
- Status: Active
- Type: Single Family
- Source: ARMLS_Arizona_MLS_Phoenix_Area
- MLS ID: 7033197
- Updated: 5/26/2026
- Added to Site: 45 day(s) ago
Interior
- Interior Features: Walk-in Pantry, Quartz Countertops, Smart Home, Double Vanity, 9+ Flat Ceilings, Kitchen Island, Full Bth Master Bdrm
- Fireplace: Yes
- Number of Fireplaces: 2
- Fireplace(s): Gas
- Appliances: Dryer, Washer, Water Softener Owned, Refrigerator, Dishwasher, Gas Oven, Gas Cooktop
- Flooring: Tile, Wood
Rooms
Bathrooms
- Total Bathrooms: 7
- Full Bathrooms: 6
- Half Bathrooms: 1
Bedrooms
- Total Bedrooms: 5
Additional Information
- Pool: Yes
- Pool Description: Outdoor, Heated
Exterior
- Exterior Features: Private Pickleball Court(s), Storage, Built-in Barbecue
Parking
- Garage: Yes
- Garage Spaces: 4
- Parking Features: Direct Access, Side Vehicle Entry
Location
- County: Maricopa
- Township: 2S
- Subdivision: SOMERSET PHASE 2
- Cross Streets: Greenfield & Pecos
Community
- Association: Yes
- Assoc. Name: Somerset
- Assoc. Fees Include: Maintenance Grounds
Heating & Cooling
- Central air: Yes
- Air Conditioning: Yes
- Cooling Type: Central Air
- Heating Type: Natural Gas
Utilities
- Water: City Water
- Utility Description: Natural Gas Connected
Structural Information
- Architectural Style: See Remarks,
- Builder: Carder Construction
- Exterior Const.: Spray Foam Insulation, Synthetic Stucco, Stucco, Wood Frame, Stone
- Roof: Other
- Windows: Dual Pane
- Sq. Ft. Source: Architect
- Year Built: 2026
- Property Condition: Under Construction
Lot Features
- Property View: City
- Lot Size (Acres): 0.54
- Lot Size (Sq. Ft.): 23,563
- Lot Size Source: Assessor
- Frontage: Asphalt
- Lot Features: Desert Back, Desert Front, Synthetic Grass Frnt, Synthetic Grass Back, Irrigation Front, Irrigation Back
Green Features
- Water Conservation: Tankless Ht Wtr Heat
Financial Considerations
- Association Fee: $285
- Assoc Fee Freq.: Monthly
- Tax Amount: $3,008
- Tax Year: 2025
- Terms: Cash, Conventional, FHA
Disclosures and Reports
- Ownership: Fee Simple
- Legal Description: LOT 134 SOMERSET PHASE 2 MCR 147327
- Property ID: 313-33-040
- Range: 6E
- Section: 3
- Lot Number: 134
Listed by Engel & Voelkers Scottsdale
Get Pre-Approved Today
Schools
Schools serving 2589 E Maplewood St
School District:Higley Unified District
| Name | Grades | Distance |
|---|---|---|
San Tan Elementary School 3443 East Calistoga Drive, Gilbert, AZ 85297 | K-6 | 1.1 mi |
Higley High School 4068 East Pecos Road, Gilbert, AZ 85295 | 9-12 | 2 mi |
Sossaman Middle School 18655 E Jacaranda Blvd, Queen Creek, AZ 85142 | 7-8 | 3.5 mi |
Disclaimer:
School attendance boundaries provided by ATTOM Data Solutions and are for reference only. Contact the school directly to verify enrollment eligibility.
Price & Sales History for 2589 E Maplewood St
Date
Details
Price
Change
Source
5/26/2026
Listed
$5,500,000
—
MLS
Disclaimer: Historical sales information is derived from public records provided by the county offices. Information is not guaranteed and should be independently verified.
Tax History
Tax History for 2589 E Maplewood St
Year
Property Taxes
Change
Tax Assessment
Change
2025
$3,008
—
$32,695
-64%
2025
$3,008
-1%
$90,900
5%
2022
$3,050
—
$86,535
50%
2022
$3,050
—
$57,645
17%
2022
$3,050
-1%
$49,380
5%
2021
$3,073
166%
$47,190
196%
2020
$1,155
—
$15,934
—
Disclaimer: Historical tax information is derived from public records provided by the county offices. Information is not guaranteed and should be independently verified.
Estimate the Cost
Estimate the Cost for 2589 E Maplewood St
2589 E Maplewood Street, Gilbert, AZ 85297 (MLS# 7033197) is a Single Family property with 5 bedrooms and 6 full bathrooms. 2589 E Maplewood Street is currently listed for $5,500,000 and was received on May 26, 2026. Want to learn more about 2589 E Maplewood Street? Do you have questions about finding other Single Family real estate for sale in Gilbert? You can browse all Gilbert real estate or contact a Coldwell Banker agent to request more information.