

This is a carousel with tiles that activate property listing cards. Use the previous and next buttons to navigate.
1/40
$670,000 Just Listed
This is a carousel with tiles that activate property listing cards. Use the previous and next buttons to navigate.
1/40
Property Description
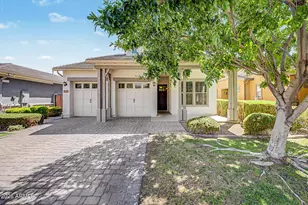
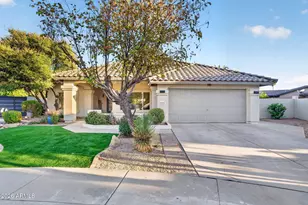
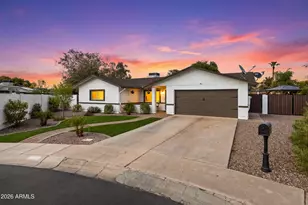
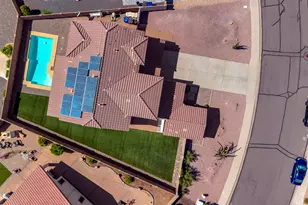
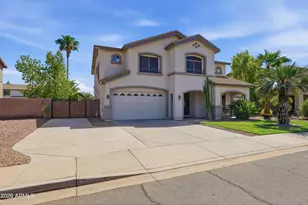
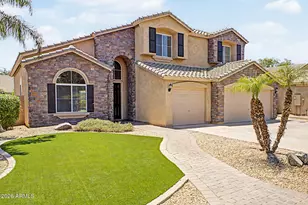
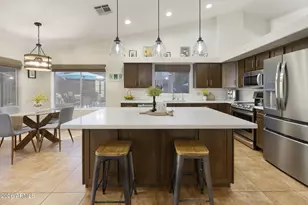
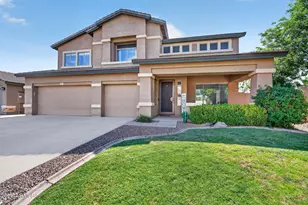
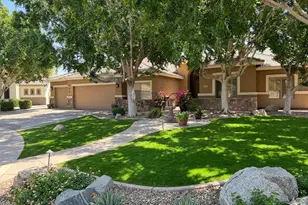
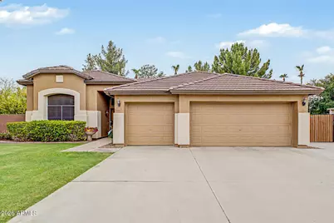
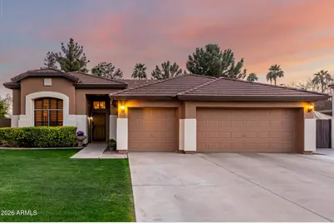
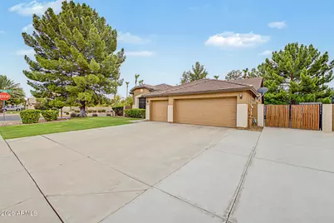
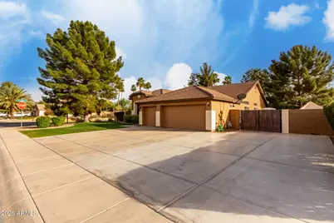
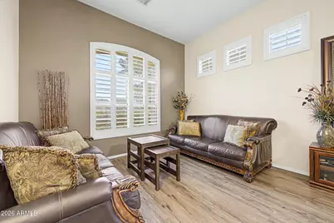
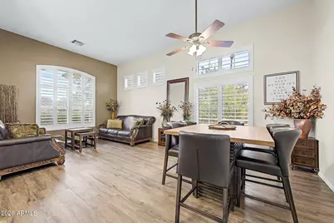
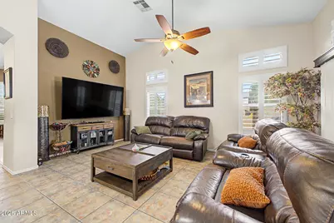
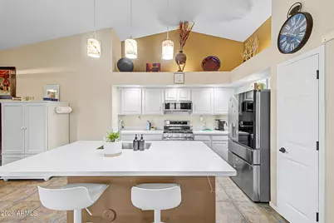
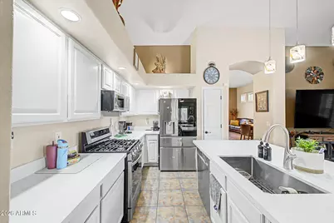
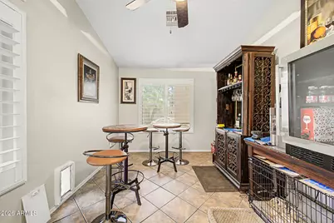
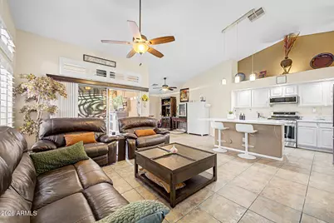
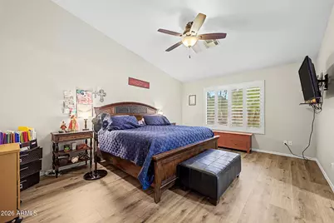
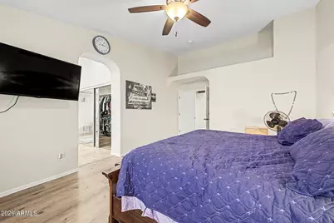
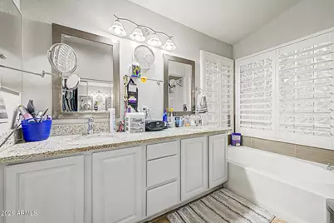
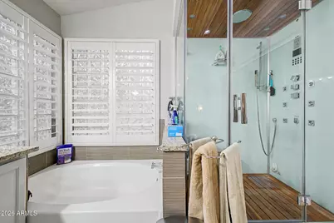
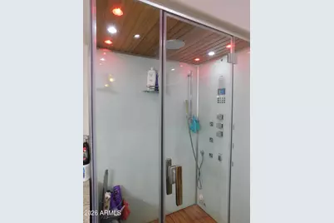
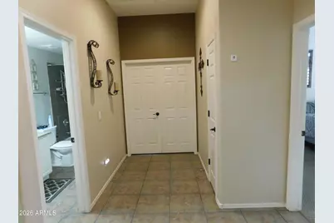
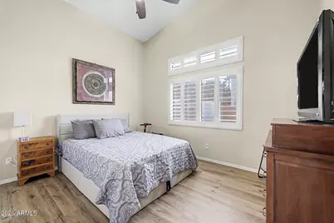
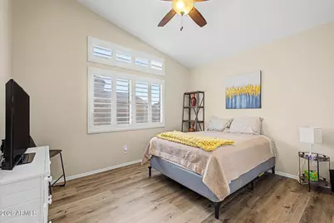
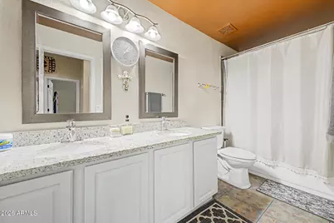
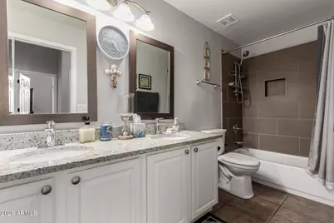
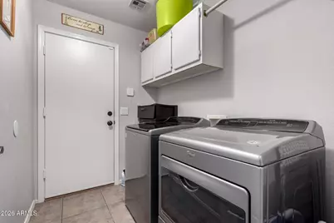
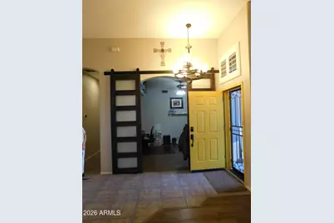
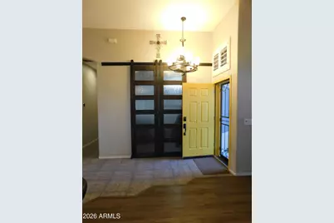
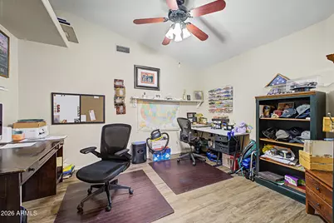
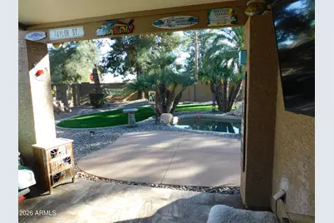
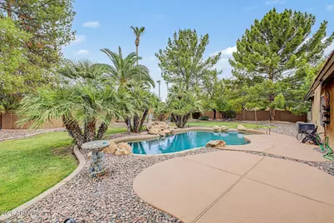
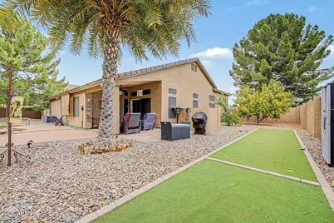
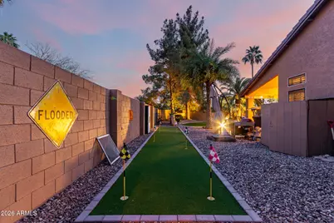
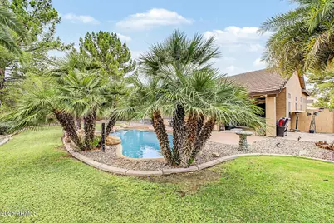
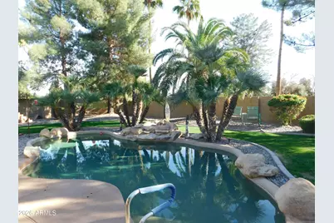
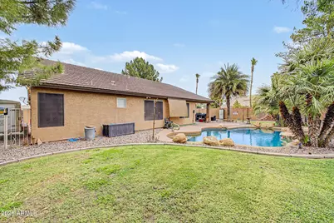
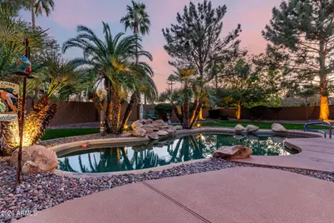
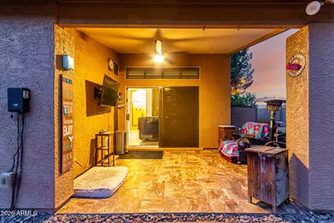
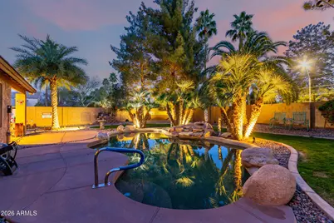
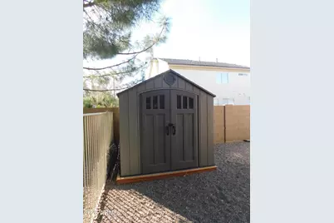
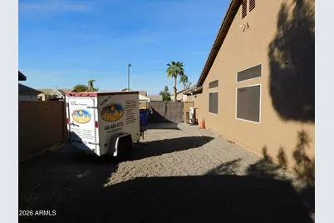
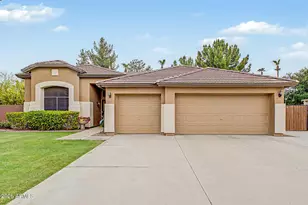
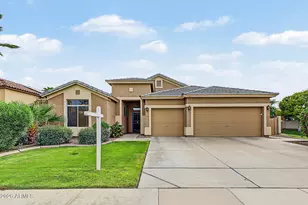
Don't miss this opportunity to own 1 of the Nicest homes you're going to see in Gilbert! This executive home features 3 Great sized BR's + Home office with custom, double, barn doors. So many upgrades inside that you'll need to see the list in the documents tab. Plantation shutters thru-out! Flooring offers tile in walkways & wet areas & Luxury Vinyl Planks everywhere else. Kitchen offers Designer inspired, paint in a light Grey color, White Quartz Counters with Undermount SS Sink, Tall ceilings & plant shelves to display your treasures. The breakfast nook is approx. 12 X 10 & The Family Room is right in the kitchen area. There's also a LR/DR as you enter & could be a great Game room! All BR's are on the other ''Wing'' along with Guest bath & Laundry. Don't miss the Primary Bath with its custom Steam Shower & separate tub plus granite counters, Private water closet & big walk in closet. Stepping out into the backyard, you'll feel like you're at a resort, plenty of swaying palms, Gas line for the BBQ, grass area for kids & pups, Putting green & a HUGE side yard with double gates for all the Toys! Also a producing lemon & lime tree. The pebble tech pool offers a variable speed pump. You'll just have to see it all! Extra wide driveway in the front for extra parking & easy access to double gates too. Storage shed on side yard will convey.
Full Property Details
Full Property Details for 265 E Liberty Ln
General
- Price: $670,000
- HOA FEE: $57/month
- HOA FEE FREQ.: Quarterly
- Taxes: $2,191 (2025)
- Status: Active
- Type: Single Family
- Source: ARMLS_Arizona_MLS_Phoenix_Area
- MLS ID: 7063468
- Updated: 8/6/2026
- Added to Site: Today
Interior
- Number of Rooms: 8
- Interior Features: Quartz Countertops, High Speed Internet, Double Vanity, Breakfast Bar, No Interior Steps, Vaulted Ceiling(s), Kitchen Island, Pantry, Full Bth Master Bdrm, Separate Shwr & Tub
- Appliances: Water Softener Owned, Reverse Osmosis, Built-in Microwave, Dishwasher, Disposal, Gas Range, Gas Oven
- Flooring: Other, Tile
Rooms
Bathrooms
- Total Bathrooms: 2
- Full Bathrooms: 2
Bedrooms
- Total Bedrooms: 3
Other Rooms
- Laundry: Inside, Gas Dryer Hookup, Wshr/Dry HookUp Only
Additional Information
- Pool: Yes
- Pool Description: Variable Speed Pump, Outdoor, Play Pool
Exterior
- Exterior Features: Other, Private Yard, Storage
Parking
- Garage: Yes
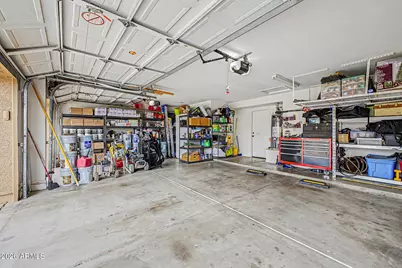
- Garage Spaces: 3
- Parking Features: Attached Garage, RV Gate, Garage Door Opener, Direct Access
Location
- County: Maricopa
- Township: 1S
- Subdivision: SETTLER'S POINT SOUTH PHASE 2
- Cross Streets: Ray & Gilbert Rd; Go East on Ray to 3rd Left,
Community
- Association: Yes
- Assoc. Name: Settler's Point Sout
- Assoc. Fees Include: Maintenance Grounds
Heating & Cooling
- Central air: Yes
- Air Conditioning: Yes
- Cooling Type: Central Air, Ceiling Fan(s)
- Heating Type: Forced Air, Natural Gas
Utilities
- Water: City Water
Structural Information
- Architectural Style: Santa Barbara/Tuscan,
- Builder: Presley Homes
- Exterior Const.: Stucco, Wood Frame, Painted
- Roof: Tile
- Windows: Solar Screens, Dual Pane
- Sq. Ft. Source: Assessor
- Year Built: 1997
Manufactured Home
- Model: Trinidad
Additional Structures
- Other Structures: Shed(s)
Lot Features
- Lot Size (Acres): 0.31
- Lot Size (Sq. Ft.): 13,338
- Lot Size Source: Assessor
- Frontage: Concrete, Asphalt
- Lot Features: Borders Common Area, North/South Exposure, Sprinklers In Rear, Sprinklers In Front, Corner Lot, Gravel/Stone Front, Gravel/Stone Back, Grass Front, Grass Back, Auto Timer H2O Front, Auto Timer H2O Back
Financial Considerations
- Association Fee: $170
- Assoc Fee Freq.: Quarterly
- Tax Amount: $2,191
- Tax Year: 2025
- Terms: Cash, Conventional, FHA, VA Loan
Disclosures and Reports
- Ownership: Fee Simple
- Legal Description: LOT 194 SETTLER'S POINT SOUTH PHASE 2 MCR 038909
- Property ID: 304-24-577
- Range: 6E
- Section: 19
- Lot Number: 194
Listed by RE/MAX Premier
Get Pre-Approved Today
Schools
Schools serving 265 E Liberty Ln
School District:Gilbert Unified District
| Name | Grades | Distance |
|---|---|---|
Settlers Point Elementary School 423 East Settlers Point Drive, Gilbert, AZ 85296 | PK-6 | 0.6 mi |
Mesquite Jr High School 130 West Mesquite Street, Gilbert, AZ 85233 | 7-8 | 1.8 mi |
Mesquite High School 500 South McQueen Road, Gilbert, AZ 85233 | 9-12 | 2.7 mi |
Disclaimer:
School attendance boundaries provided by ATTOM Data Solutions and are for reference only. Contact the school directly to verify enrollment eligibility.
Price & Sales History for 265 E Liberty Ln
Date
Details
Price
Change
Source
8/06/2026
Listed
$670,000
70.8%
MLS
3/13/2020
Sold
$392,282
—
Public Record
Disclaimer: Historical sales information is derived from public records provided by the county offices. Information is not guaranteed and should be independently verified.
Tax History
Tax History for 265 E Liberty Ln
Year
Property Taxes
Change
Tax Assessment
Change
2025
$2,191
4%
$54,500
6%
2024
$2,108
-2%
$51,510
-6%
2023
$2,144
3%
$54,720
20%
2022
$2,077
—
$45,570
33%
2022
$2,077
-5%
$34,160
6%
2021
$2,193
2%
$32,160
7%
2020
$2,159
9%
$30,080
7%
2019
$1,984
3%
$28,130
5%
2018
$1,926
4%
$26,700
6%
2017
$1,860
-3%
$25,280
3%
2016
$1,927
-7%
$24,600
4%
2015
$2,082
-3%
$23,570
28%
2014
$2,146
13%
$18,350
19%
2013
$1,901
—
$15,360
—
Disclaimer: Historical tax information is derived from public records provided by the county offices. Information is not guaranteed and should be independently verified.
Estimate the Cost
Estimate the Cost for 265 E Liberty Ln
265 E Liberty Lane, Gilbert, AZ 85296 (MLS# 7063468) is a Single Family property with 3 bedrooms and 2 full bathrooms. 265 E Liberty Lane is currently listed for $670,000 and was received on August 06, 2026. Want to learn more about 265 E Liberty Lane? Do you have questions about finding other Single Family real estate for sale in Gilbert? You can browse all Gilbert real estate or contact a Coldwell Banker agent to request more information.