This is a carousel with tiles that activate property listing cards. Use the previous and next buttons to navigate.
1/71
$2,749,000
This is a carousel with tiles that activate property listing cards. Use the previous and next buttons to navigate.
1/71
Property Description
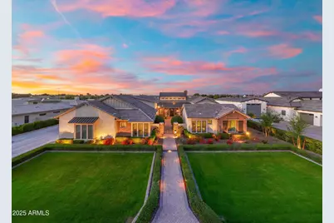
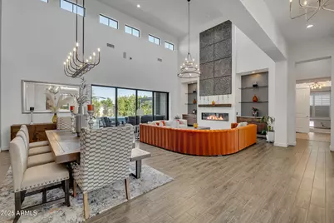
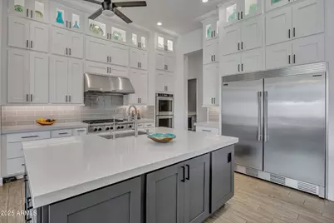
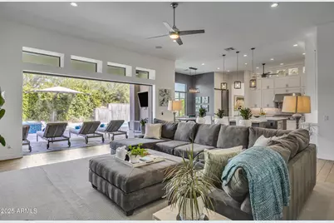
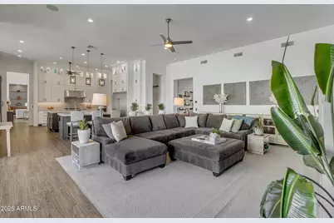
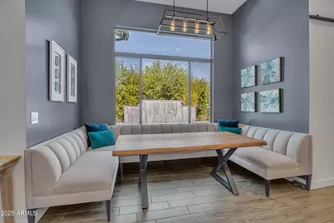
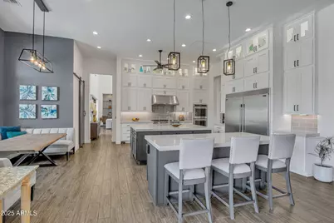
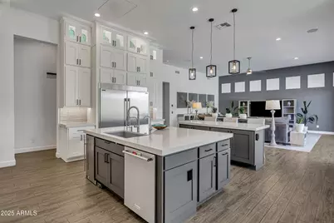
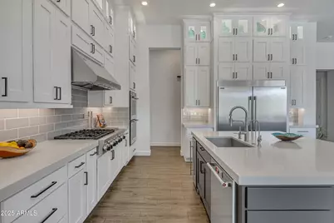
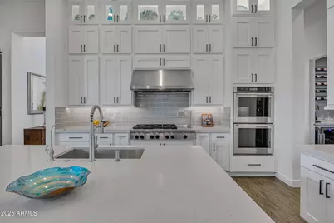
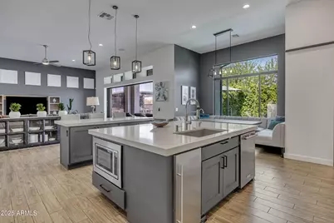
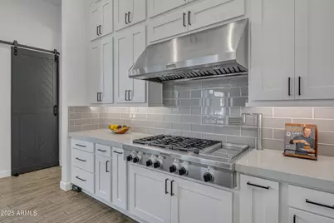
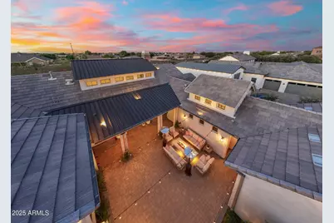
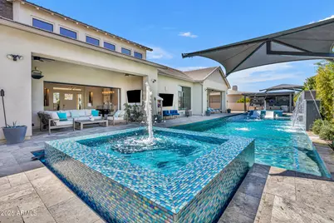
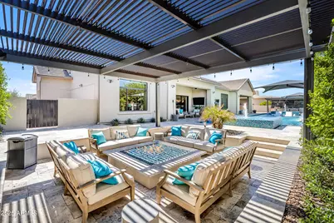
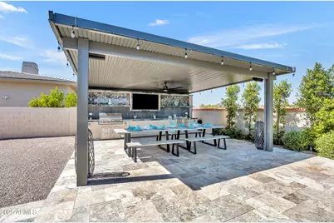
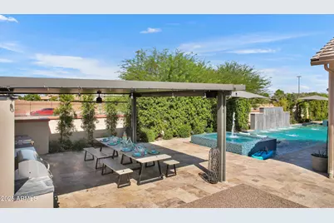
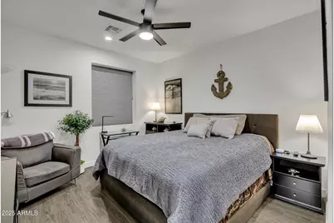
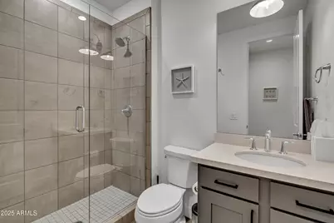
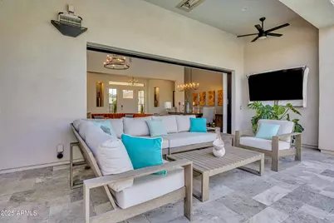
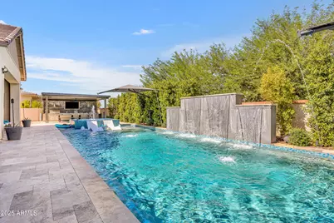
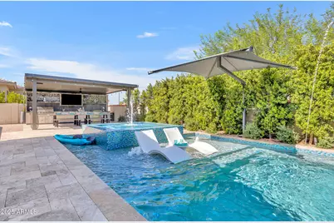
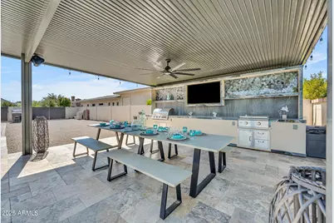
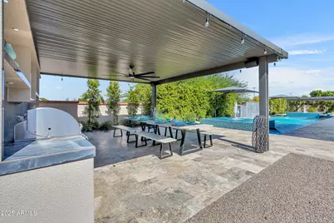
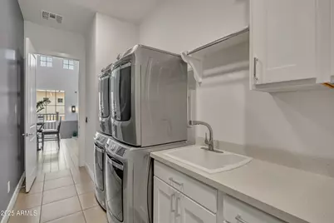
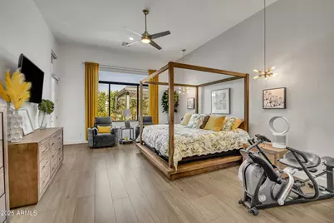
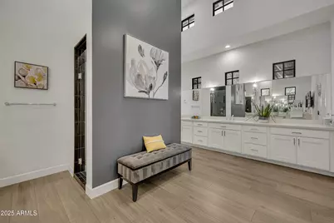
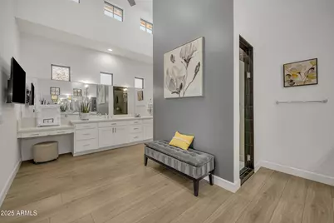
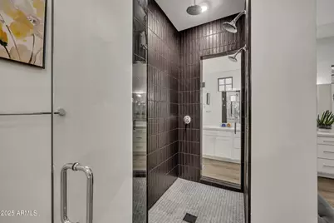
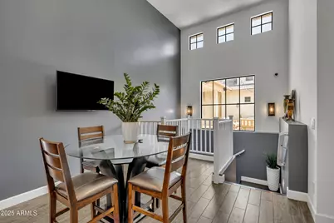
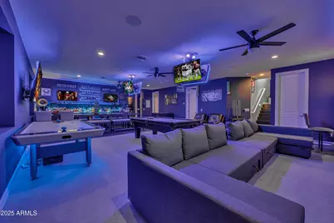
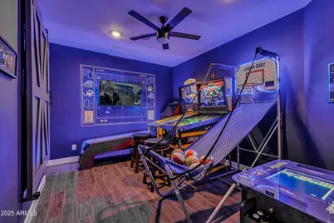
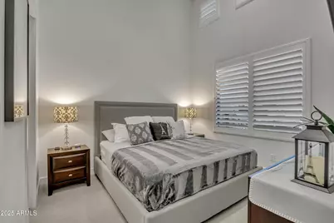
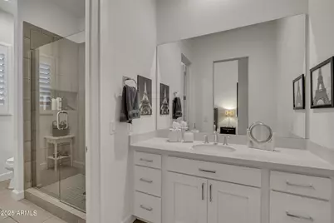
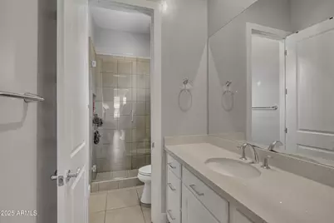
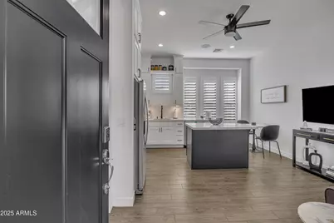
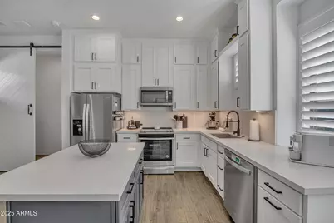
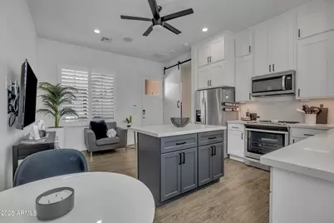
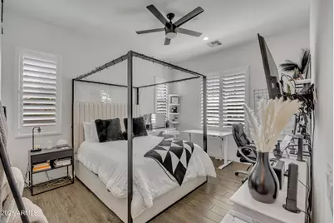
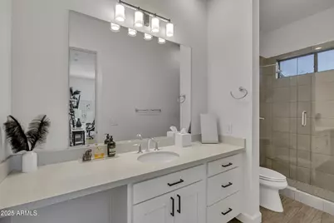
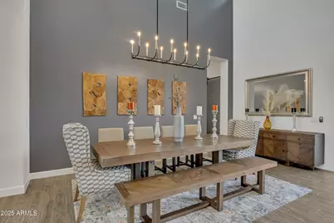
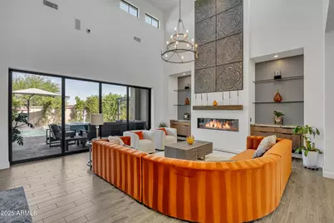
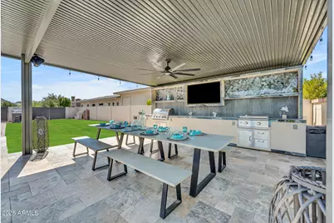
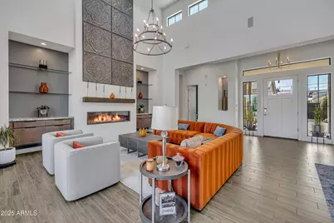
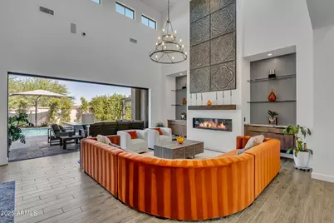
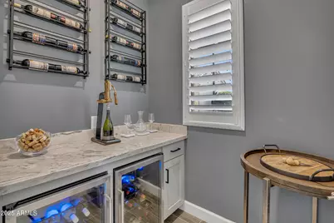
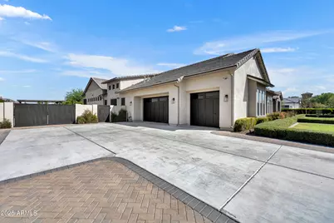
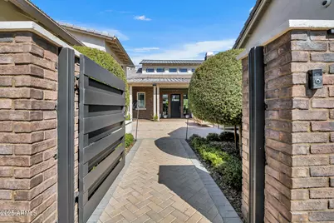
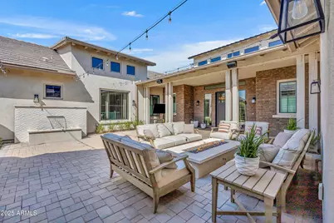
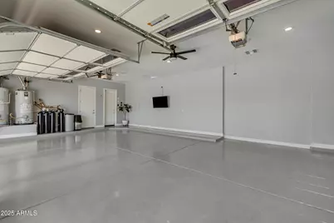
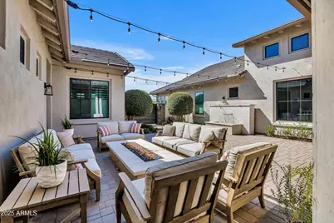
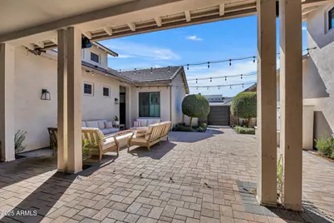
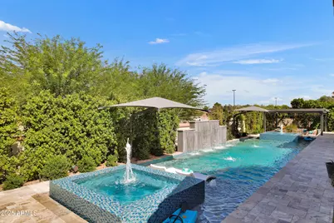
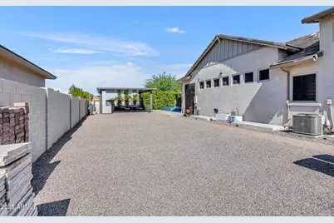
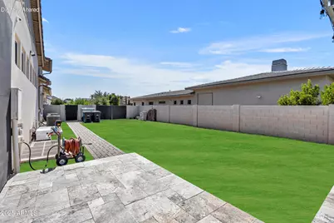
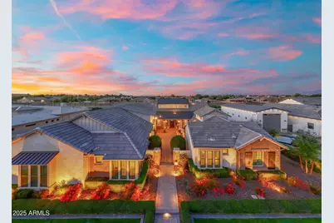
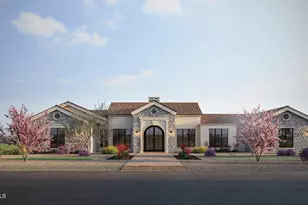
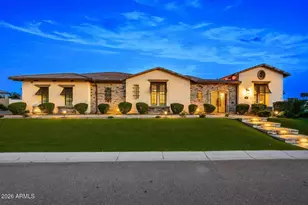
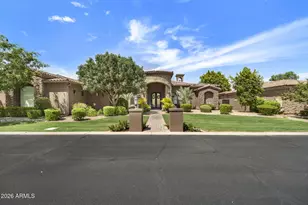
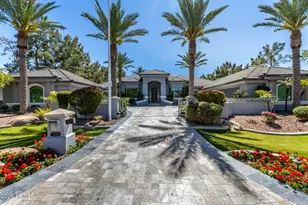
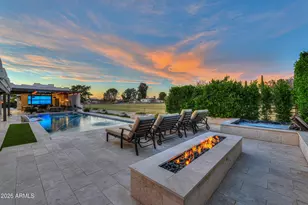
Motivated Seller -- Priced Below Appraised Value. Set in the guard-gated community of Whitewing at Germann, this 6-bedroom home offers resort-style living built for both everyday enjoyment and entertaining, with a layout that works well for multi-generational families. Greeted by a large private courtyard with a gas firepit, tranquil fountain, and cool misters, all behind a privacy gate, head to the front door which opens to a large formal living room filled with natural light and 20-foot ceilings, a fireplace, and formal dining; 4-panel pocket doors open the room to indoor/outdoor living. The chef's dream kitchen boasts quartz countertops, cabinetry to the ceiling, a butler's pantry with dishwasher and sink, an eat-in kitchen nook, double islands, and private wine room and storage. The kitchen is open to a grand family room keeping everyday living and entertaining connected throughout the home. The owner's suite offers a quiet retreat with dual walk-in closets, a walk-in shower built for two with a rainhead shower, a separate private TV and exercise room, and 16-foot bathroom ceilings. A second primary suite adds its own sitting area and walk-in closet in a separate wing, making it a comfortable fit for extended family, guests, or live-in care. The casita has been remodeled with a gourmet kitchen, generous cabinetry, and 10-foot ceilings, and comes with its own washer/dryer hookups and dedicated HVAC -- a fully self-contained living space. Downstairs, the 1,900 sq. ft. basement is an entertainer's dream -- a game room with ceiling-mounted televisions, a built-in bar with an ice maker, microwave, sink, and under-counter beverage fridge, an arcade room, and a home theater with a professionally designed Dolby Atmos setup for movie nights. A private en-suite bedroom is perfect for guests, and the sixth bedroom currently serves as that theater. Don't miss the extra-large dedicated storage room, which keeps everything organized. Out back, a second entertaining space awaits: two spas, which operate separately, along with a heated pool, cantilevered umbrellas, and a gas fire pit that seats 16 under a pergola, connected by seating areas for smaller conversations or larger get-togethers. An outdoor kitchen rounds things out, with plenty of room for barbecues and dining al fresco. The lot is extra-wide with an oversized driveway, and the side yard has approved, permitted plans for a pool house -- plenty of room for RVs, recreational vehicles, or future customization. The garage is climate-controlled and insulated with its own 5-ton AC unit, plus audio/video wiring and epoxy floors. Just two miles from SanTan Village and the newly developing Gilmore mixed-use project, bringing new shops and residences close to home. Also minutes from the 272-acre Gilbert Regional Park and its lakes and hiking trails and quick access to the San Tan Freeway.
Full Property Details
Full Property Details for 2652 E Pelican Ct
General
- Price: $2,749,000
- HOA FEE: $405/month
- Taxes: $7,765 (2025)
- Status: Active
- Type: Single Family
- Source: ARMLS_Arizona_MLS_Phoenix_Area
- MLS ID: 7028611
- Updated: 9/18/2026
- Added to Site: 142 day(s) ago
Interior
- Interior Features: Walk-in Pantry, High Speed Internet, Smart Home, Double Vanity, Eat-in Kitchen, Breakfast Bar, 9+ Flat Ceilings, Kitchen Island, Pantry
- Fireplace: Yes
- Number of Fireplaces: 3
- Fireplace(s): Fire Pit, Exterior Fireplace, Family Room, Living Room, Gas
- Appliances: Dryer, Washer, Refrigerator, Built-in Microwave, Dishwasher, Disposal, Gas Cooktop, Electric Cooktop
- Flooring: Other, Carpet, Tile
Rooms
Bathrooms
- Total Bathrooms: 7
- Full Bathrooms: 6
- Half Bathrooms: 1
Bedrooms
- Total Bedrooms: 6
Additional Information
- Pool: Yes
- Pool Description: Variable Speed Pump, Outdoor, Heated
- Security/Safety: Security Guard
Exterior
- Exterior Features: Other, Misting System, Private Yard, Built-in Barbecue
Parking
- Garage: Yes
- Garage Spaces: 3
- Parking Features: RV Gated, Garage Door Opener, Extended Length Garage, Temp Controlled
Location
- County: Maricopa
- Township: 2S
- Subdivision: WHITEWING AT GERMANN ESTATES
- Cross Streets: Germann and Greenfield
Community
- Association: Yes
- Assoc. Name: Whitewing at Germann
- Assoc. Fees Include: Street Maint
Heating & Cooling
- Central air: Yes
- Air Conditioning: Yes
- Cooling Type: Central Air
- Heating Type: Heat Pump, Electric
Utilities
- Water: Public
Structural Information
- Architectural Style: Contemporary,
- Builder: Toll Brothers/semi custom
- Exterior Const.: Stucco, Wood Frame
- Roof: Tile
- Windows: Screens, Dual Pane
- Year Built: 2019
Manufactured Home
- Model: CHOLLA
Additional Structures
- Other Structures: Guest House
Lot Features
- Lot Size (Acres): 0.49
- Lot Size (Sq. Ft.): 21,510
- Lot Size Source: Assessor
- Frontage: Asphalt
- Lot Features: North/South Exposure, Sprinklers In Rear, Sprinklers In Front, Grass Front, Auto Timer H2O Front, Auto Timer H2O Back
Financial Considerations
- Association Fee: $405
- Assoc Fee Freq.: Monthly
- Tax Amount: $7,765
- Tax Year: 2025
- Terms: Cash, Conventional
Disclosures and Reports
- Ownership: Fee Simple
- Legal Description: LOT 2 WHITEWING AT GERMANN ESTATES MCR 084313
- Property ID: 304-59-636
- Range: 6E
- Section: 10
- Lot Number: 82
Listed by Fathom Realty Elite

Get Pre-Approved Today
Schools
Schools serving 2652 E Pelican Ct
School District:Higley Unified District
| Name | Grades | Distance |
|---|---|---|
Coronado Elementary School, Gilbert, AZ 4333 South De Anza Boulevard, Gilbert, AZ 85297 | K-6 | 1.2 mi |
Williams Field High School 2076 S. Higley Road, Gilbert, AZ 85236 | 9-12 | 2.6 mi |
Cooley Middle School 1100 South Recker Road, Gilbert, AZ 85296 | 7-8 | 4 mi |
Disclaimer:
School attendance boundaries provided by ATTOM Data Solutions and are for reference only. Contact the school directly to verify enrollment eligibility.
Price & Sales History for 2652 E Pelican Ct
Date

Details
Price

Change
Source
8/08/2026
Price Reduced
$2,749,000
-11.32%
MLS
5/15/2026
Listed
$3,100,000
123.45%
MLS
6/30/2019
Sold
$1,387,312
—
Public Record
Disclaimer: Historical sales information is derived from public records provided by the county offices. Information is not guaranteed and should be independently verified.
Tax History
Tax History for 2652 E Pelican Ct
Year
Property Taxes
Change
Tax Assessment
Change
2025
$7,765
—
$93,431
-54%
2025
$7,765
-5%
$204,650
-7%
2023
$8,215
4%
$219,320
31%
2022
$7,873
—
$167,620
29%
2022
$7,873
-1%
$130,030
5%
2021
$7,967
-2%
$123,320
18%
2020
$8,094
451%
$104,580
191%
2019
$1,469
4%
$35,910
3%
2018
$1,416
3%
$34,815
-4%
2017
$1,370
-1%
$36,225
-1%
2016
$1,381
8%
$36,705
14%
2015
$1,284
4%
$32,128
232%
2014
$1,239
-4%
$9,686
—
2013
$1,293
—
$9,686
—
Disclaimer: Historical tax information is derived from public records provided by the county offices. Information is not guaranteed and should be independently verified.
Estimate the Cost
Estimate the Cost for 2652 E Pelican Ct
2652 E Pelican Court, Gilbert, AZ 85297 (MLS# 7028611) is a Single Family property with 6 bedrooms and 6 full bathrooms. 2652 E Pelican Court is currently listed for $2,749,000 and was received on May 15, 2026. Want to learn more about 2652 E Pelican Court? Do you have questions about finding other Single Family real estate for sale in Gilbert? You can browse all Gilbert real estate or contact a Coldwell Banker agent to request more information.