This is a carousel with tiles that activate property listing cards. Use the previous and next buttons to navigate.
1/51
$515,000 Just Listed
This is a carousel with tiles that activate property listing cards. Use the previous and next buttons to navigate.
1/51
Property Description
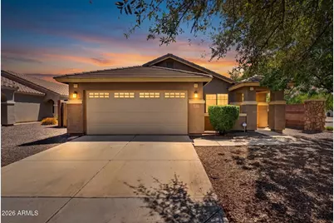
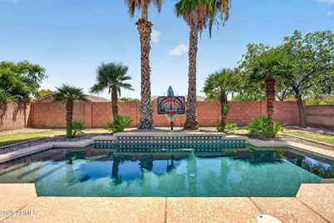
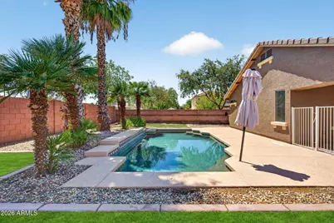
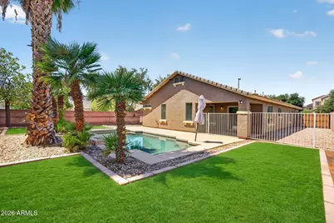
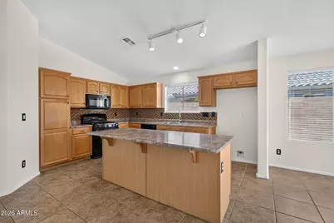
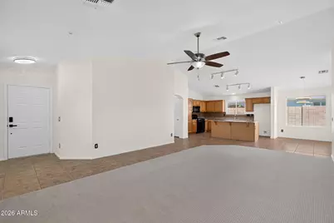
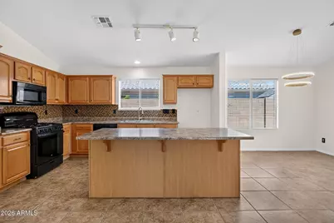
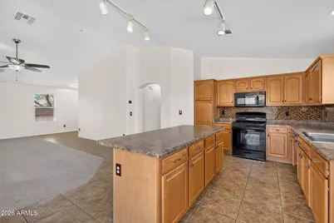
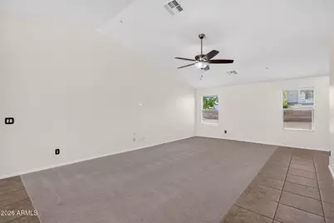
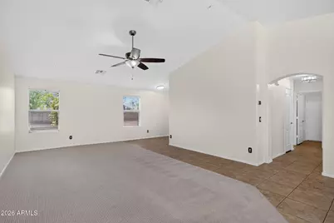
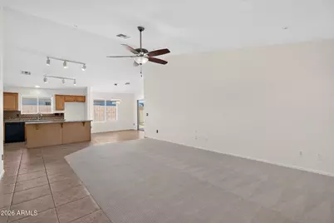
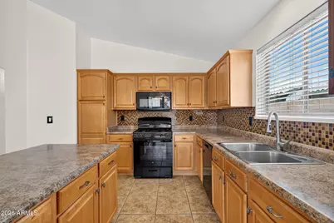
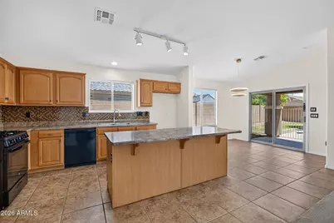
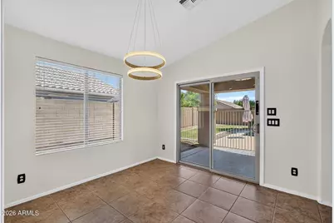
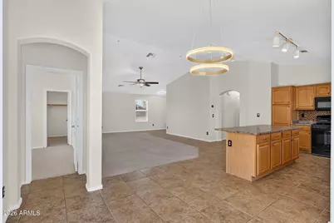
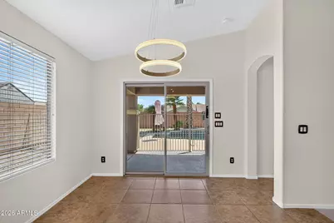
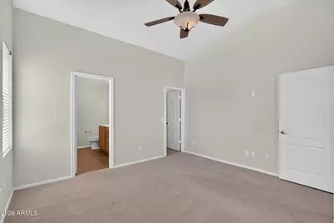
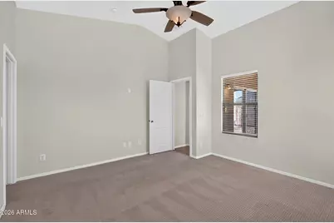
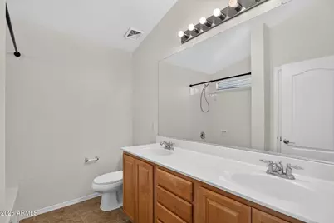
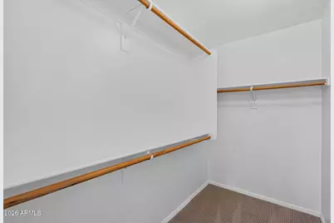
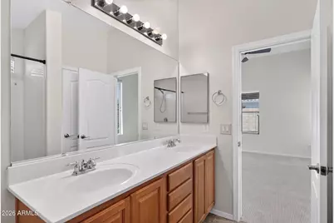
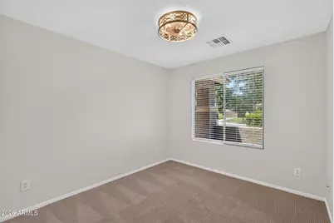
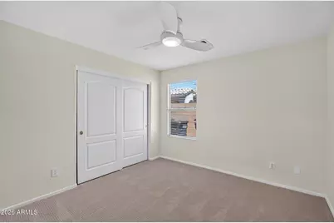
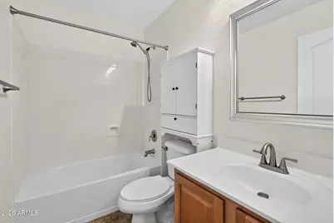
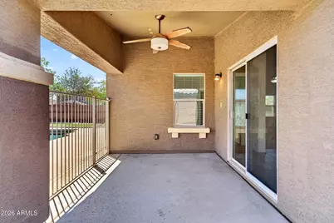
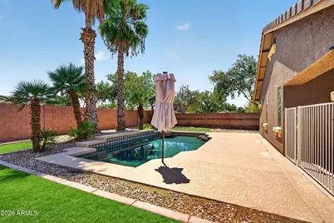
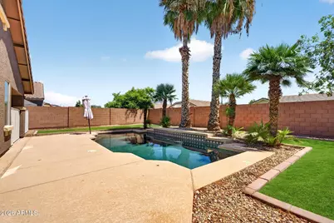
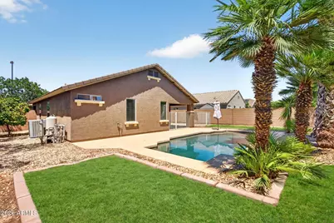
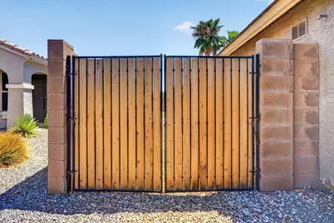
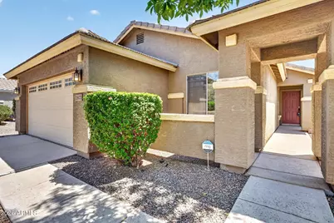
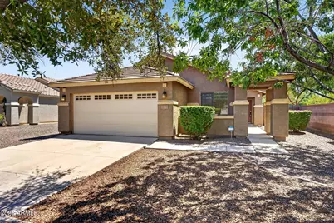
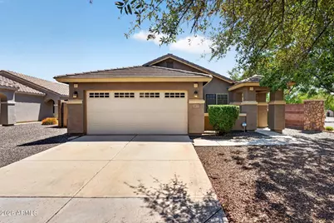
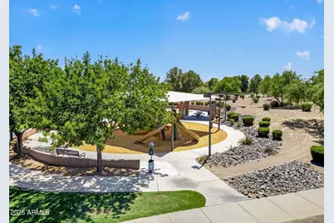
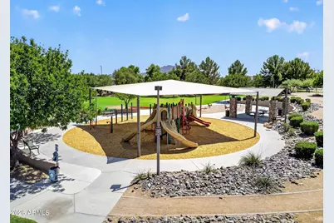
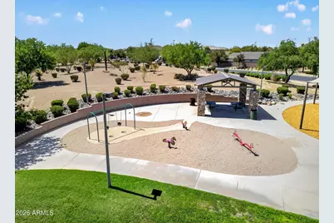
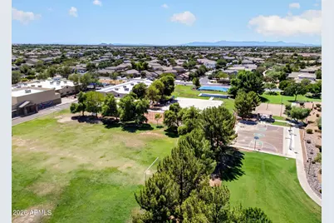
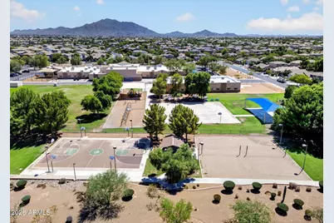
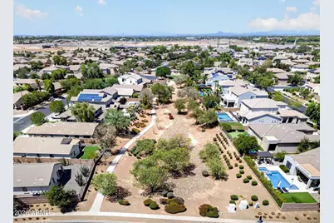
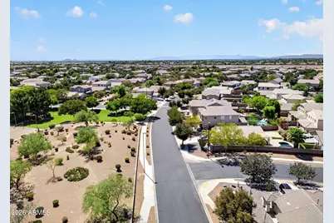
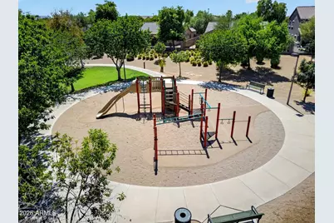
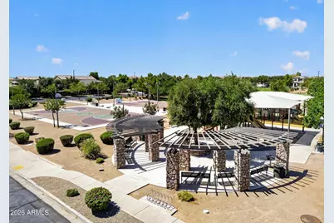
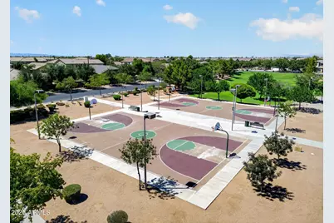
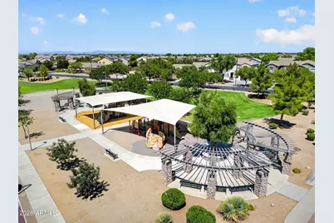
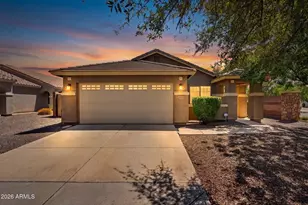
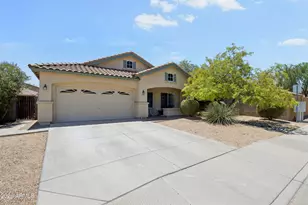
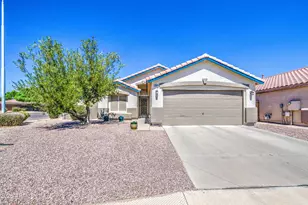
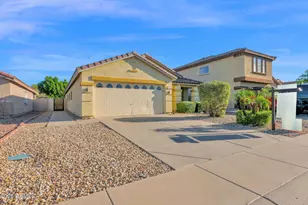
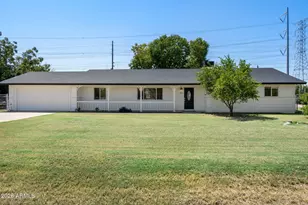
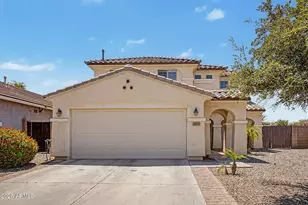
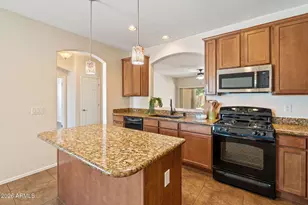
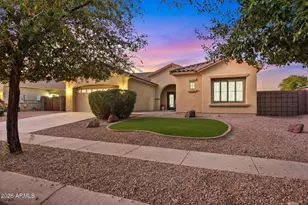
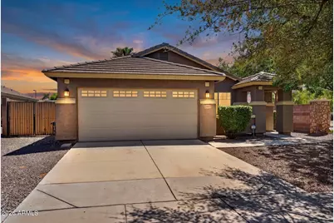

Welcome to this impeccably maintained 4-bedroom, 2-bathroom home featuring an open floor plan, soaring vaulted ceilings and a huge great room designed for comfortable everyday living and entertaining. The open kitchen has a center island with breakfast bar seating, maple cabinetry, a spacious eat-in dining area and gas gas cooking! The split primary floor plan offers added privacy, with a large primary suite featuring double sinks and a large walk-in closet. Upgraded carpet was added in 2025. Situated on a corner lot with a southeast-facing back yard, the resort - style back yard features a sparkling pool with water feature and two grass areas; perfect for families and entertaining! Low maintenance front yard landscape, large side yards and a double gate! Enjoy the neighborhood's walking and biking paths, picnic areas, playgrounds, basketball and sand volleyball courts, beautifully maintained parks and greenbelts, plus convenient access to the canal. Walking distance to Chandler Traditional Academy and just minutes from Gilbert Regional Park, SanTan Village and Queen Creek Marketplace! All facts and figures to be verified by buyer or buyer's representative.
Full Property Details
Full Property Details for 2877 E Crescent Way
General
- Price: $515,000
- HOA FEE: $105/month
- HOA FEE FREQ.: Quarterly
- Taxes: $2,285 (2025)
- Status: Active
- Type: Single Family
- Source: ARMLS_Arizona_MLS_Phoenix_Area
- MLS ID: 7069259
- Updated: 8/20/2026
- Added to Site: Today
Interior
- Interior Features: High Speed Internet, Double Vanity, Eat-in Kitchen, Breakfast Bar, No Interior Steps, Vaulted Ceiling(s), Kitchen Island, Pantry, Full Bth Master Bdrm
- Appliances: Gas Stub for Range, Built-in Microwave, Dishwasher, Disposal, Gas Range, Gas Oven
- Flooring: Carpet, Tile
Rooms
Bathrooms
- Total Bathrooms: 2
- Full Bathrooms: 2
Bedrooms
- Total Bedrooms: 4
Other Rooms
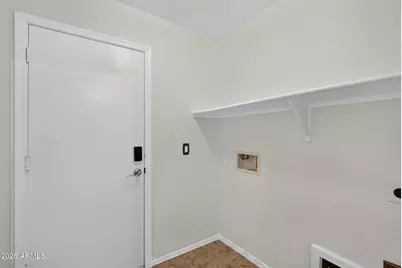
- Laundry: Inside
Additional Information
- Pool: Yes
- Pool Description: Outdoor, Play Pool
Parking
- Garage: Yes
- Garage Spaces: 2
- Parking Features: RV Gate, Garage Door Opener
Location
- County: Maricopa
- Township: 2S
- Subdivision: SHAMROCK ESTATES
- Cross Streets: HIGLEY & CHANDLER HEIGHTS
Community
- Association: Yes
- Assoc. Name: SHAMROCK ESTATES
- Assoc. Fees Include: Maintenance Grounds
Heating & Cooling
- Central air: Yes
- Air Conditioning: Yes
- Cooling Type: Central Air, Ceiling Fan(s)
- Heating Type: Natural Gas
Utilities
- Water: City Water
Structural Information
- Architectural Style: Santa Barbara/Tuscan,
- Builder: Taylor Woodrow
- Exterior Const.: Stucco, Wood Frame, Painted
- Roof: Tile
- Windows: Dual Pane
- Sq. Ft. Source: Assessor
- Year Built: 2006
Lot Features
- Lot Size (Acres): 0.17
- Lot Size (Sq. Ft.): 7,237
- Lot Size Source: Assessor
- Lot Features: North/South Exposure, Sprinklers In Rear, Sprinklers In Front, Corner Lot, Auto Timer H2O Front, Auto Timer H2O Back
Financial Considerations
- Association Fee: $316
- Assoc Fee Freq.: Quarterly
- Tax Amount: $2,285
- Tax Year: 2025
- Terms: Cash, Conventional, FHA, VA Loan
Disclosures and Reports
- Ownership: Fee Simple
- Legal Description: LOT 308 SHAMROCK ESTATES PHASE 1 MCR 071436
- Property ID: 304-77-322
- Range: 6E
- Section: 22
- Lot Number: 308
Listed by West USA Realty

Get Pre-Approved Today
Schools
Schools serving 2877 E Crescent Way
School District:Chandler Unified District
| Name | Grades | Distance |
|---|---|---|
Chandler Traditional Academy-Freedom 6040 Joslyn Lane, Gilbert, AZ 85298 | PK-6 | 0.2 mi |
Dr. Camille Casteel High School 24901 South Power Road, Queen Creek, AZ 85142 | 7-12 | 2.8 mi |
Disclaimer:
School attendance boundaries provided by ATTOM Data Solutions and are for reference only. Contact the school directly to verify enrollment eligibility.
Price & Sales History for 2877 E Crescent Way
Date
Details
Price
Change
Source
8/20/2026
Listed
$515,000
232.26%
MLS
7/20/2010
Sold
$155,000
—
Public Record
Disclaimer: Historical sales information is derived from public records provided by the county offices. Information is not guaranteed and should be independently verified.
Tax History
Tax History for 2877 E Crescent Way
Year
Property Taxes
Change
Tax Assessment
Change
2025
$2,285
1%
$42,980
4%
2024
$2,258
2%
$41,200
-8%
2023
$2,208
3%
$44,720
17%
2022
$2,138
—
$38,070
32%
2022
$2,138
-3%
$28,800
12%
2021
$2,197
1%
$25,630
7%
2020
$2,184
4%
$23,920
7%
2019
$2,103
3%
$22,330
7%
2018
$2,046
6%
$20,780
7%
2017
$1,930
3%
$19,470
5%
2016
$1,871
5%
$18,470
5%
2015
$1,782
-1%
$17,600
20%
2014
$1,791
18%
$14,670
13%
2013
$1,520
—
$12,960
—
Disclaimer: Historical tax information is derived from public records provided by the county offices. Information is not guaranteed and should be independently verified.
Estimate the Cost
Estimate the Cost for 2877 E Crescent Way
2877 E Crescent Way, Gilbert, AZ 85298 (MLS# 7069259) is a Single Family property with 4 bedrooms and 2 full bathrooms. 2877 E Crescent Way is currently listed for $515,000 and was received on August 20, 2026. Want to learn more about 2877 E Crescent Way? Do you have questions about finding other Single Family real estate for sale in Gilbert? You can browse all Gilbert real estate or contact a Coldwell Banker agent to request more information.