This is a carousel with tiles that activate property listing cards. Use the previous and next buttons to navigate.
1/70
$795,000 Just Listed
This is a carousel with tiles that activate property listing cards. Use the previous and next buttons to navigate.
1/70
Property Description
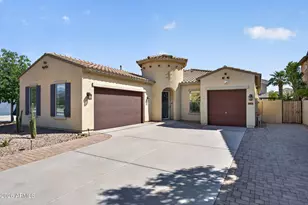
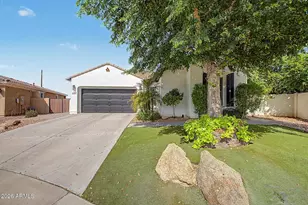
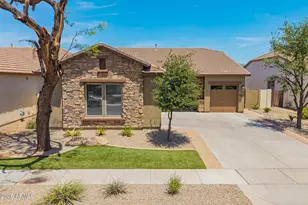
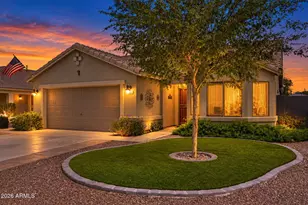
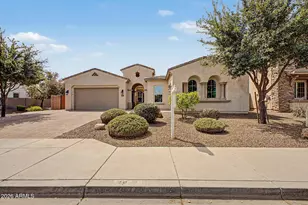
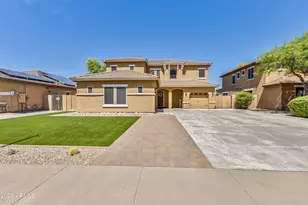
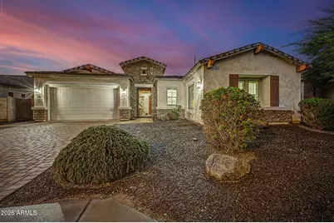
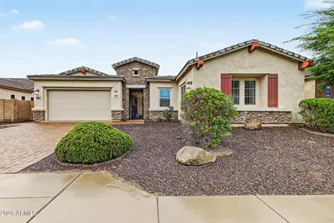
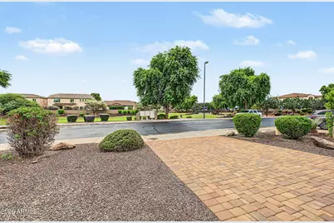
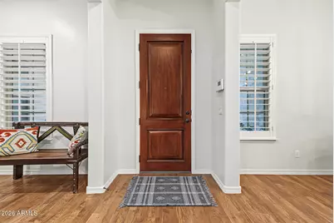
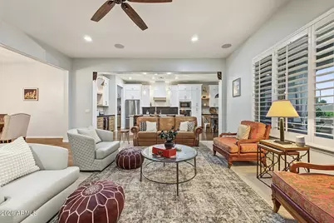
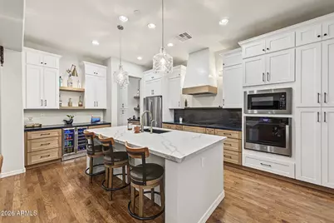
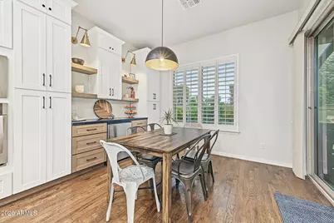
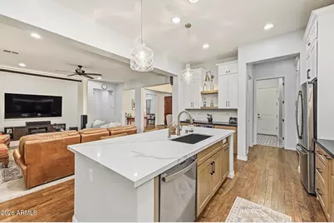
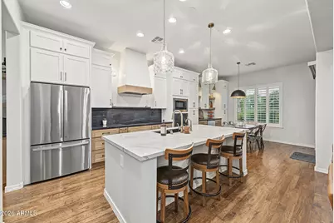
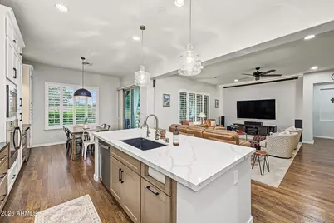
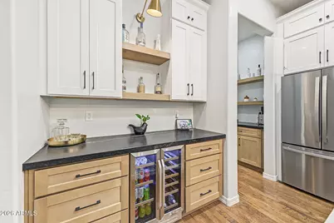
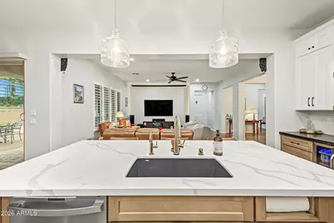
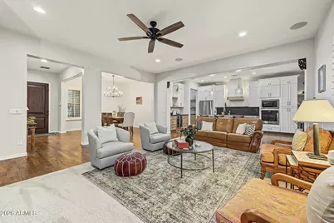
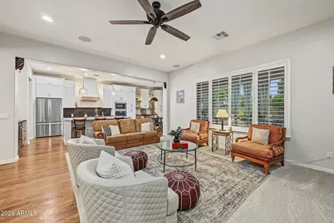
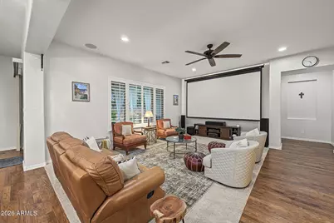
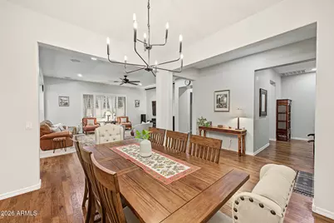
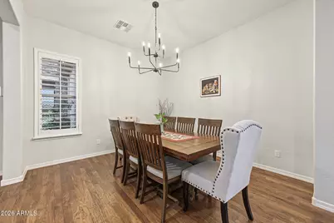
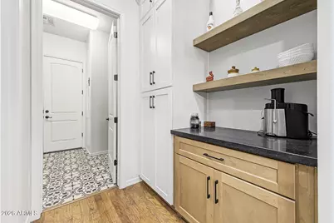
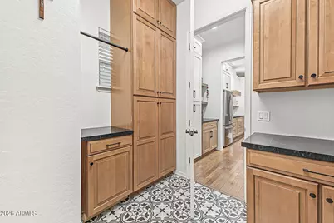
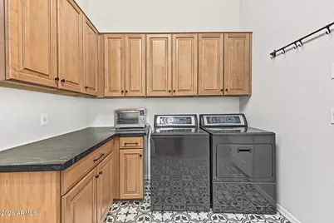
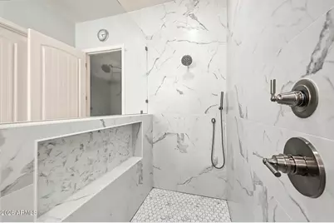
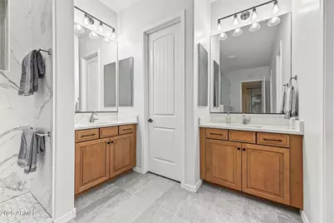
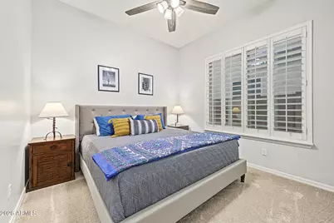
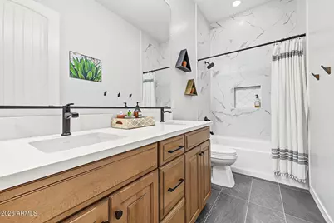
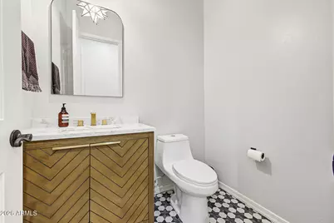
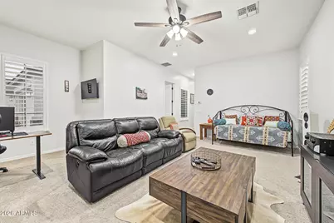
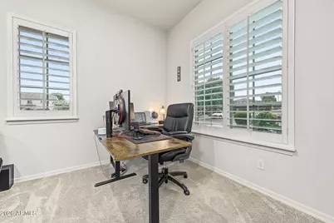
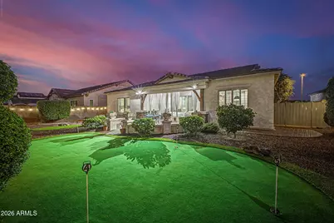
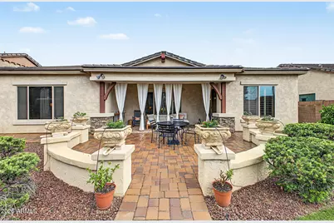
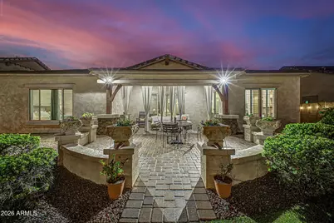
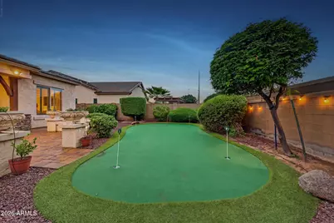
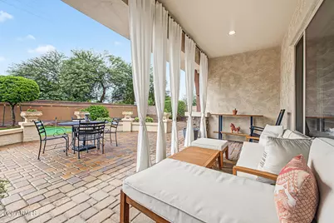
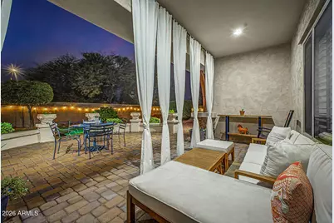
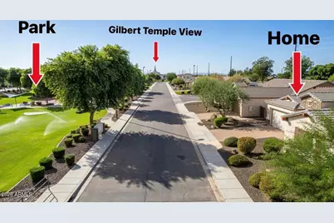
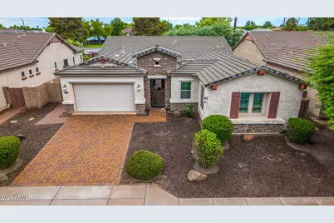
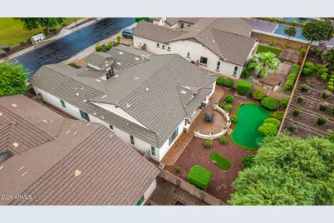
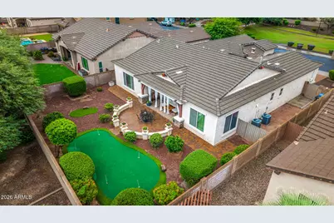
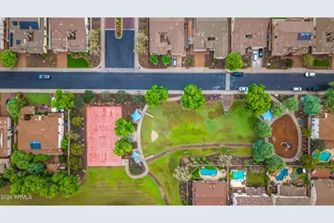
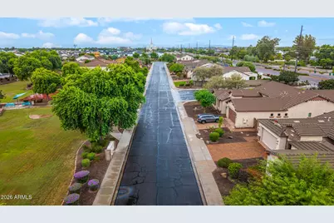
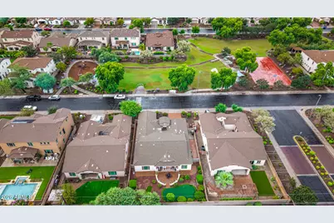
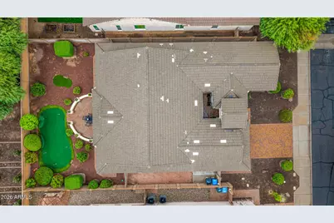
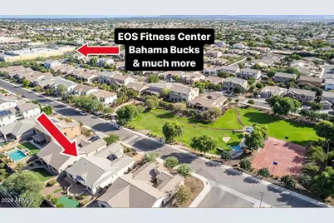
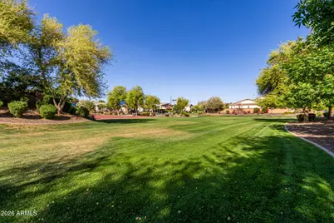
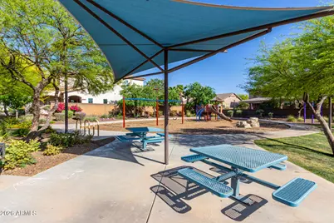
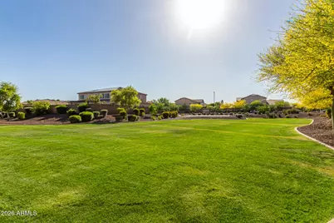
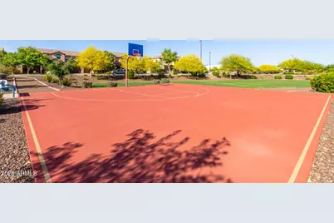
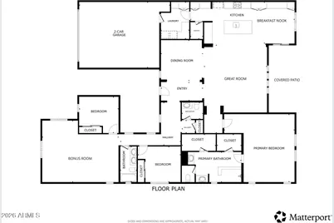
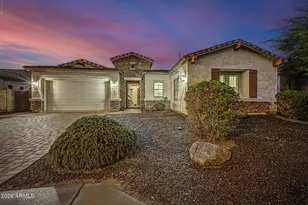
Beautifully remodeled 3 Bed + Bonus Room / 2.5 Bath single-level home in a prime Gilbert location with a lush green park right outside the front door! An extensive 2024 remodel transformed the kitchen, bathrooms, laundry room and more with thoughtful custom finishes and high-end details throughout. Charming stone accents, low-maintenance landscaping, a paver driveway and iron gate leading into the private front courtyard create great curb appeal. Inside, the open and flexible floor plan features wood-plank flooring, plantation shutters, custom wood trim beneath the windows and abundant cabinetry for storage. The remodeled kitchen is a standout and opens directly to the Great Room, creating a wonderful space for everyday living and entertaining. Features include soft-close cabinetry with pull-out storage, quartz & granite countertops, SS appliances, induction cooktop, custom range hood, beverage cooler, touch faucet, walk-in pantry, breakfast nook and a large island with seating. The spacious primary suite offers dual vanities and separate walk-in closets. The primary and secondary baths were fully remodeled with custom tile surrounds, new tile flooring, quartz countertops, updated lighting and new plumbing fixtures. The half bath was also remodeled with a new vanity, quartz countertop, updated lighting and plumbing fixtures. The Huge Bonus Room gives you incredible flexibility and can be used as a second living area, game room, office, gym, teen room, playroom or potentially converted into additional bedroom space. Out back, enjoy a covered patio, putting green, and mature orange and lemon trees. Enjoy a harvest of your own fresh citrus! Conveniently located near the Loop 202, Discovery Park, SanTan Village, Gilbert Regional Park, shopping, dining, entertainment, fitness, medical facilities and Mesa Gateway Airport. Energy-efficient features include spray foam insulation, 2x6 high-performance wall construction, Low-E windows, programmable thermostat, dual-flush toilets, fresh-air intake, weather-sensing irrigation and water-efficient fixtures.
Full Property Details
Full Property Details for 2950 E Derringer Way
General
- Price: $795,000
- HOA FEE: $90/month
- Taxes: $3,201 (2025)
- Status: Active
- Type: Single Family
- Source: ARMLS_Arizona_MLS_Phoenix_Area
- MLS ID: 7088104
- Updated: 10/2/2026
- Added to Site: Today
Interior
- Interior Features: Walk-in Pantry, Quartz Countertops, High Speed Internet, Granite Counters, Double Vanity, Eat-in Kitchen, Breakfast Bar, 9+ Flat Ceilings, Kitchen Island
- Appliances: Dryer, Washer, Water Softener Owned, Reverse Osmosis, Refrigerator, Built-in Microwave, Dishwasher, Disposal, Induction Cooktop, Electric Cooktop, Built-In Electric Oven
- Flooring: Carpet, Tile, Wood
Rooms
Bathrooms
- Total Bathrooms: 3
- Full Bathrooms: 2
- Half Bathrooms: 1
Bedrooms
- Total Bedrooms: 3
Exterior
- Exterior Features: Rain Gutters, Private Yard
Parking
- Garage: Yes
- Garage Spaces: 2
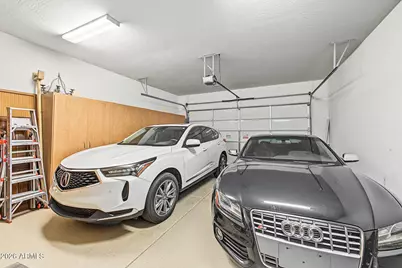
- Parking Features: Attached Garage, Garage Door Opener, Direct Access, Attch'd Gar Cabinets
Location
- County: Maricopa
- Township: 2S
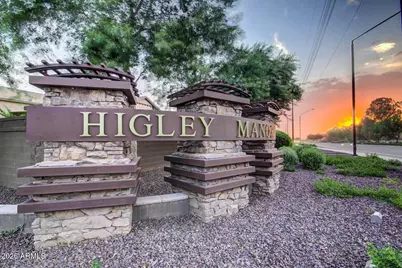
- Subdivision: HIGLEY MANOR PHASE 1 AND 2
- Cross Streets: Higley Rd and Pecos Rd
Community
- Association: Yes
- Assoc. Name: Higley Manor HOA
- Assoc. Fees Include: Maintenance Grounds
Heating & Cooling
- Central air: Yes
- Air Conditioning: Yes
- Cooling Type: Central Air, Ceiling Fan(s), Programmable Thermostat
- Heating Type: Electric
Utilities
- Water: Public
Structural Information
- Builder: Meritage Homes
- Exterior Const.: Spray Foam Insulation, Stucco, Wood Frame, Painted, Stone
- Roof: Tile
- Windows: Low-Emissivity Windows, Dual Pane, Vinyl Frame
- Year Built: 2013
Lot Features
- Lot Size (Acres): 0.21
- Lot Size (Sq. Ft.): 9,100
- Lot Size Source: Assessor
- Lot Features: North/South Exposure, Sprinklers In Rear, Sprinklers In Front, Desert Back, Desert Front, Gravel/Stone Front, Gravel/Stone Back, Synthetic Grass Back, Auto Timer H2O Front, Auto Timer H2O Back
Green Features
- Water Conservation: Recirculation Pump
Financial Considerations
- Association Fee: $90
- Assoc Fee Freq.: Monthly
- Tax Amount: $3,201
- Tax Year: 2025
- Terms: VA Loan, Cash, Conventional, FHA
Disclosures and Reports
- Ownership: Fee Simple
- Legal Description: LOT 9 HIGLEY MANOR PHASE 1 AND 2 MCR 110324
- Property ID: 304-53-380
- Range: 6E
- Section: 3
- Lot Number: 9
Listed by HomeSmart
Get Pre-Approved Today
Schools
Schools serving 2950 E Derringer Way
School District:Higley Unified District
| Name | Grades | Distance |
|---|---|---|
San Tan Elementary School 3443 East Calistoga Drive, Gilbert, AZ 85297 | K-6 | 0.7 mi |
Higley High School 4068 East Pecos Road, Gilbert, AZ 85295 | 9-12 | 1.4 mi |
Sossaman Middle School 18655 E Jacaranda Blvd, Queen Creek, AZ 85142 | 7-8 | 3.5 mi |
Disclaimer:
School attendance boundaries provided by ATTOM Data Solutions and are for reference only. Contact the school directly to verify enrollment eligibility.
Price & Sales History for 2950 E Derringer Way
Date
Details
Price
Change
Source
10/02/2026
Listed
$795,000
16.91%
MLS
12/04/2023
Sold
$680,000
—
Public Record
Disclaimer: Historical sales information is derived from public records provided by the county offices. Information is not guaranteed and should be independently verified.
Tax History
Tax History for 2950 E Derringer Way
Year
Property Taxes
Change
Tax Assessment
Change
2025
$3,201
-6%
$60,830
5%
2024
$3,396
—
$58,110
-6%
2023
$3,403
5%
$61,750
16%
2022
$3,246
—
$53,110
30%
2022
$3,246
-2%
$40,710
6%
2021
$3,311
-2%
$38,370
6%
2020
$3,374
3%
$36,300
13%
2019
$3,268
4%
$32,230
8%
2018
$3,148
-3%
$29,970
-4%
2017
$3,231
-2%
$31,380
-2%
2016
$3,285
16%
$32,100
7%
2015
$2,825
—
$30,070
6%
2014
$2,827
369%
$28,250
520%
2013
$603
—
$4,560
—
Disclaimer: Historical tax information is derived from public records provided by the county offices. Information is not guaranteed and should be independently verified.
Estimate the Cost
Estimate the Cost for 2950 E Derringer Way
2950 E Derringer Way, Gilbert, AZ 85297 (MLS# 7088104) is a Single Family property with 3 bedrooms and 2 full bathrooms. 2950 E Derringer Way is currently listed for $795,000 and was received on October 02, 2026. Want to learn more about 2950 E Derringer Way? Do you have questions about finding other Single Family real estate for sale in Gilbert? You can browse all Gilbert real estate or contact a Coldwell Banker agent to request more information.