This is a carousel with tiles that activate property listing cards. Use the previous and next buttons to navigate.
1/84
$825,000 Just Listed
This is a carousel with tiles that activate property listing cards. Use the previous and next buttons to navigate.
1/84
Property Description
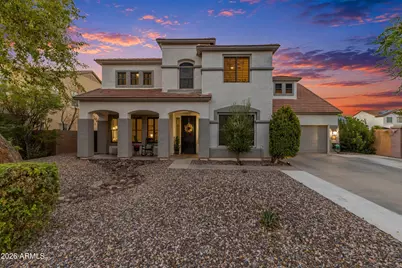
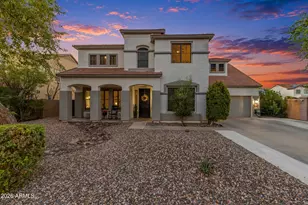
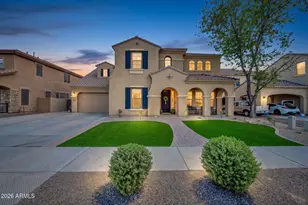
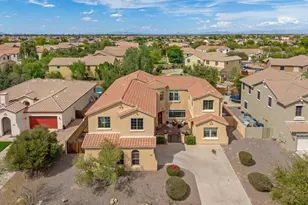
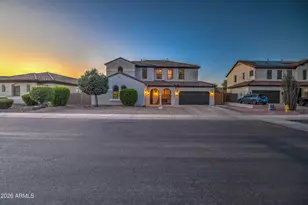
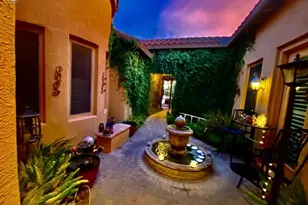
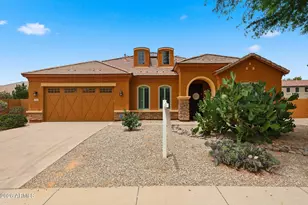
Welcome to a home where every detail has been thoughtfully reimagined and every space was designed with purpose. Completely move in ready for its next chapter, no detail was overlooked in creating a home that is as beautiful as it is functional. From the moment you step inside, you'll appreciate the timeless updates, warm finishes, and inviting atmosphere that make this home truly stand out. The kitchen and living room serve as the heart of the home, beautifully designed spaces that naturally bring people together and are somewhere you truly want to spend your time. The custom built in eat in bench creates a warm, inviting dining space that makes everyday living both comfortable and effortless while adding timeless character to the kitchen. The flexible floor plan offers exceptional Welcome to a home where every detail has been thoughtfully reimagined and every space was designed with purpose. Completely move in ready for its next chapter, no detail was overlooked in creating a home that is as beautiful as it is functional. From the moment you step inside, you'll appreciate the timeless updates, warm finishes, and inviting atmosphere that make this home truly stand out. The kitchen and living room serve as the heart of the home, beautifully designed spaces that naturally bring people together and are somewhere you truly want to spend your time. The custom built in eat in bench creates a warm, inviting dining space that makes everyday living both comfortable and effortless while adding timeless character to the kitchen. versatility with two additional flex rooms on the main level, along with a bedroom and full bathroom, ideal for guests, a home office, playroom, or additional living space. Upstairs, you'll find the recently renovated primary retreat designed to feel like a true escape at the end of the day. The luxurious primary bathroom has also been beautifully updated with timeless finishes and spa inspired touches, creating a peaceful retreat you'll look forward to every day. Three additional spacious bedrooms provide plenty of room for family or guests, while the thoughtfully remodeled Jack and Jill bathroom and updated hall bathroom ensure every space reflects the same level of quality and attention to detail. Also upstairs is an expansive bonus room with endless possibilities. Create the ultimate media room, home gym, game room, or maybe even a combination of all three. This oversized space easily adapts to whatever your next chapter looks like. The backyard is a true retreat, set on a generous lot adjacent to the neighborhood's walking trail. This desirable location offers easy access to the community's scenic pathways while providing a beautiful outdoor space complete with a sparkling pool and ample room for entertaining, relaxing, and enjoying Arizona's outdoor lifestyle. Ideally located just minutes from Seville Golf and Country Club, Gilbert Regional Park, SanTan Village, shopping, dining, and highly regarded schools, this is more than a beautifully updated home. It's a home that's ready to be lived in, enjoyed, and made your own.
Full Property Details
Full Property Details for 3076 E Vallejo Dr
General
- Price: $825,000
- HOA FEE: $85/month
- HOA FEE FREQ.: Quarterly
- Taxes: $2,243 (2025)
- Status: Active
- Type: Single Family
- Source: ARMLS_Arizona_MLS_Phoenix_Area
- MLS ID: 7062071
- Updated: Today (8/6/2026)
- Added to Site: Today
Interior
- Interior Features: Walk-in Pantry, Quartz Countertops, High Speed Internet, Double Vanity, Upstairs, Eat-in Kitchen, Kitchen Island, Full Bth Master Bdrm, Separate Shwr & Tub
- Appliances: Dryer, Washer, Water Softener Owned, Refrigerator, Built-in Microwave, Dishwasher, Gas Oven, Water Purifier
- Flooring: Carpet, Vinyl, Tile
Rooms
Bathrooms
- Total Bathrooms: 5
- Full Bathrooms: 4
- Half Bathrooms: 1
Bedrooms
- Total Bedrooms: 5
Other Rooms
- Laundry: Inside
Additional Information
- Pool: Yes
- Pool Description: Outdoor
Exterior
- Exterior Features: Storage
Parking
- Garage: Yes
- Garage Spaces: 3
- Parking Features: Attached Garage, Garage Door Opener, Direct Access
Location
- County: Maricopa
- Township: 2S
- Subdivision: COUNTRY SHADOWS
- Cross Streets: Higley and Chandler Heights
Community
- Association: Yes
- Assoc. Name: Country Shadows
- Assoc. Fees Include: Maintenance Grounds
Heating & Cooling
- Central air: Yes
- Air Conditioning: Yes
- Cooling Type: Central Air
- Heating Type: Natural Gas
Utilities
- Water: City Water
Structural Information
- Exterior Const.: Stucco, Wood Frame, Painted
- Roof: Tile
- Windows: Screens
- Sq. Ft. Source: Assessor
- Year Built: 2004
Lot Features
- Lot Size (Acres): 0.22
- Lot Size (Sq. Ft.): 9,375
- Lot Size Source: Assessor
- Frontage: Asphalt
- Lot Features: Borders Common Area, North/South Exposure, Sprinklers In Rear, Sprinklers In Front, Desert Front, Synthetic Grass Back
Financial Considerations
- Association Fee: $255
- Assoc Fee Freq.: Quarterly
- Tax Amount: $2,243
- Tax Year: 2025
- Terms: Cash, Conventional, FHA, VA Loan
Disclosures and Reports
- Ownership: Fee Simple
- Legal Description: LOT 95 COUNTRY SHADOWS MCR 064039
- Property ID: 304-79-283
- Range: 6E
- Section: 27
- Lot Number: 95
Listed by Real Broker
Get Pre-Approved Today
Schools
Schools serving 3076 E Vallejo Dr
School District:Chandler Unified District
| Name | Grades | Distance |
|---|---|---|
Charlotte Patterson Elementary School 7520 S Adora BLVD, Gilbert, AZ 85298 | K-6 | 1.2 mi |
Basha High School 5990 South Val Vista Drive, Chandler, AZ 85249 | 6-12 | 2.1 mi |
Willie & Coy Payne Jr. High School 7655 South Higley Road, Queen Creek, AZ 85142 | 7-8 | 1 mi |
Disclaimer:
School attendance boundaries provided by ATTOM Data Solutions and are for reference only. Contact the school directly to verify enrollment eligibility.
Price & Sales History for 3076 E Vallejo Dr
Date
Details
Price
Change
Source
8/06/2026
Listed
$825,000
106.25%
MLS
5/01/2018
Sold
$400,000
—
Public Record
Disclaimer: Historical sales information is derived from public records provided by the county offices. Information is not guaranteed and should be independently verified.
Tax History
Tax History for 3076 E Vallejo Dr
Year
Property Taxes
Change
Tax Assessment
Change
2025
$2,343
1%
$60,580
2%
2024
$2,318
-12%
$59,230
-7%
2023
$2,633
4%
$63,910
17%
2022
$2,540
—
$54,580
45%
2022
$2,540
-5%
$37,760
8%
2021
$2,662
1%
$35,010
6%
2020
$2,648
4%
$33,150
9%
2019
$2,542
3%
$30,360
5%
2018
$2,464
-11%
$28,850
1%
2017
$2,759
3%
$28,660
2%
2016
$2,673
5%
$28,100
6%
2015
$2,546
-2%
$26,480
21%
2014
$2,595
20%
$21,860
18%
2013
$2,171
—
$18,580
—
Disclaimer: Historical tax information is derived from public records provided by the county offices. Information is not guaranteed and should be independently verified.
Estimate the Cost
Estimate the Cost for 3076 E Vallejo Dr
3076 E Vallejo Drive, Gilbert, AZ 85298 (MLS# 7062071) is a Single Family property with 5 bedrooms and 4 full bathrooms. 3076 E Vallejo Drive is currently listed for $825,000 and was received on August 06, 2026. Want to learn more about 3076 E Vallejo Drive? Do you have questions about finding other Single Family real estate for sale in Gilbert? You can browse all Gilbert real estate or contact a Coldwell Banker agent to request more information.