This is a carousel with tiles that activate property listing cards. Use the previous and next buttons to navigate.
1/50
$899,000 Just Listed
This is a carousel with tiles that activate property listing cards. Use the previous and next buttons to navigate.
1/50
Property Description
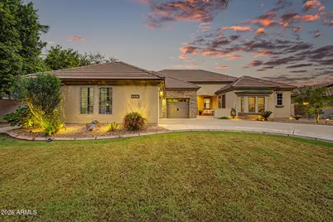
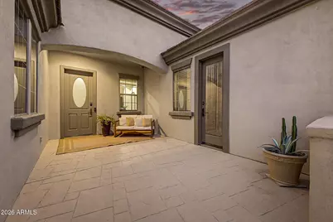
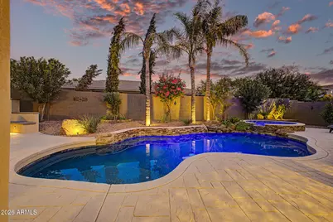
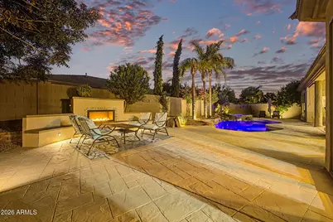
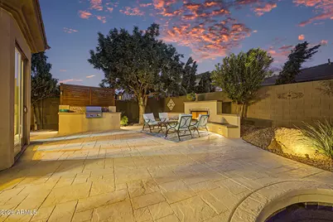
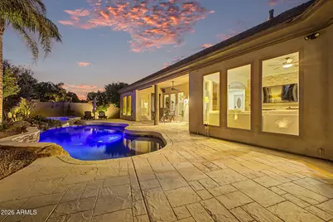
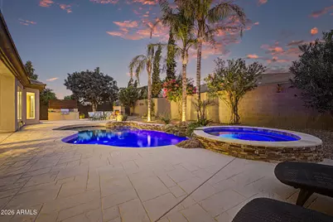
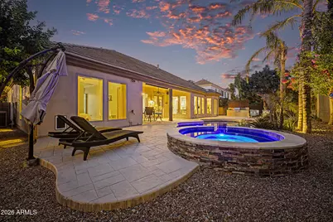
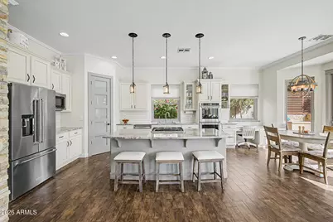
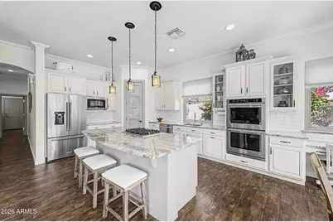
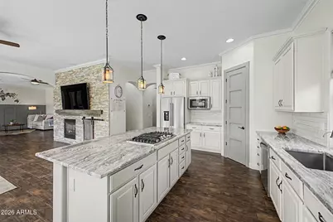
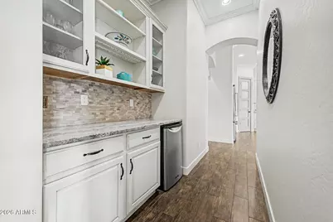
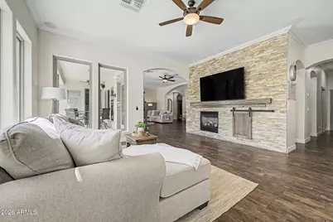
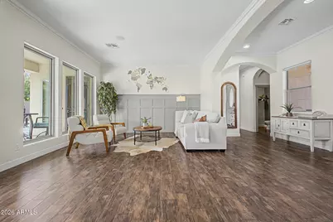
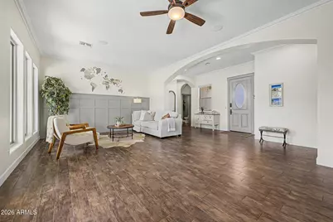
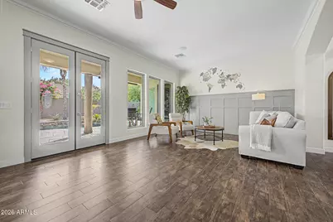
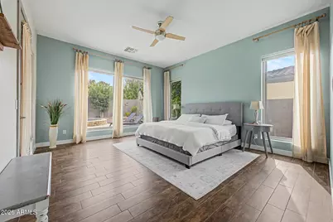
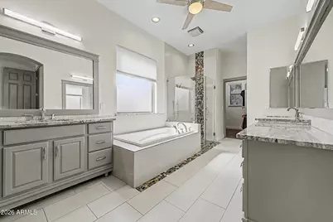
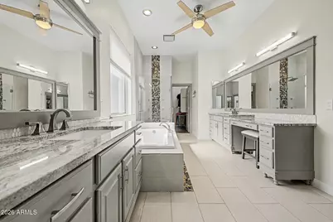
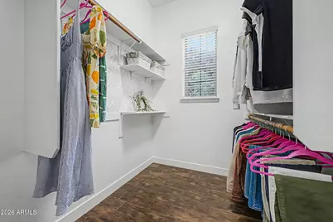
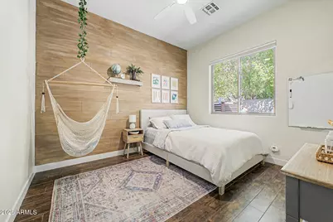
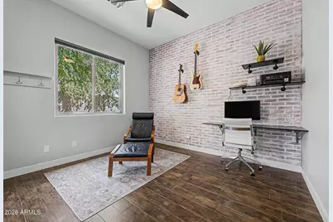
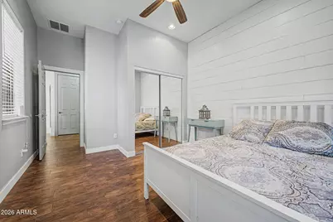
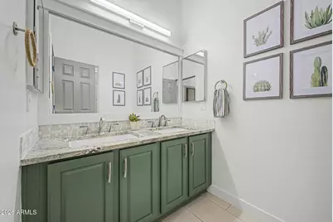
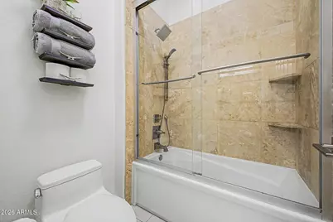
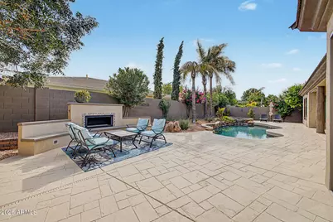
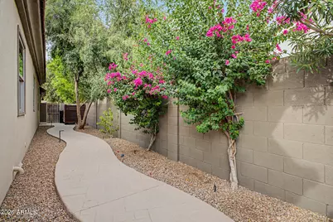
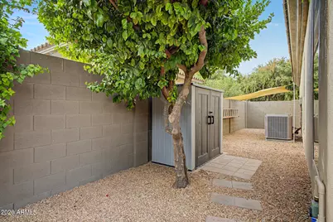
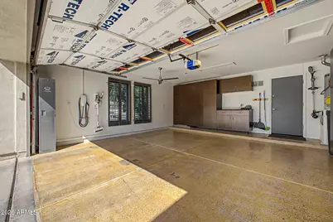
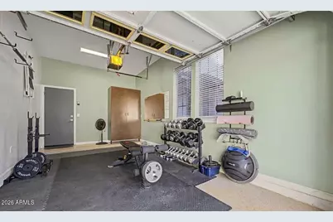
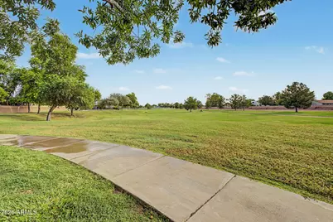
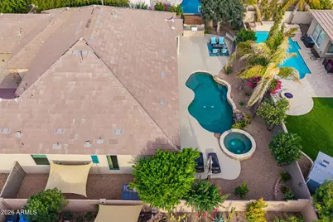
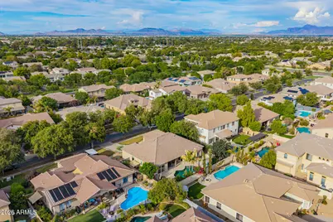
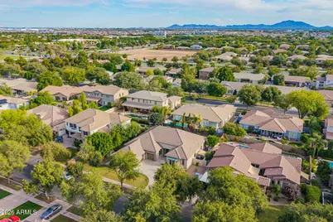
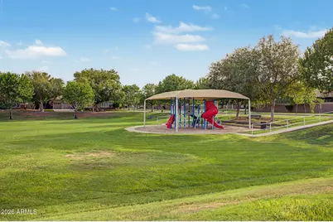
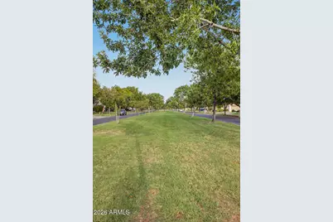
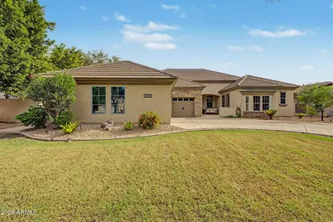
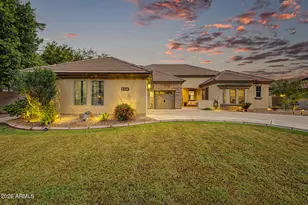
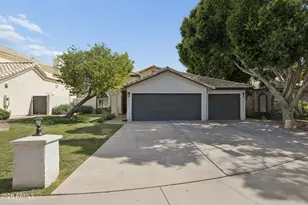
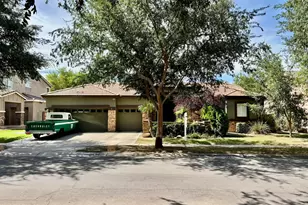
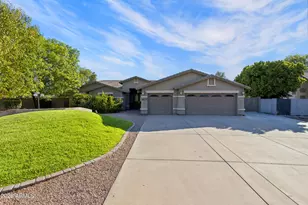
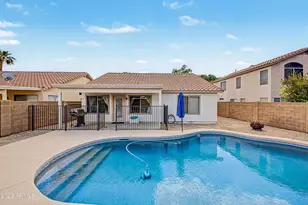
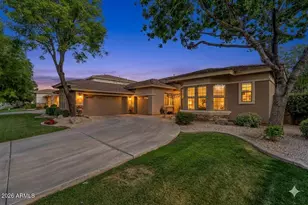
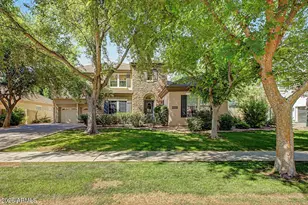
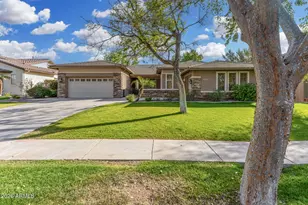
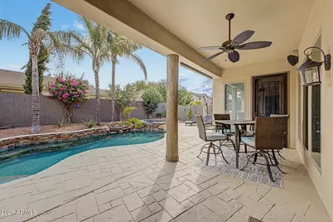
Be prepared to be amazed by this stunning home in one of Gilbert's most sought after neighborhoods in Morrison Ranch. The home perfectly blends sophistication with top-tier value upgrades, offering the rare combination of high-end opulence and complete peace of mind. Move in with absolute confidence featuring a brand new roof, upgraded HVAC system, and energy efficient premium windows that flood the home with natural light while providing optimal insulation. Boasting 10-foot ceilings, high-end porcelain tile throughout, a split floor plan with a master suite designed for privacy and space, the home includes three additional large bedrooms, one of which boasts a separate private entrance. In the master suite, the bedroom area opens directly to the back patio, perfect for morning coffee. The master suite with its expansive bathroom, boasts dual walk-in closets, dual detached vanities that maximize personal space, a soaking tub that sits adjacent to a dramatic, floor-to-ceiling glass walk-in shower. The heart of the home is the kitchen: a central gathering space designed for entertaining and intimate daily living. The chef in you will love the premium gas cooktop and built-in double wall ovens, offering the perfect setup for effortless multi-course holiday meals. At the center sits an expansive breakfast bar island, providing an abundance of prep space and a natural hub for guests to gather and socialize. Elevating the hosting experience is a dedicated butler's pantry complete with beverage fridge. Flooded with natural light, the adjoined breakfast nook flows seamlessly into a cozy sitting area anchored by a warm fireplace that opens wide into the relaxing and spacious great room. Step outside into your own private paradise. The backyard has been transformed into a resort-style experience, featuring a sparkling pool with waterfall feature, relaxing spa, built-in BBQ station perfect for alfresco dining with an intimate fireplace seating area, ideal for cozy evening conversations under the perfect Arizona stars. From the 3-car split garage equipped with a TESLA electric charger to the massive 10,000+ square foot lot, this property offers the perfect blend of space and community. Nestled among tree-lined streets, parks, child playgrounds and walking trails, your new home is ready to welcome you.
Full Property Details
Full Property Details for 3083 E Linda Ln
General
- Price: $899,000
- HOA FEE: $156/month
- Taxes: $3,094 (2025)
- Status: Active
- Type: Single Family
- Source: ARMLS_Arizona_MLS_Phoenix_Area
- MLS ID: 7081515
- Updated: Today (9/17/2026)
- Added to Site: Today
Interior
- Interior Features: Walk-in Pantry, Non-laminate Counter, High Speed Internet, Granite Counters, Double Vanity, Eat-in Kitchen, Breakfast Bar, 9+ Flat Ceilings, Kitchen Island, Pantry, Full Bth Master Bdrm, Separate Shwr & Tub
- Fireplace: Yes
- Number of Fireplaces: 2
- Fireplace(s): Exterior Fireplace, Family Room, Gas
- Appliances: Water Softener Owned, Reverse Osmosis, Built-in Microwave, Dishwasher, Disposal, Gas Cooktop, Built-In Electric Oven
- Flooring: Tile
Rooms
Bathrooms
- Total Bathrooms: 3
- Full Bathrooms: 2
- Half Bathrooms: 1
Bedrooms
- Total Bedrooms: 4
Other Rooms
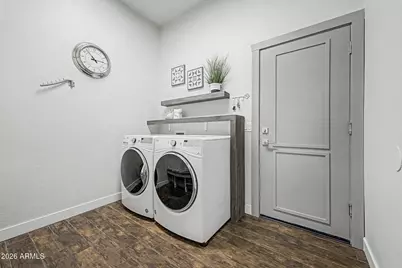
- Laundry: Inside, Gas Dryer Hookup
Additional Information
- Pool: Yes
- Pool Description: Variable Speed Pump, Play Pool, Heated
Exterior
- Exterior Features: Built-in Barbecue
Parking
- Garage: Yes
- Garage Spaces: 3
- Parking Features: Attached Garage, Garage Door Opener, Direct Access, Attch'd Gar Cabinets, Side Vehicle Entry, Electric Vehicle Charging Station(s)
Location
- County: Maricopa
- Township: 1S
- Subdivision: HIGLEY GROVES WEST
- Cross Streets: Higley Rd and Elliot Rd
Community
- Association: Yes
- Assoc. Name: Higley Groves West
- Assoc. Fees Include: Maintenance Grounds
Heating & Cooling
- Central air: Yes
- Air Conditioning: Yes
- Cooling Type: Central Air, Ceiling Fan(s)
- Heating Type: Forced Air
Utilities
- Water: Public
Structural Information
- Architectural Style: Ranch,
- Builder: Greystone
- Exterior Const.: Stucco, Wood Frame, Painted, Stone
- Roof: Tile
- Windows: Low-Emissivity Windows, Dual Pane, ENERGY STAR Qualified Windows
- Year Built: 2000
Manufactured Home
- Model: Kensington
Lot Features
- Lot Size (Acres): 0.23
- Lot Size (Sq. Ft.): 10,199
- Lot Size Source: Assessor
- Lot Features: North/South Exposure, Sprinklers In Rear, Sprinklers In Front, Desert Back, Grass Front, Auto Timer H2O Front, Auto Timer H2O Back
Financial Considerations
- Association Fee: $156
- Assoc Fee Freq.: Monthly
- Tax Amount: $3,094
- Tax Year: 2025
- Terms: Cash, Conventional, FHA, VA Loan
Disclosures and Reports
- Ownership: Fee Simple
- Legal Description: LOT 246 HIGLEY GROVES WEST MCR 051015
- Property ID: 304-14-820
- Range: 6E
- Section: 10
- Lot Number: 246
Listed by HomeSmart Lifestyles

Get Pre-Approved Today
Schools
Schools serving 3083 E Linda Ln
School District:Gilbert Unified District
| Name | Grades | Distance |
|---|---|---|
Greenfield Elementary School 2550 East Elliot Road, Gilbert, AZ 85234 | PK-6 | 0.6 mi |
Greenfield Junior High School 101 South Greenfield Road, Gilbert, AZ 85296 | 7-8 | 0.8 mi |
Highland High School 4301 East Guadalupe Road, Gilbert, AZ 85234 | 9-12 | 1.5 mi |
Disclaimer:
School attendance boundaries provided by ATTOM Data Solutions and are for reference only. Contact the school directly to verify enrollment eligibility.
Price & Sales History for 3083 E Linda Ln
Date
Details
Price
Change
Source
9/17/2026
Listed
$899,000
144.96%
MLS
6/10/2014
Sold
$367,000
—
Public Record
Disclaimer: Historical sales information is derived from public records provided by the county offices. Information is not guaranteed and should be independently verified.
Tax History
Tax History for 3083 E Linda Ln
Year
Property Taxes
Change
Tax Assessment
Change
2025
$3,094
—
$39,847
-40%
2025
$3,094
4%
$66,330
2%
2023
$2,979
3%
$65,160
18%
2022
$2,889
—
$55,160
29%
2022
$2,889
-5%
$42,630
6%
2021
$3,042
2%
$40,210
7%
2020
$2,993
9%
$37,570
2%
2019
$2,754
3%
$36,970
8%
2018
$2,669
4%
$34,170
5%
2017
$2,578
-3%
$32,580
6%
2016
$2,666
12%
$30,680
-5%
2015
$2,390
-5%
$32,380
27%
2014
$2,518
12%
$25,480
20%
2013
$2,254
—
$21,180
—
Disclaimer: Historical tax information is derived from public records provided by the county offices. Information is not guaranteed and should be independently verified.
Estimate the Cost
Estimate the Cost for 3083 E Linda Ln
3083 E Linda Lane, Gilbert, AZ 85234 (MLS# 7081515) is a Single Family property with 4 bedrooms and 2 full bathrooms. 3083 E Linda Lane is currently listed for $899,000 and was received on September 17, 2026. Want to learn more about 3083 E Linda Lane? Do you have questions about finding other Single Family real estate for sale in Gilbert? You can browse all Gilbert real estate or contact a Coldwell Banker agent to request more information.