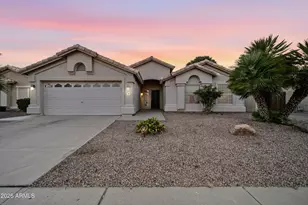
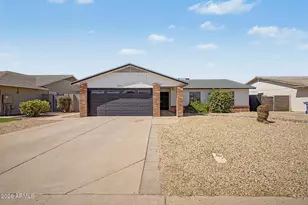
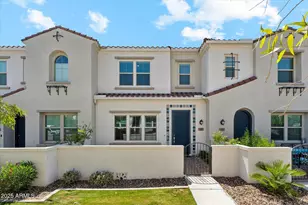
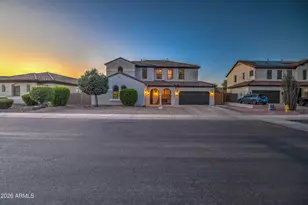
This is a carousel with tiles that activate property listing cards. Use the previous and next buttons to navigate.
1/1
$658,500
This is a carousel with tiles that activate property listing cards. Use the previous and next buttons to navigate.
1/1
Property Description
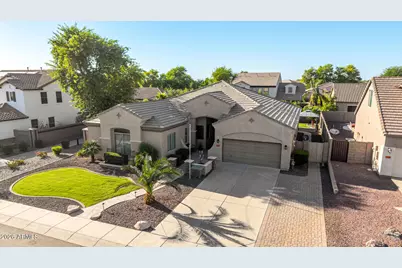
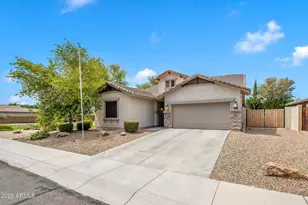
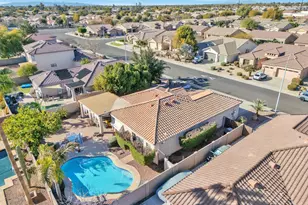
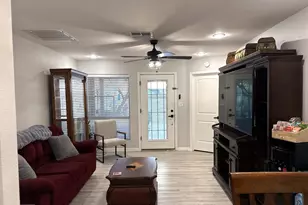
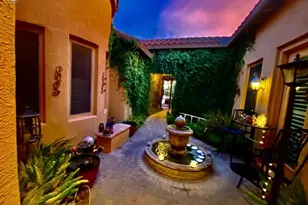
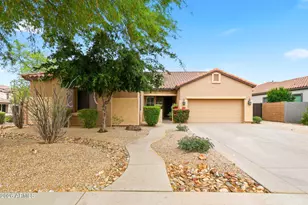
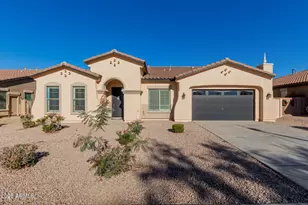
This is the Gilbert home buyers have been waiting for! Located in the highly desirable 85298 area and Chandler Unified School District, this stunning single-story home delivers the space, upgrades, and backyard lifestyle everyone is searching for. Featuring 4 bedrooms plus a den, 2.5 bathrooms, 10-foot ceilings, mountain views, and a N/S facing 9,375 sq. ft. lot, this home checks all the boxes. The kitchen is the heart of the home with a large island, Corian countertops, stainless steel Frigidaire Gallery appliances, pendant lighting, under-cabinet lighting, and all appliances included. The primary suite feels like a private retreat with a built-in California Closet and a beautifully remodeled bathroom featuring comfort-height dual sinks, a custom oversized shower, & a large soaking tub The secondary bathroom has also been remodeled with a tile walk-in shower and comfort-height finishes. Step outside and you'll see what truly sets this home apart. The backyard was designed for Arizona living with a pergola, flowing custom water feature, textured concrete and pavers, built-in BBQ with entertaining bar, outdoor firepit, fenced side yard, and a concrete walkway to the front yard. Add in paid-off solar at closing, new HVAC in 2020, sunscreens, permanent exterior lighting, security screen front door, security system, water softener, built-in garage cabinets, garage service door, and an extended paver driveway -- and this home is the total package.
Full Property Details
Full Property Details for 3104 E Muirfield St
General
- Sold For: $658,500
- HOA FEE: $85/month
- HOA FEE FREQ.: Quarterly
- Taxes: $2,397 (2025)
- Status: Closed
- Type: Single Family
- Source: ARMLS_Arizona_MLS_Phoenix_Area
- MLS ID: 7045600
- Added to Site: 57 day(s) ago
Interior
- Interior Features: Walk-in Pantry, Non-laminate Counter, High Speed Internet, Double Vanity, Master Downstairs, Eat-in Kitchen, Breakfast Bar, 9+ Flat Ceilings, No Interior Steps, Kitchen Island, Pantry, Full Bth Master Bdrm, Separate Shwr & Tub
- Fireplace: Yes
- Fireplace(s): Fire Pit
- Appliances: Dryer, Washer, Water Softener Owned, Gas Stub for Range, Built In Recycling, Reverse Osmosis, Refrigerator, Built-in Microwave, Dishwasher, Disposal, Gas Range, Gas Oven, Electric Range, Electric Oven
- Flooring: Carpet, Laminate, Stone
Rooms
Bathrooms
- Total Bathrooms: 3
- Full Bathrooms: 2
- Half Bathrooms: 1
Bedrooms
- Total Bedrooms: 4
Other Rooms
- Laundry: Inside, Engy Star (See Rmks), Wshr/Dry HookUp Only
Exterior
- Exterior Features: Built-in Barbecue
Parking
- Garage: Yes
- Garage Spaces: 2
- Parking Features: Attached Garage, Garage Door Opener, Direct Access, Attch'd Gar Cabinets
Location
- County: Maricopa
- Township: 2S
- Subdivision: COUNTRY SHADOWS
- Cross Streets: Higley & Chandler Heights
Community
- Association: Yes
- Assoc. Name: Country Shadows
- Assoc. Fees Include: Maintenance Grounds
Heating & Cooling
- Central air: Yes
- Air Conditioning: Yes
- Cooling Type: Central Air, Ceiling Fan(s), Programmable Thermostat
- Heating Type: Natural Gas
Utilities
- Water: City Water
Structural Information
- Architectural Style: Santa Barbara/Tuscan,
- Builder: STANDARD PACIFIC HOMES
- Exterior Const.: Stucco, Wood Frame
- Roof: Tile
- Windows: Screens, Solar Screens, Dual Pane
- Sq. Ft. Source: Assessor
- Year Built: 2004
Additional Structures
- Other Structures: Gazebo
Lot Features
- Property View: Mountain(s)
- Mountain views: Yes
- Lot Size (Acres): 0.22
- Lot Size (Sq. Ft.): 9,375
- Lot Size Source: Assessor
- Frontage: Paved
- Lot Features: North/South Exposure, Sprinklers In Rear, Sprinklers In Front, Alley, Gravel/Stone Front, Gravel/Stone Back, Grass Front, Grass Back, Auto Timer H2O Front, Auto Timer H2O Back
- Fencing (Description): Back Yard, Block
Green Features
- Energy Efficient: Solar Panels
Financial Considerations
- Association Fee: $255
- Assoc Fee Freq.: Quarterly
- Tax Amount: $2,397
- Tax Year: 2025
- Terms: Cash, Conventional, 1031 Exchange, FHA, VA Loan
Disclosures and Reports
- Ownership: Fee Simple
- Legal Description: LOT 35 COUNTRY SHADOWS MCR 064039
- Property ID: 304-79-223
- Range: 6E
- Section: 27
- Lot Number: 35
Listed by Realty ONE Group
Sold by Serhant.

Get Pre-Approved Today
Schools
Schools serving 3104 E Muirfield St
School District:Chandler Unified District
| Name | Grades | Distance |
|---|---|---|
Charlotte Patterson Elementary School 7520 S Adora BLVD, Gilbert, AZ 85298 | K-6 | 1.3 mi |
Basha High School 5990 South Val Vista Drive, Chandler, AZ 85249 | 6-12 | 2.1 mi |
Willie & Coy Payne Jr. High School 7655 South Higley Road, Queen Creek, AZ 85142 | 7-8 | 1.1 mi |
Disclaimer:
School attendance boundaries provided by ATTOM Data Solutions and are for reference only. Contact the school directly to verify enrollment eligibility.
Price & Sales History for 3104 E Muirfield St
Date
Details
Price
Change
Source
7/24/2026
Sold
$658,500
1.31%
MLS
6/23/2026
Listed
$650,000
—
MLS
Disclaimer: Historical sales information is derived from public records provided by the county offices. Information is not guaranteed and should be independently verified.
3104 E Muirfield Street, Gilbert, AZ 85298 (MLS# 7045600) is a Single Family property that was sold at $658,500 on July 24, 2026. Want to learn more about 3104 E Muirfield Street? Do you have questions about finding other Single Family real estate for sale in Gilbert? You can browse all Gilbert real estate or contact a Coldwell Banker agent to request more information.