This is a carousel with tiles that activate property listing cards. Use the previous and next buttons to navigate.
1/83
$1,850,000
This is a carousel with tiles that activate property listing cards. Use the previous and next buttons to navigate.
1/83
Property Description
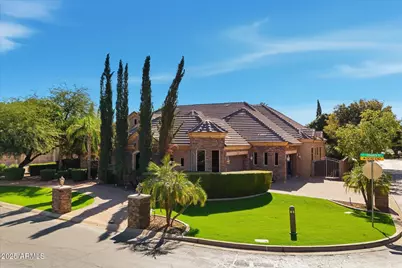
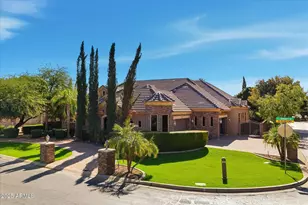
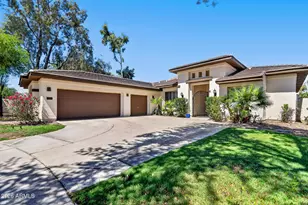
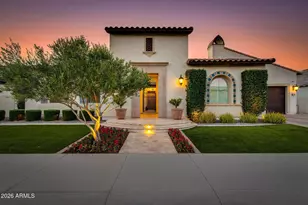
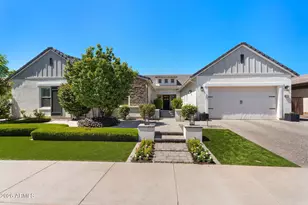
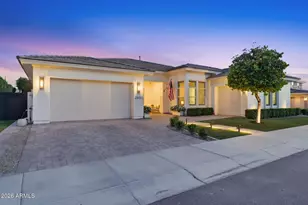
Sophisticated luxury meets comfortable living in the exclusive gated Whitewing community. This exceptional custom estate was built with entertaining in mind, offering timeless design and exquisite craftsmanship throughout. Enter through a private gated courtyard and grand iron front door to find an elegant open layout centered around a chef's kitchen featuring dual islands, GE Monogram built-in refrigerator/freezer, induction cooktop, dual ovens, icemaker, and two walk-in pantries. The kitchen flows seamlessly into the spacious family room with a striking stone fireplace and nearby dining area with a wet bar and beverage refrigerator--perfect for gatherings. The split floor plan provides privacy, with each en-suite bedroom showcasing rich hardwood floors and generous walk-in closets. The owners suite is a true sanctuary, offering two large closets and a luxurious spa-inspired shower remodeled in 2020 with a chromotherapy soaking tub, walk-through shower with multiple shower heads, built-in seperate bidet, and elegant finishes. Step outside to enjoy resort-style living with a 2,000 sq. ft. covered patio, cozy gas fireplace, and a stunning all-tile glass pool (upgraded in 2019) featuring water features and slide. The outdoor kitchen includes a DCS built-in BBQ, large stone island, and mature lemon, lime, and orange trees. Car enthusiasts will love the 6-car garage, a 4-car tandem plus 2-car extra-deep bay, with epoxy floors, custom cabinetry, and a workbench. Additional upgrades include tankless and gas water heaters, central vacuum, coffered ceilings, newer lighting, Soft drawer slide outs through-out kitchen. 4" wood shutters through-out, surround sound through-out. Walking access to a 6.5-acre greenbelt park. This home perfectly blends elegance, comfort, and entertainment, a true masterpiece in one of Gilbert's most sought-after communities.
Full Property Details
Full Property Details for 3121 E Bonanza Ct
General
- Price: $1,850,000
- HOA FEE: $250/month
- Taxes: $9,757 (2025)
- Status: Under Contract
- Type: Single Family
- Source: ARMLS_Arizona_MLS_Phoenix_Area
- MLS ID: 6945606
- Updated: 6/14/2026
- Added to Site: 253 day(s) ago
Interior
- Number of Rooms: 9
- Interior Features: Walk-in Pantry, High Speed Internet, Granite Counters, Double Vanity, Eat-in Kitchen, Breakfast Bar, Central Vacuum, No Interior Steps, Vaulted Ceiling(s), Wet Bar, Kitchen Island, Pantry, Bidet, Full Bth Master Bdrm, Separate Shwr & Tub, Tub with Jets
- Fireplace: Yes
- Number of Fireplaces: 2
- Fireplace(s): Insert, Exterior Fireplace, Family Room, Gas
- Appliances: Water Softener Owned, Reverse Osmosis, Refrigerator, Built-in Microwave, Dishwasher, Disposal, Induction Cooktop, Electric Oven, Built-In Electric Oven
- Flooring: Stone, Wood
Rooms
Bathrooms
- Total Bathrooms: 5
- Full Bathrooms: 4
- Half Bathrooms: 1
Bedrooms
- Total Bedrooms: 4
Other Rooms
- Laundry: Inside, Wshr/Dry HookUp Only
Additional Information
- Pool: Yes
- Pool Description: Variable Speed Pump, Outdoor
- Security/Safety: Security System Owned
Exterior
- Exterior Features: Rain Gutters, Private Street(s), Private Yard, Built-in Barbecue
Parking
- Garage: Yes
- Garage Spaces: 6
- Parking Features: Attached Garage, Tandem Garage, Gated, RV Gate, Garage Door Opener, Extended Length Garage, Circular Driveway, Attch'd Gar Cabinets, Over Height Garage, Side Vehicle Entry
Location
- County: Maricopa
- Township: 2S
- Subdivision: WHITEWING AT HIGLEY
- Cross Streets: (Higley & Pecos )
Community
- Association: Yes
- Assoc. Name: City Property Mgmnt
- Assoc. Fees Include: Maintenance Grounds
Heating & Cooling
- Central air: Yes
- Air Conditioning: Yes
- Cooling Type: Central Air, Ceiling Fan(s)
- Heating Type: Solar, Electric
Utilities
- Water: City Water
Structural Information
- Architectural Style: Santa Barbara/Tuscan,
- Builder: Custom Home
- Exterior Const.: Stucco, Wood Frame, Painted, Stone
- Roof: Tile
- Windows: Skylight(s), ENERGY STAR Qualified Windows, Tinted Windows
- Sq. Ft. Source: Appraiser
- Year Built: 2007
Manufactured Home
- Model: Upgraded AAA+
Additional Structures
- Other Structures: Shed(s)
Lot Features
- Property View: Mountain(s)
- Mountain views: Yes
- Lot Size (Acres): 0.54
- Lot Size (Sq. Ft.): 23,365
- Lot Size Source: Assessor
- Frontage: Asphalt
- Lot Features: North/South Exposure, Sprinklers In Rear, Sprinklers In Front, Corner Lot, Grass Front, Grass Back, Auto Timer H2O Front, Auto Timer H2O Back
Green Features
- Energy Efficient: Solar Panels, Multi-Zones
- Water Conservation: Tankless Ht Wtr Heat
Financial Considerations
- Association Fee: $250
- Assoc Fee Freq.: Monthly
- Tax Amount: $9,757
- Tax Year: 2025
- Terms: Cash, Conventional, 1031 Exchange, VA Loan
Disclosures and Reports
- Ownership: Fee Simple
- Legal Description: LOT 1 WHITEWING AT HIGLEY MCR 054819
- Property ID: 304-52-067
- Range: 6E
- Section: 3
- Block: 1053
- Lot Number: 1
Listed by Fathom Realty
Get Pre-Approved Today
Schools
Schools serving 3121 E Bonanza Ct
School District:Higley Unified District
| Name | Grades | Distance |
|---|---|---|
San Tan Elementary School 3443 East Calistoga Drive, Gilbert, AZ 85297 | K-6 | 0.4 mi |
Higley High School 4068 East Pecos Road, Gilbert, AZ 85295 | 9-12 | 1.3 mi |
Sossaman Middle School 18655 E Jacaranda Blvd, Queen Creek, AZ 85142 | 7-8 | 3.2 mi |
Disclaimer:
School attendance boundaries provided by ATTOM Data Solutions and are for reference only. Contact the school directly to verify enrollment eligibility.
Price & Sales History for 3121 E Bonanza Ct
Date
Details
Price
Change
Source
5/27/2026
Price Reduced
$1,850,000
-0.8%
MLS
5/11/2026
Price Reduced
$1,865,000
-1.79%
MLS
4/30/2026
Price Reduced
$1,899,000
-0.84%
MLS
4/27/2026
Price Reduced
$1,915,000
-0.52%
MLS
4/19/2026
Price Reduced
$1,925,000
-0.72%
MLS
4/15/2026
Price Reduced
$1,939,000
-0.51%
MLS
3/30/2026
Price Increased
$1,949,000
1.78%
MLS
3/13/2026
Price Reduced
$1,915,000
-0.78%
MLS
2/26/2026
Price Reduced
$1,930,000
-0.26%
MLS
2/06/2026
Price Reduced
$1,935,000
-0.77%
MLS
1/15/2026
Price Reduced
$1,950,000
-2.26%
MLS
12/30/2025
Price Increased
$1,995,000
0.3%
MLS
12/05/2025
Price Reduced
$1,989,000
-0.55%
MLS
11/25/2025
Price Reduced
$1,999,999
-2.39%
MLS
11/19/2025
Price Reduced
$2,049,000
-2.43%
MLS
11/13/2025
Listed
$2,100,000
200%
MLS
12/08/2009
Sold
$700,000
—
Public Record
Disclaimer: Historical sales information is derived from public records provided by the county offices. Information is not guaranteed and should be independently verified.
Tax History
Tax History for 3121 E Bonanza Ct
Year
Property Taxes
Change
Tax Assessment
Change
2025
$9,255
—
$110,160
-28%
2025
$9,255
-5%
$153,850
—
2023
$9,785
4%
$153,580
20%
2022
$9,382
—
$127,760
34%
2022
$9,382
-1%
$95,160
5%
2021
$9,503
-2%
$90,770
3%
2020
$9,653
3%
$88,270
4%
2019
$9,355
4%
$85,160
6%
2018
$9,021
4%
$80,150
—
2017
$8,695
-1%
$79,860
1%
2016
$8,792
15%
$79,010
3%
2015
$7,613
3%
$77,070
16%
2014
$7,406
7%
$66,280
13%
2013
$6,944
—
$58,600
—
Disclaimer: Historical tax information is derived from public records provided by the county offices. Information is not guaranteed and should be independently verified.
Estimate the Cost
Estimate the Cost for 3121 E Bonanza Ct
3121 E Bonanza Court, Gilbert, AZ 85297 (MLS# 6945606) is a Single Family property with 4 bedrooms and 4 full bathrooms. 3121 E Bonanza Court is currently listed for $1,850,000 and was received on November 13, 2025. Want to learn more about 3121 E Bonanza Court? Do you have questions about finding other Single Family real estate for sale in Gilbert? You can browse all Gilbert real estate or contact a Coldwell Banker agent to request more information.