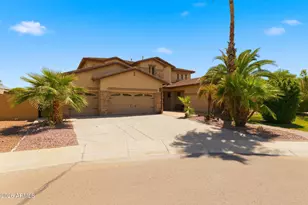
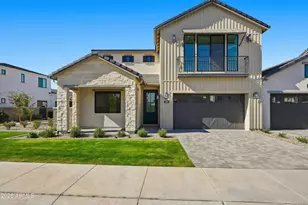
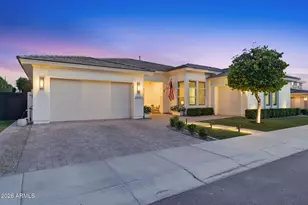
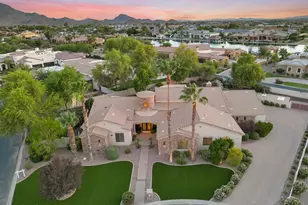
This is a carousel with tiles that activate property listing cards. Use the previous and next buttons to navigate.
1/92
$1,450,000 Just Listed
This is a carousel with tiles that activate property listing cards. Use the previous and next buttons to navigate.
1/92
Property Description
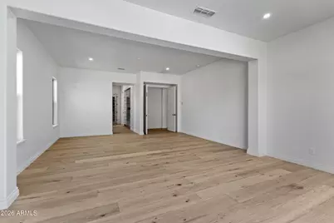
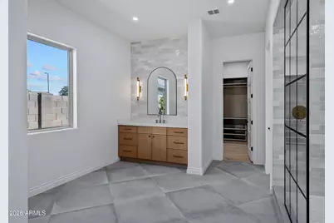
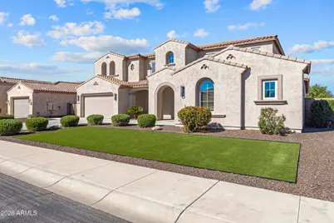
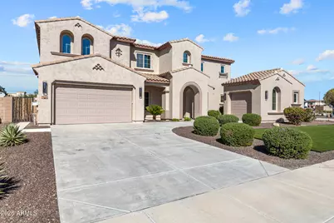
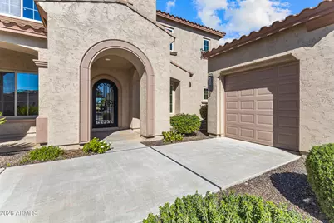
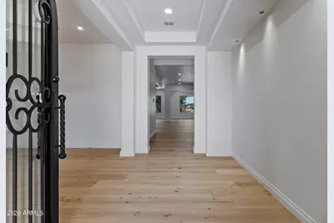
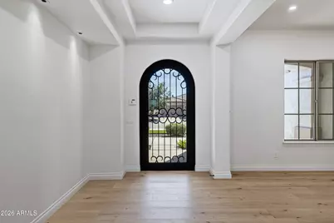
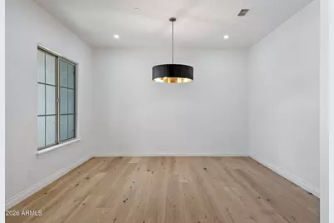
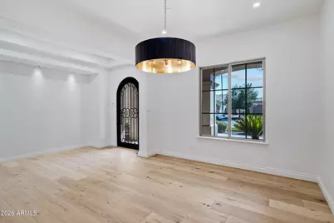
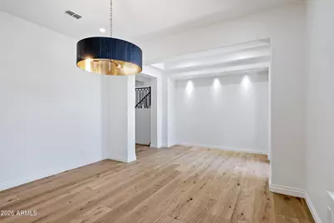
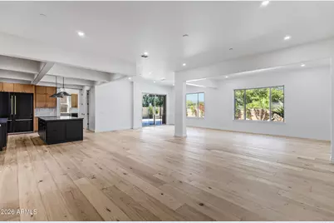
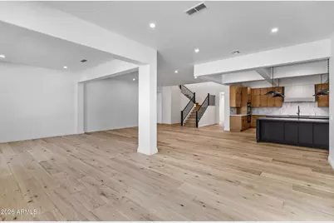
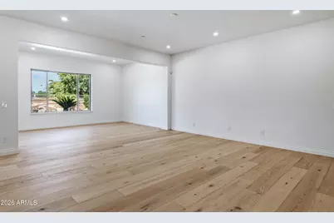
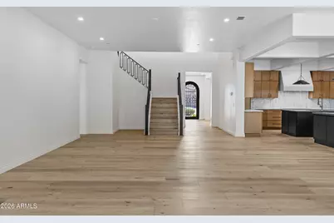
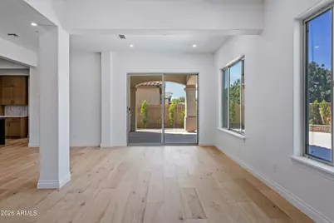
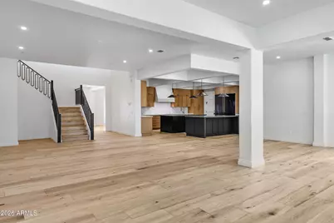
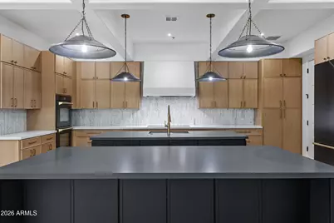
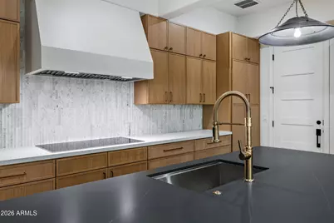
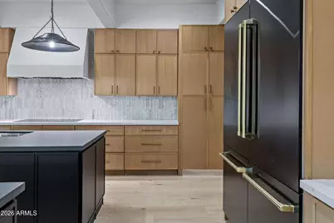
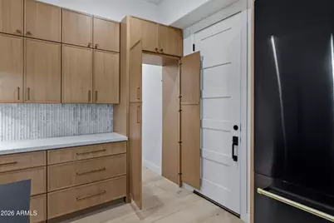
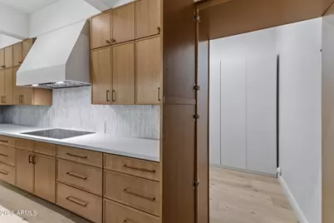
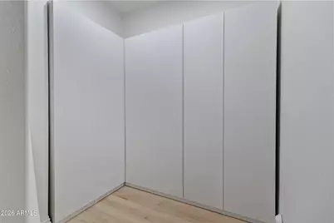
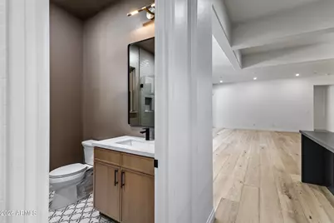
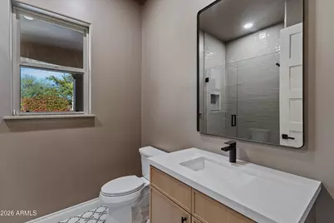
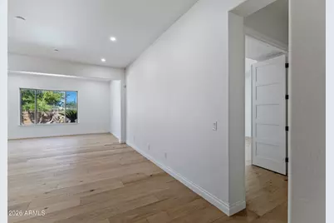
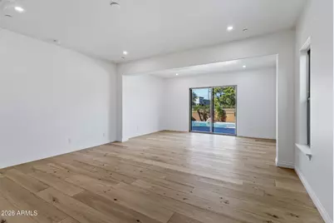
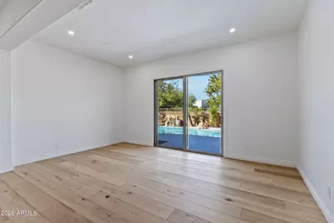
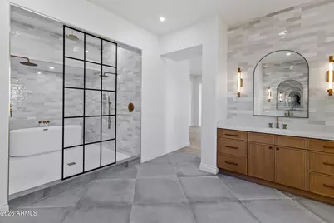
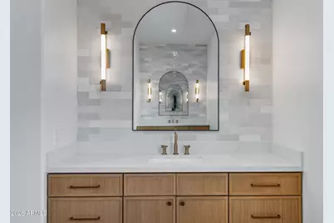
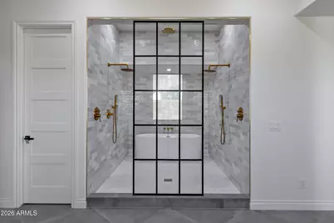
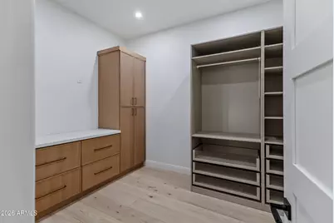
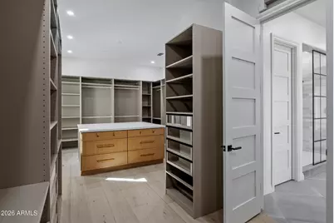
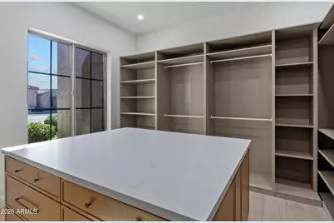
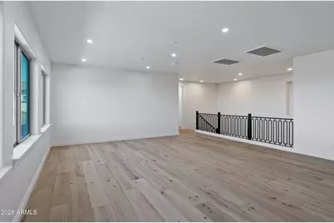
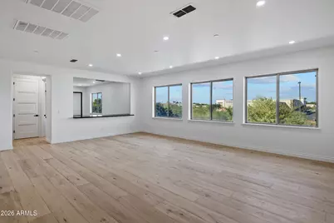
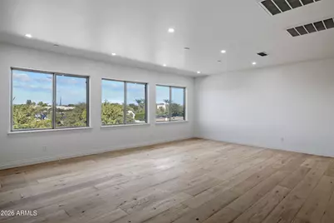
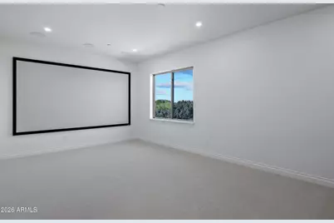
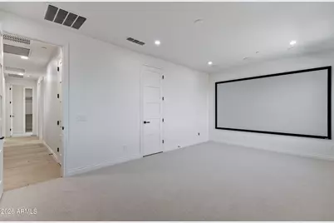
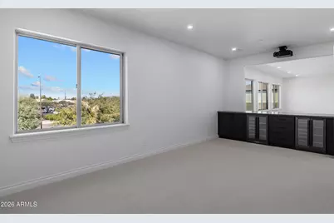
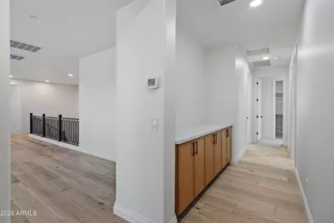
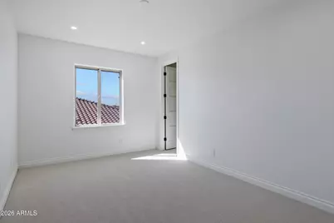
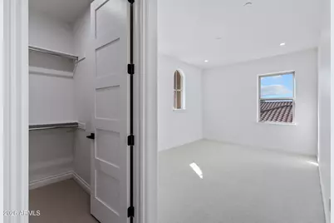
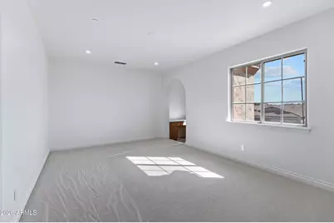
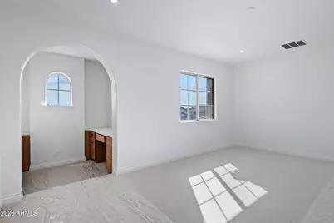
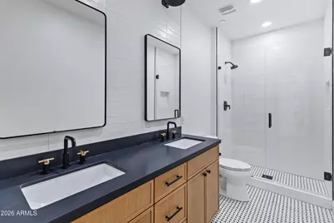
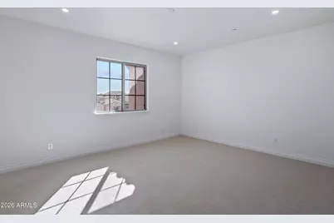
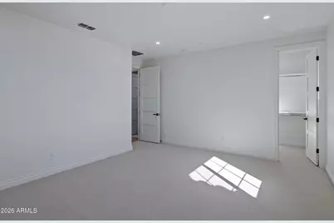
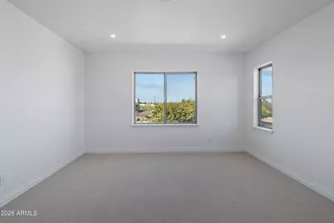
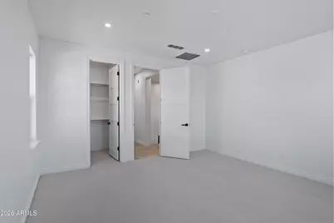
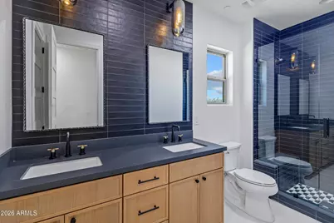
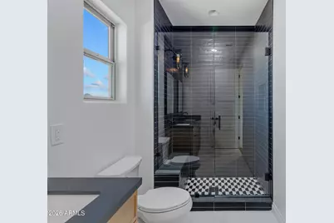
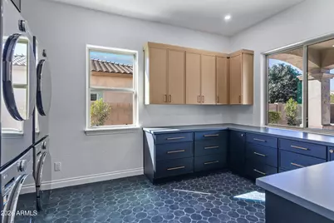
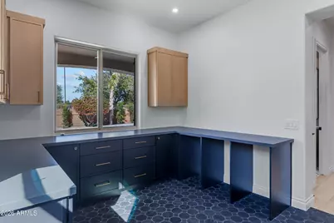
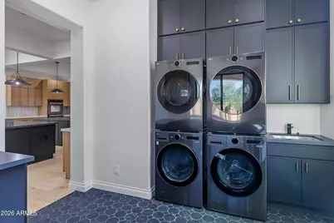
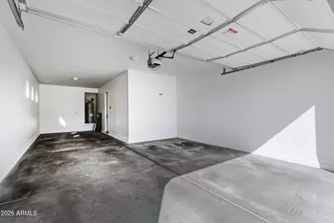
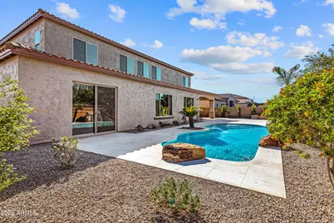
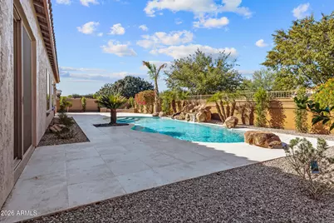
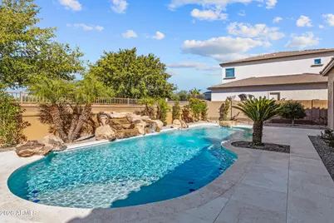
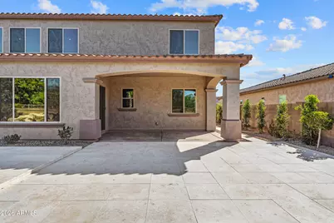
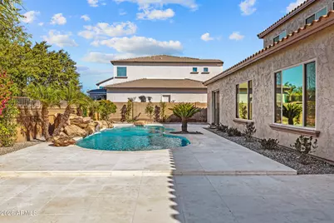
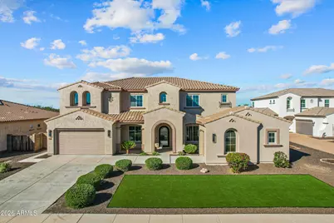
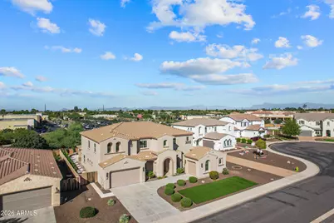
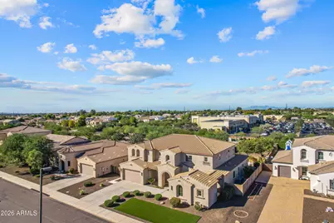
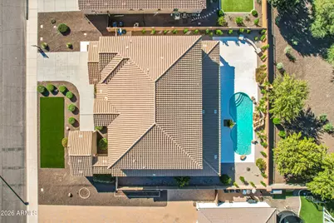
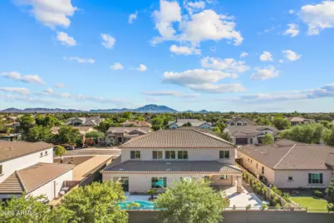
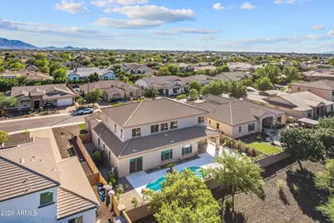
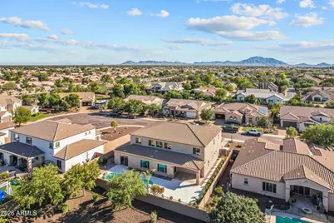
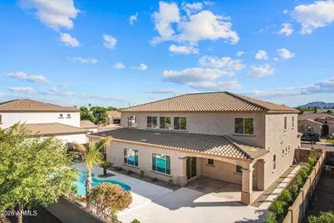
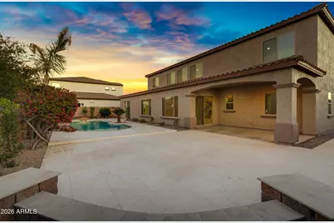
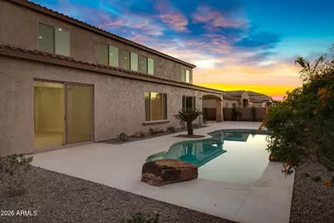
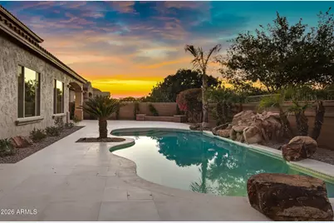
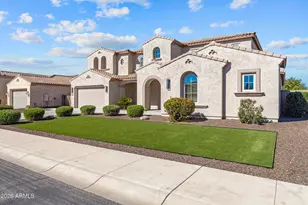
Welcome to 3126 E Wildhorse Ct -- a nearly 6,000 square foot luxury estate in Gilbert's prestigious Higley Manor, taken down to the studs and completely reimagined in a 2025 designer renovation. This is not a lightly updated resale. Floors, kitchen, and every bathroom were fully redone, and the result is one of the best values in the area for a home this size and finish level. The heart of the home is a showpiece chef's kitchen built around dual islands -- one in natural white oak, one in matte black -- topped in black quartz and anchored by a marble slat backsplash that runs to the ceiling. Custom European-style white oak cabinetry with brushed brass hardware wraps the space, paired with high-end black-and-gold ZLINE appliances, a professional gas-style cooktop, double wall ovens a farmhouse workstation sink, statement pendant lighting, a hidden walk-in pantry, and a butler's prep area. Wide-plank European oak flooring flows throughout the main level under coffered and beamed ceilings. The primary suite is a private retreat with a spa-caliber bath: a wet room featuring a fluted freestanding soaking tub, dual rain showers behind a black-framed glass partition, floor-to-ceiling designer tile, brushed gold fixtures, an arched vanity mirror, and a fully built-out walk-in closet with a center island. Every secondary bath has been finished with the same intent -- designer tile, black quartz, custom vanities, and mixed black-and-brass fixtures, including a bold navy-tiled bath and a crisp white double-vanity bath. With 6 bedrooms plus a den/office, this floor plan flexes for any lifestyle. A dedicated media room comes pre-wired with a projector, screen, and a built-in wet bar with dual beverage fridges. Additional living includes a great room, family room, bonus/game room, and a loft. A designer laundry room houses dual LG washer/dryer sets against navy cabinetry and penny-tile floors. Out back is a true resort: a sparkling play pool with a natural rock waterfall, travertine decking, mature palms, and low-maintenance turf, all framed by an open-view fence with no rear neighbor directly behind. Owned water softener, an extended-length 4-car garage, and a full smart-home/high-speed setup complete the package. Homes of this size, at this finish level, at this price simply don't exist in Higley Manor right now. This is the rare turnkey luxury estate priced to move.
Full Property Details
Full Property Details for 3126 E Wildhorse Ct
General
- Price: $1,450,000
- HOA FEE: $80/month
- Taxes: $6,222 (2024)
- Status: Active
- Type: Single Family
- Source: ARMLS_Arizona_MLS_Phoenix_Area
- MLS ID: 7076674
- Updated: 9/5/2026
- Added to Site: Today
Interior
- Interior Features: Walk-in Pantry, Non-laminate Counter, Quartz Countertops, High Speed Internet, Double Vanity, Master Downstairs, Eat-in Kitchen, Breakfast Bar, 9+ Flat Ceilings, Vaulted Ceiling(s), Kitchen Island, Pantry, Full Bth Master Bdrm, Separate Shwr & Tub
- Appliances: Water Softener Owned, Refrigerator, Built-in Microwave, Dishwasher, Disposal, Electric Cooktop
- Flooring: Carpet, Tile
Rooms
Bathrooms
- Total Bathrooms: 4
- Full Bathrooms: 4
Bedrooms
- Total Bedrooms: 6
Other Rooms
- Laundry: Inside, Wshr/Dry HookUp Only
Additional Information
- Pool: Yes
- Pool Description: Variable Speed Pump, Play Pool
Parking
- Garage: Yes
- Garage Spaces: 4
- Parking Features: Garage Door Opener, Extended Length Garage, Direct Access
Location
- County: Maricopa
- Township: 2S
- Subdivision: HIGLEY MANOR PHASE 1 AND 2
- Cross Streets: Higley and Pecos
Community
- Association: Yes
- Assoc. Name: Higley Manor Assoc.
- Assoc. Fees Include: Maintenance Grounds, Street Maint
Heating & Cooling
- Central air: Yes
- Air Conditioning: Yes
- Cooling Type: Central Air, Ceiling Fan(s), Programmable Thermostat
- Heating Type: Electric
Utilities
- Water: City Water
Structural Information
- Builder: Meritage
- Exterior Const.: Stucco, Wood Frame, Painted
- Roof: Tile
- Sq. Ft. Source: Assessor
- Year Built: 2013
Lot Features
- Lot Size (Acres): 0.27
- Lot Size (Sq. Ft.): 11,700
- Lot Size Source: Assessor
- Lot Features: North/South Exposure, Sprinklers In Rear, Sprinklers In Front, Gravel/Stone Front, Gravel/Stone Back, Auto Timer H2O Front, Auto Timer H2O Back
Financial Considerations
- Association Fee: $80
- Assoc Fee Freq.: Monthly
- Tax Amount: $6,222
- Tax Year: 2024
- Terms: Cash, Conventional
Disclosures and Reports
- Ownership: Fee Simple
- Legal Description: LOT 148 HIGLEY MANOR PHASE 1 AND 2 MCR 110324
- Property ID: 304-53-519
- Range: 6E
- Section: 3
- Lot Number: 148
Listed by Limitless Real Estate

Get Pre-Approved Today
Schools
Schools serving 3126 E Wildhorse Ct
School District:Higley Unified District
| Name | Grades | Distance |
|---|---|---|
San Tan Elementary School 3443 East Calistoga Drive, Gilbert, AZ 85297 | K-6 | 0.5 mi |
Higley High School 4068 East Pecos Road, Gilbert, AZ 85295 | 9-12 | 1.2 mi |
Sossaman Middle School 18655 E Jacaranda Blvd, Queen Creek, AZ 85142 | 7-8 | 3.2 mi |
Disclaimer:
School attendance boundaries provided by ATTOM Data Solutions and are for reference only. Contact the school directly to verify enrollment eligibility.
Price & Sales History for 3126 E Wildhorse Ct
Date
Details
Price
Change
Source
9/05/2026
Listed
$1,450,000
34.26%
MLS
1/03/2025
Sold
$1,080,000
—
Public Record
Disclaimer: Historical sales information is derived from public records provided by the county offices. Information is not guaranteed and should be independently verified.
Tax History
Tax History for 3126 E Wildhorse Ct
Year
Property Taxes
Change
Tax Assessment
Change
2025
$5,888
—
$72,178
-25%
2025
$5,888
-1%
$96,750
—
2022
$5,966
—
$96,810
16%
2022
$5,966
—
$83,520
30%
2022
$5,966
-1%
$64,100
7%
2021
$6,044
-2%
$60,070
2%
2020
$6,141
3%
$58,720
9%
2019
$5,942
2%
$53,860
4%
2018
$5,803
3%
$51,910
-2%
2017
$5,630
-1%
$52,960
-5%
2016
$5,699
17%
$55,610
4%
2015
$4,870
1%
$53,330
14%
2014
$4,832
580%
$46,760
772%
2013
$711
—
$5,360
—
Disclaimer: Historical tax information is derived from public records provided by the county offices. Information is not guaranteed and should be independently verified.
Estimate the Cost
Estimate the Cost for 3126 E Wildhorse Ct
3126 E Wildhorse Court, Gilbert, AZ 85297 (MLS# 7076674) is a Single Family property with 6 bedrooms and 4 full bathrooms. 3126 E Wildhorse Court is currently listed for $1,450,000 and was received on September 05, 2026. Want to learn more about 3126 E Wildhorse Court? Do you have questions about finding other Single Family real estate for sale in Gilbert? You can browse all Gilbert real estate or contact a Coldwell Banker agent to request more information.