This is a carousel with tiles that activate property listing cards. Use the previous and next buttons to navigate.
1/77
$749,900 Just Listed
This is a carousel with tiles that activate property listing cards. Use the previous and next buttons to navigate.
1/77
Property Description
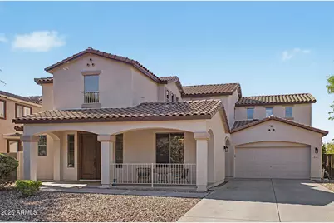
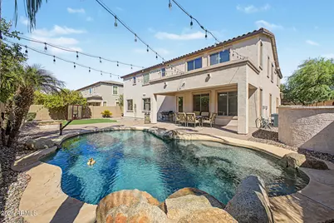
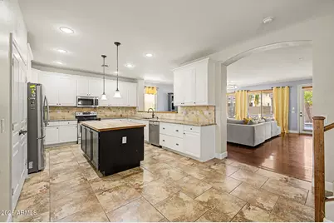
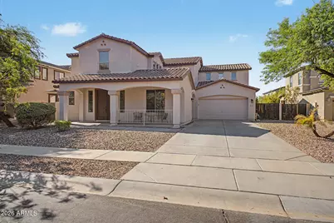
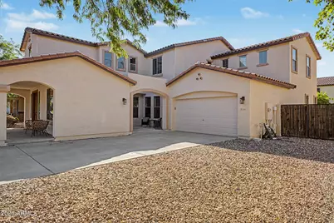
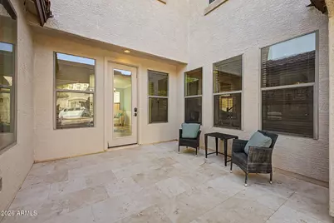
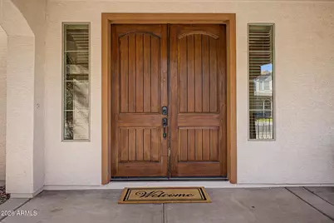
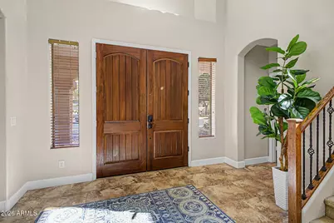
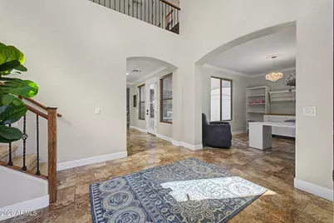
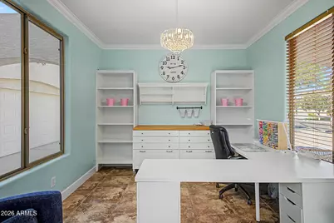
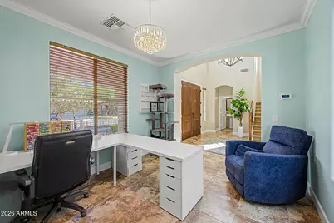
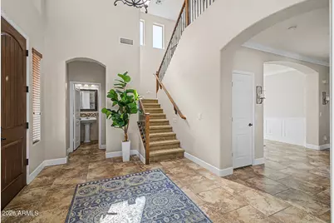
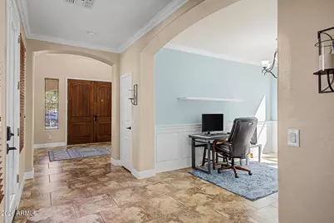
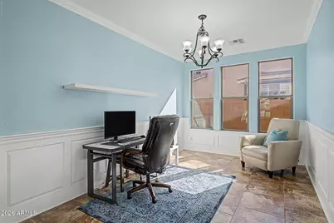
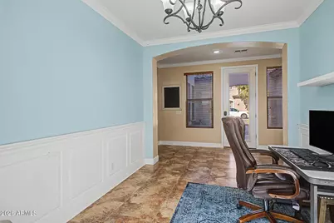
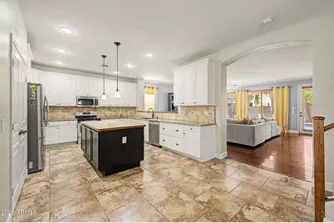
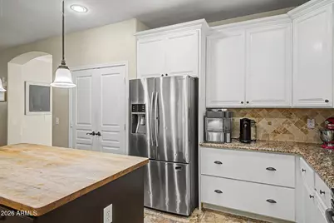
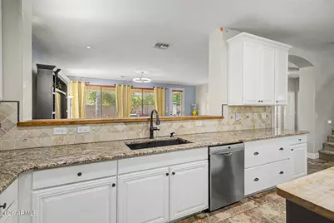
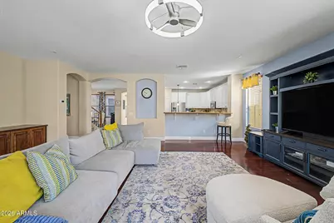
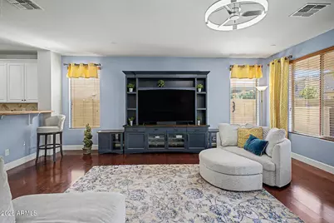
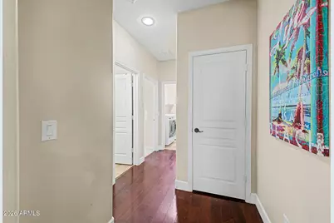
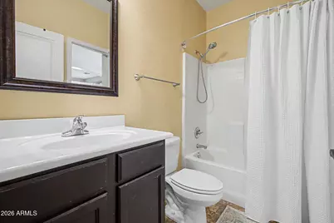
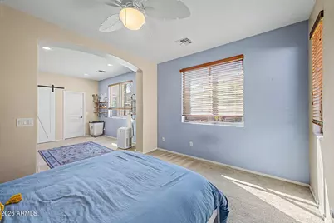
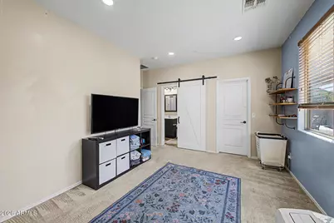
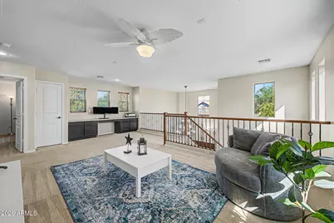
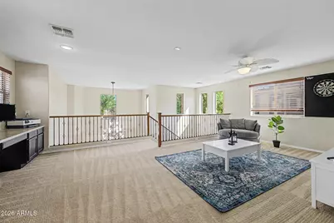
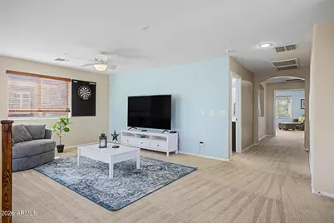
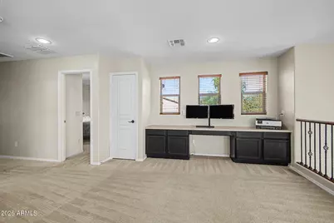
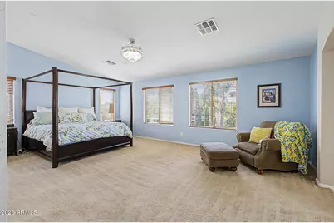
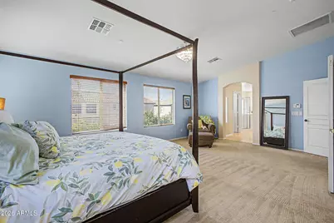
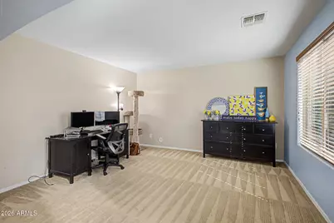
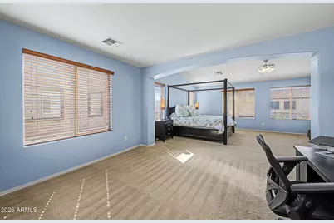
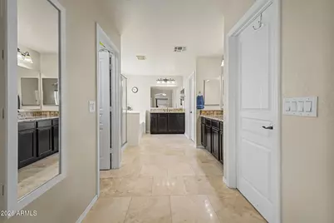
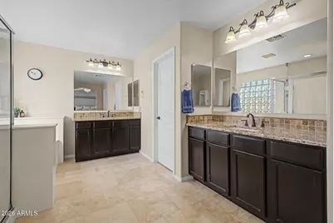
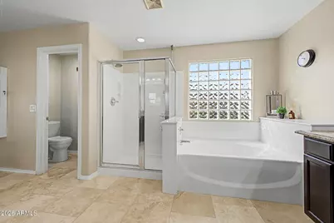
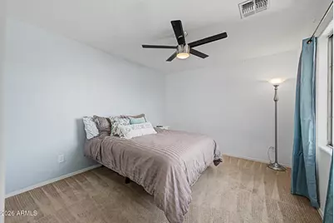
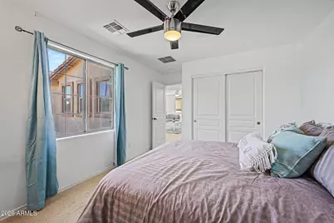
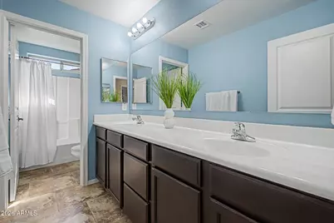
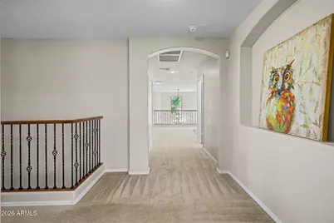
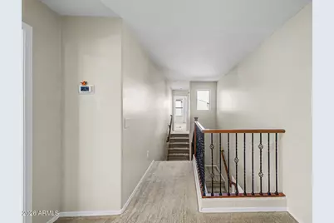
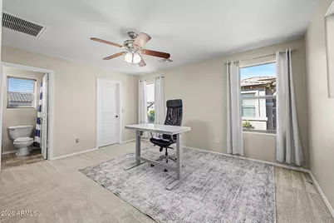
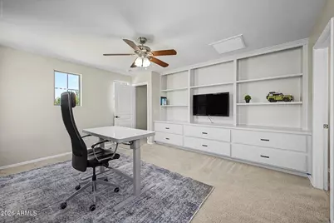
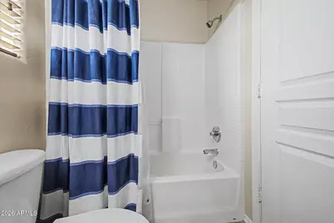
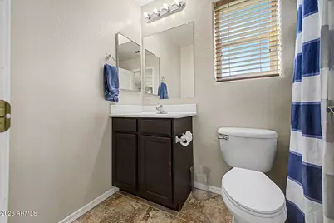
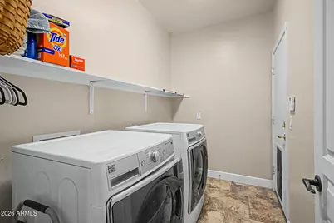
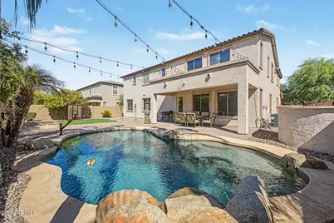
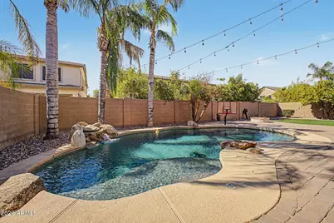
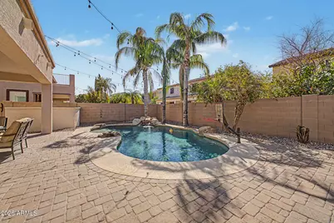
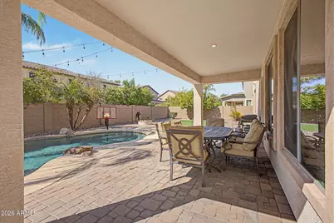
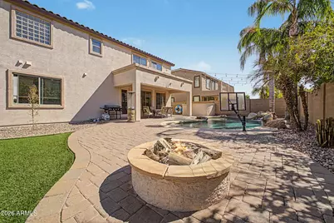
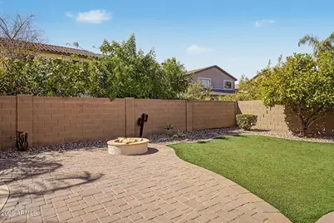
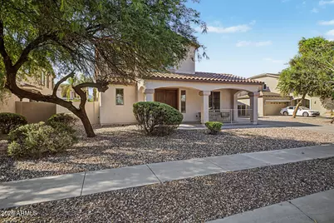
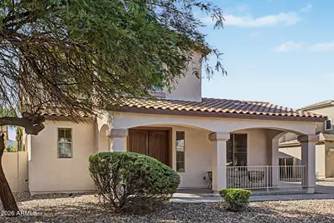
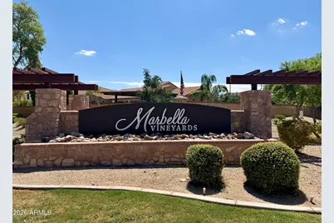
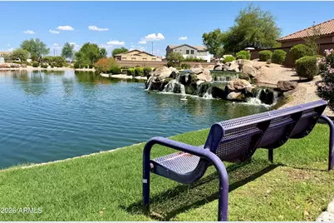
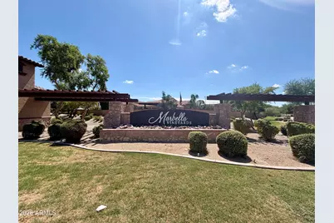
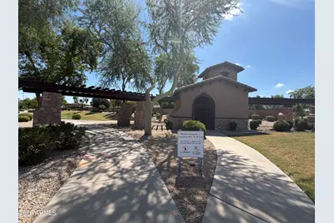
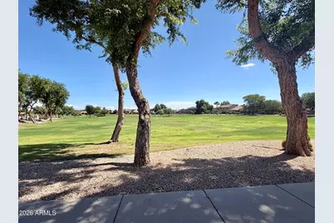
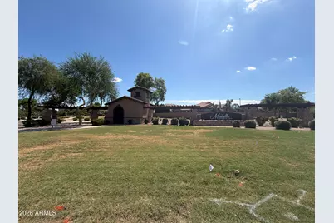
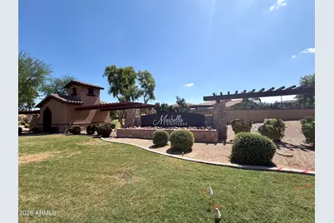
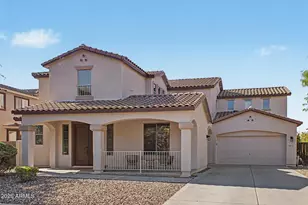
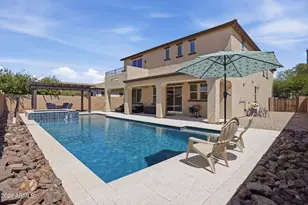
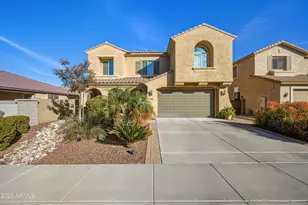
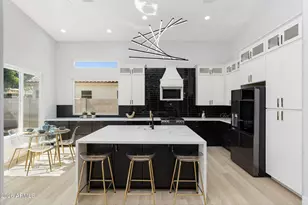
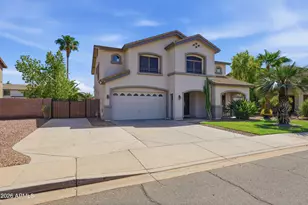
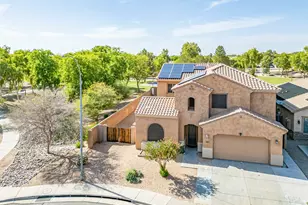
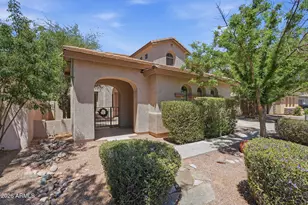
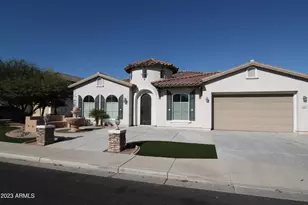
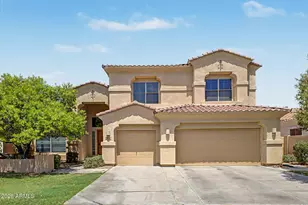
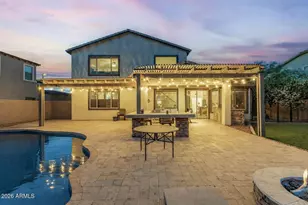
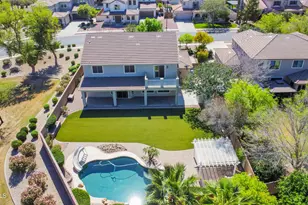
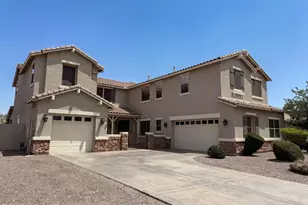
MAJESTIC, VERSATILE & DESIGNED FOR MULTI-GENERATIONAL LIVING! This exceptional just-under-4,300 sf, 4-Bedroom home offers 3 ensuite Bedrooms, an Office, Den, and expansive Loft, plus TWO PRIMARY SUITES; one upstairs and one downstairs; each with a spacious sitting room. A thoughtfully designed floor plan provides exceptional flexibility for multi-generational living, guests, work-from-home needs, entertaining, or simply having room for everyone to spread out. From the moment you enter, the soaring foyer with clerestory windows and two elegant wood-and-spindle staircases creates a dramatic and majestic first impression. The spacious main level features an open kitchen with stainless steel appliances, granite countertops, butcher-block island, pantry, and travertine backsplash, . . . opening to the living and dining areas. A conveniently located downstairs laundry room adds everyday functionality, while newer HVAC systems and water softener provide added peace of mind. The main level also features beautiful travertine tile throughout and real wood floors in the great room, with carpeting in the bedrooms, loft, landing, and stairs. The downstairs primary suite offers a spacious sitting room and ensuite bath, creating a private retreat with the convenience of being on the main floor. Upstairs, a huge loft provides additional living space and features built-in cabinets w/ monitors included, along with the second primary suite and additional split bedrooms. Bedroom 3 also features built-in shelves and cabinetry, w/ drawers adding valuable storage and functionality. With multiple ensuite bedrooms and thoughtfully separated living spaces, this home offers an abundance of options for family and guests. The garage is equipped with two 30-amp electrical receptacles for higher-demand equipment, professionally installed by a licensed electrician, providing added electrical capacity for a variety of needs. The outdoor living space is equally impressive, featuring a covered patio, extended pavers leading to a firepit, sparkling pebble-finish pool with a dramatic rock waterfall feature, and low-maintenance synthetic grass. The side-yard patio near the garage provides additional outdoor living space and connects directly to the interior office. The office could also be utilized as a formal dining room, while the kitchen dining area offers a more casual everyday dining space--another example of the home's flexibility. Located in a beautiful community featuring nearly 20 acres of greenbelts, lakes, walking paths, playgrounds, ramadas, picnic areas, basketball courts, and open-air recreational spaces. Conveniently located near shopping, dining, and everyday amenities and served by the highly regarded Chandler Unified School District. A truly special home offering impressive architectural details, flexible living spaces, exceptional indoor-outdoor living, and an unbeatable location.
Full Property Details
Full Property Details for 3265 E Aris Dr
General
- Price: $749,900
- HOA FEE: $115/month
- HOA FEE FREQ.: Quarterly
- Taxes: $3,322 (2025)
- Status: Active
- Type: Single Family
- Source: ARMLS_Arizona_MLS_Phoenix_Area
- MLS ID: 7076350
- Updated: 9/5/2026
- Added to Site: 1 day(s) ago
Interior
- Number of Rooms: 10
- Interior Features: Non-laminate Counter, High Speed Internet, Granite Counters, Double Vanity, Master Downstairs, Upstairs, Breakfast Bar, 9+ Flat Ceilings, Vaulted Ceiling(s), Kitchen Island, Pantry, Full Bth Master Bdrm, Separate Shwr & Tub
- Appliances: Dryer, Washer, Refrigerator, Built-in Microwave, Dishwasher, Disposal, Electric Range, Electric Oven, Electric Cooktop
- Flooring: Carpet, Tile, Wood
Rooms
Bathrooms
- Total Bathrooms: 5
- Full Bathrooms: 4
- Half Bathrooms: 1
Bedrooms
- Total Bedrooms: 4
Other Rooms
- Laundry: Inside
Additional Information
- Pool: Yes
- Pool Description: Outdoor, Play Pool
Parking
- Garage: Yes
- Garage Spaces: 2
- Parking Features: Garage Door Opener
Location
- County: Maricopa
- Township: 2S
- Subdivision: MARBELLA VINEYARDS PHASE 1
- Cross Streets: HIGLEY & CHANDLER HEIGHTS
Community
- Association: Yes
- Assoc. Name: MARBELLA VINEYARDS
- Assoc. Fees Include: Maintenance Grounds
Heating & Cooling
- Central air: Yes
- Air Conditioning: Yes
- Cooling Type: Central Air, Ceiling Fan(s), Programmable Thermostat
- Heating Type: Forced Air, Electric
Utilities
- Water: City Water
Structural Information
- Builder: RICHMOND AMERICAN
- Exterior Const.: Stucco, Wood Frame, Painted
- Roof: Tile
- Windows: Screens, Low-Emissivity Windows, Dual Pane, Tinted Windows, Vinyl Frame
- Sq. Ft. Source: Assessor
- Year Built: 2007
Lot Features
- Lot Size (Acres): 0.22
- Lot Size (Sq. Ft.): 9,375
- Lot Size Source: Assessor
- Frontage: Asphalt
- Lot Features: North/South Exposure, Sprinklers In Rear, Sprinklers In Front, Gravel/Stone Front, Gravel/Stone Back, Synthetic Grass Back
Financial Considerations
- Association Fee: $346
- Assoc Fee Freq.: Quarterly
- Tax Amount: $3,322
- Tax Year: 2025
- Terms: Cash, Conventional, VA Loan
Disclosures and Reports
- Ownership: Fee Simple
- Legal Description: LOT 83 MARBELLA VINEYARDS PHASE 1 MCR 071245
- Property ID: 313-07-464
- Range: 6E
- Section: 23
- Lot Number: 83
Listed by Realty One Group

Get Pre-Approved Today
Schools
Schools serving 3265 E Aris Dr
School District:Chandler Unified District
| Name | Grades | Distance |
|---|---|---|
Dr. Gary and Annette Auxier Elementary School 22700 S Power Rd, Queen Creek, AZ 85142 | K-6 | 1.9 mi |
Dr. Camille Casteel High School 24901 South Power Road, Queen Creek, AZ 85142 | 7-12 | 2.4 mi |
Disclaimer:
School attendance boundaries provided by ATTOM Data Solutions and are for reference only. Contact the school directly to verify enrollment eligibility.
Price & Sales History for 3265 E Aris Dr
Date
Details
Price
Change
Source
9/04/2026
Listed
$749,900
78.55%
MLS
3/24/2016
Sold
$420,000
—
Public Record
Disclaimer: Historical sales information is derived from public records provided by the county offices. Information is not guaranteed and should be independently verified.
Tax History
Tax History for 3265 E Aris Dr
Year
Property Taxes
Change
Tax Assessment
Change
2025
$3,322
—
$41,296
-37%
2025
$3,322
4%
$65,080
-3%
2023
$3,193
4%
$67,070
18%
2022
$3,064
—
$56,730
33%
2022
$3,064
-4%
$42,530
9%
2021
$3,193
1%
$39,100
5%
2020
$3,168
4%
$37,250
8%
2019
$3,053
3%
$34,500
3%
2018
$2,957
7%
$33,470
2%
2017
$2,771
3%
$32,800
4%
2016
$2,681
6%
$31,580
4%
2015
$2,528
-3%
$30,280
17%
2014
$2,619
18%
$25,800
18%
2013
$2,221
—
$21,950
—
Disclaimer: Historical tax information is derived from public records provided by the county offices. Information is not guaranteed and should be independently verified.
Estimate the Cost
Estimate the Cost for 3265 E Aris Dr
3265 E Aris Drive, Gilbert, AZ 85298 (MLS# 7076350) is a Single Family property with 4 bedrooms and 4 full bathrooms. 3265 E Aris Drive is currently listed for $749,900 and was received on September 04, 2026. Want to learn more about 3265 E Aris Drive? Do you have questions about finding other Single Family real estate for sale in Gilbert? You can browse all Gilbert real estate or contact a Coldwell Banker agent to request more information.