This is a carousel with tiles that activate property listing cards. Use the previous and next buttons to navigate.
1/39
$679,900 Just Listed
This is a carousel with tiles that activate property listing cards. Use the previous and next buttons to navigate.
1/39
Property Description
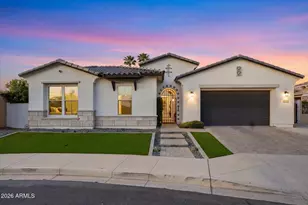
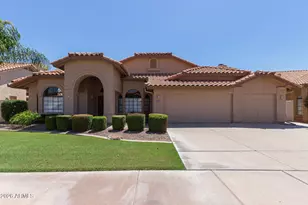
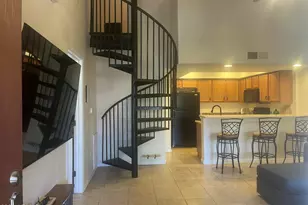
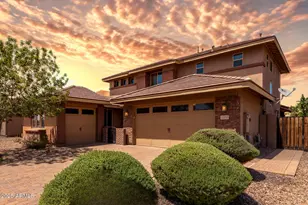
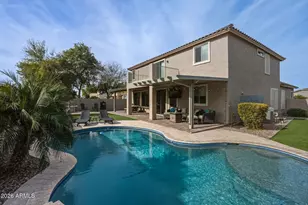
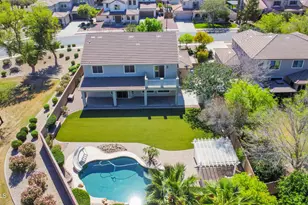
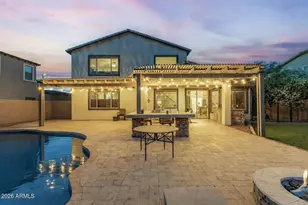
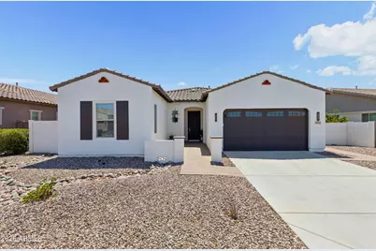
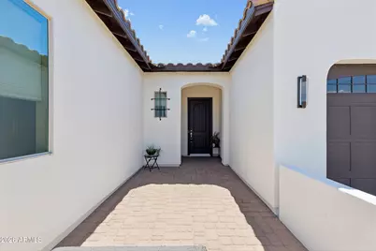
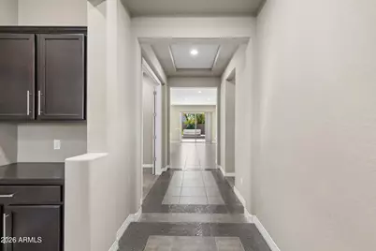
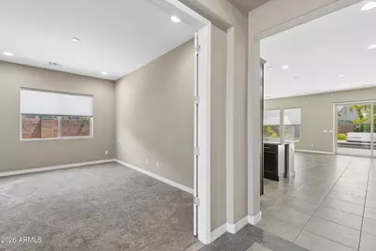
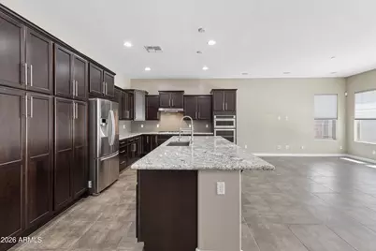
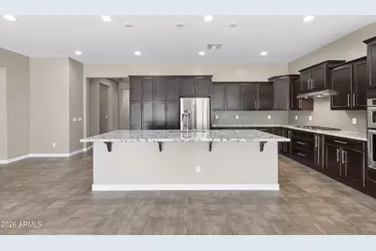
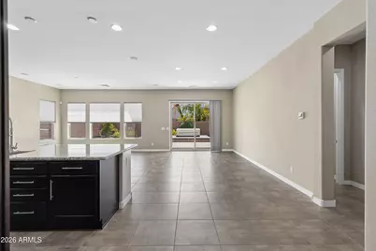
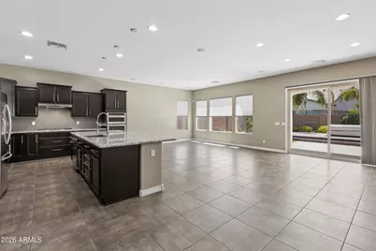
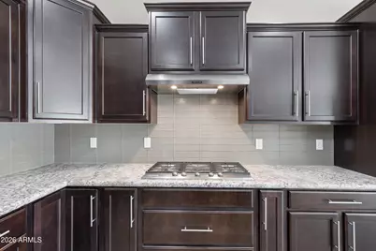
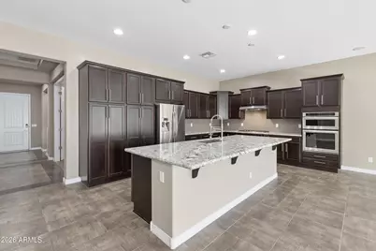
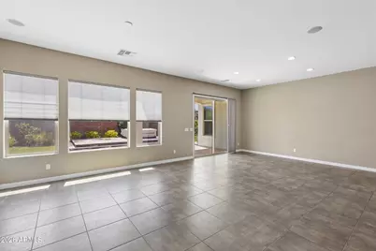
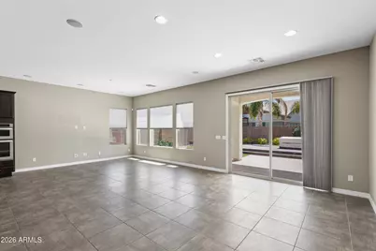
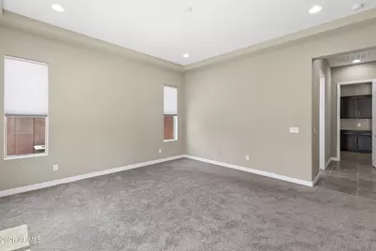
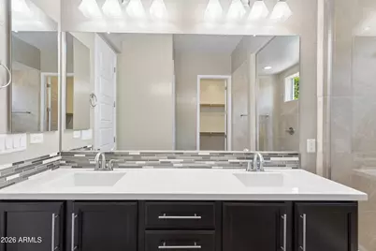
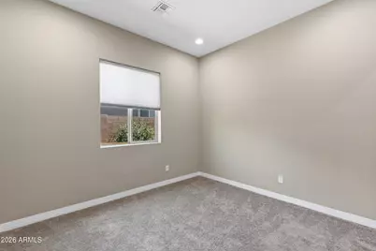
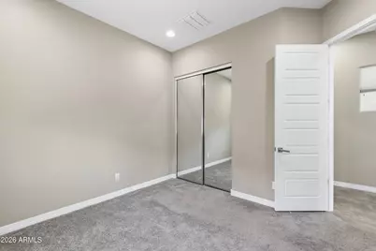
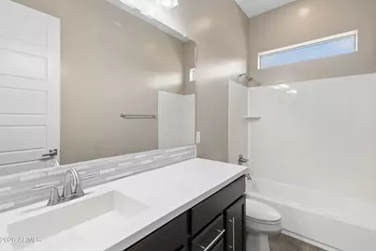
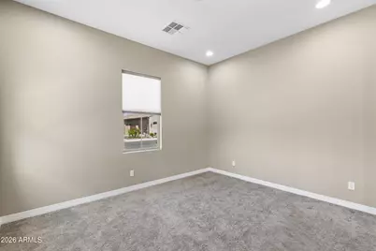
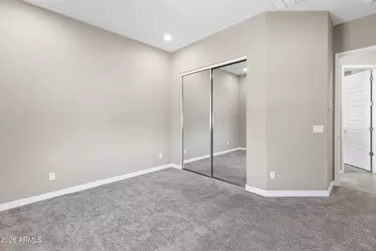
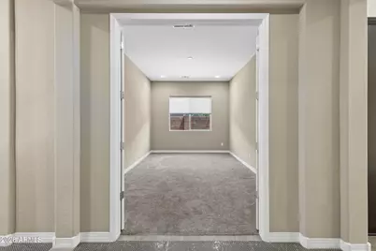
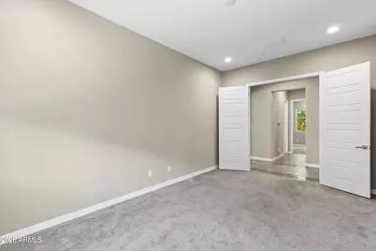
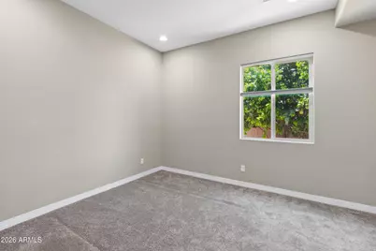
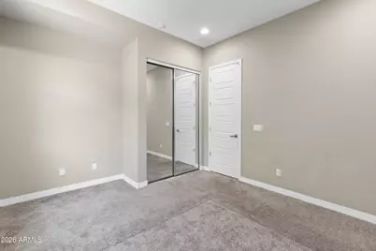
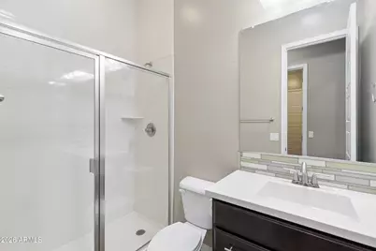
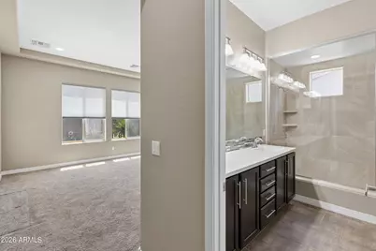
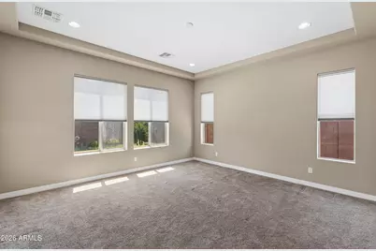
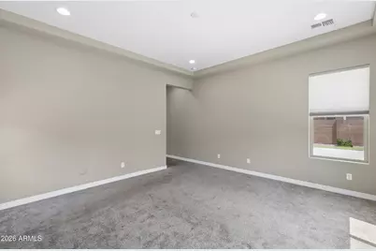
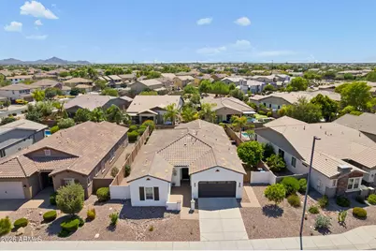
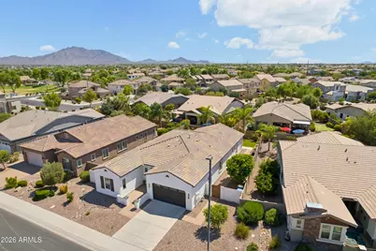
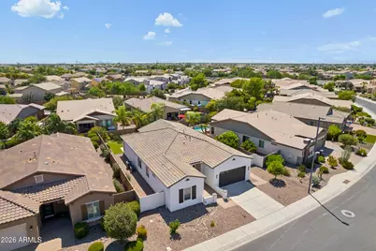
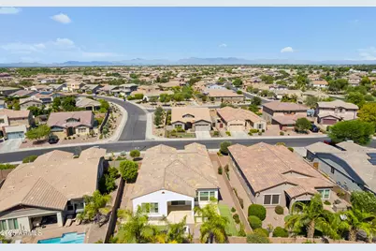
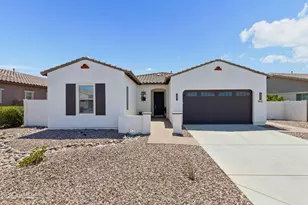
Photos Coming Soon! Located in the coveted Marbella Vineyards community, this beautifully designed single level residence offers the perfect combination of sophistication, comfort, and effortless living. With 4 bedrooms, 3 full bathrooms, a private office, and an intelligently designed split floor plan, every space feels purposeful while maintaining the openness today's buyers crave. The heart of the home is a stunning chef's kitchen where an oversized island, stainless steel appliances, generous cabinetry, and expansive countertops invite everything from casual breakfasts to unforgettable holiday gatherings. Overlooking the spacious great room and dining area, this open concept design keeps everyone connected while creating an atmosphere that feels warm, inviting, and undeniably impres ve. When the day is over, retreat to a spacious primary suite designed for relaxation, thoughtfully separated from the secondary bedrooms to provide peace and privacy. The dedicated office offers the flexibility today's lifestyle demands, whether you're working remotely, creating a home gym, or designing the perfect playroom. Step outside and discover your own private escape. Enjoy Arizona's beautiful weather year round with low maintenance artificial turf, an elevated entertaining deck, and a private hot tub that transforms every evening into a staycation. Whether you're hosting friends or enjoying a quiet sunset, this backyard was designed to be enjoyed. Beyond your front door, you'll find one of Gilbert's most desirable neighborhoods, just minutes from Gilbert Regional Park, premier shopping, exceptional restaurants, top rated schools, and everything that has made Gilbert one of Arizona's most sought after places. Beautifully maintained. Thoughtfully designed. Perfectly located. This is more than a home. It's the lifestyle you've been waiting for.
Full Property Details
Full Property Details for 3325 E Coconino Dr Dr
General
- Price: $679,900
- HOA FEE: $115/month
- HOA FEE FREQ.: Quarterly
- Taxes: $4,059 (2025)
- Status: Active
- Type: Single Family
- Source: ARMLS_Arizona_MLS_Phoenix_Area
- MLS ID: 7061521
- Updated: Today (8/3/2026)
- Added to Site: Today
Interior
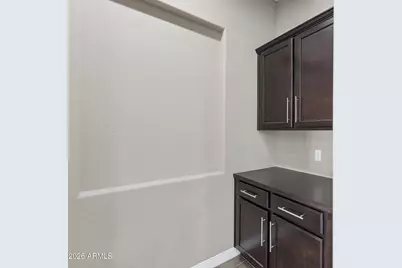
- Interior Features: Walk-in Pantry, Granite Counters, Double Vanity, Eat-in Kitchen, Kitchen Island
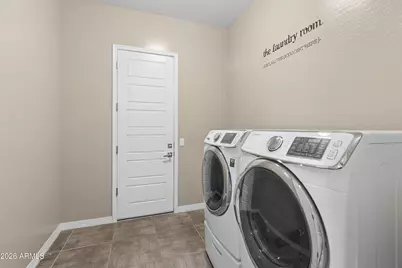
- Appliances: Dryer, Washer, Refrigerator, Built-in Microwave, Dishwasher, Disposal, Gas Oven, Built-In Gas Oven
- Flooring: Carpet, Tile
Rooms
Bathrooms
- Total Bathrooms: 3
- Full Bathrooms: 3
Bedrooms
- Total Bedrooms: 4
Parking
- Garage: Yes
- Garage Spaces: 2
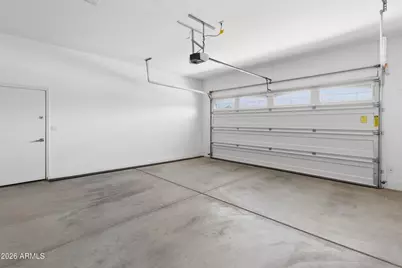
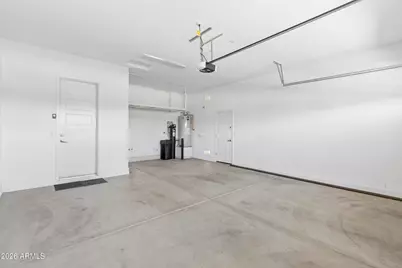
- Parking Features: Attached Garage, Garage Door Opener
Location
- County: Maricopa
- Subdivision: MARBELLA VINEYARDS
- Cross Streets: Ocotillo Rd & Higley Rd
Community
- Association: Yes
- Assoc. Name: Heywood Mgmt
- Assoc. Fees Include: Maintenance Grounds
Heating & Cooling
- Central air: Yes
- Air Conditioning: Yes
- Cooling Type: Central Air, Programmable Thermostat
- Heating Type: Natural Gas
Utilities
- Water: City Water
- Utility Description: Natural Gas Connected, Natural Gas Available
Structural Information
- Builder: Shea Homes
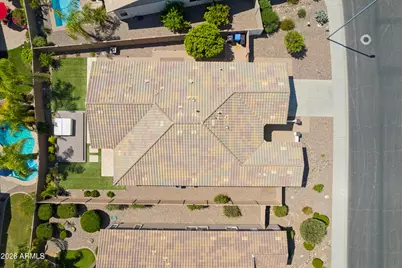
- Exterior Const.: Stucco, Wood Frame, Painted
- Roof: Tile
- Windows: Dual Pane
- Sq. Ft. Source: Assessor
- Year Built: 2014
Manufactured Home
- Model: Indulge
Lot Features
- Lot Size (Acres): 0.19
- Lot Size (Sq. Ft.): 8,320
- Lot Size Source: Assessor
- Frontage: Asphalt
- Lot Features: North/South Exposure, Sprinklers In Rear, Sprinklers In Front, Desert Back, Gravel/Stone Front, Synthetic Grass Back, Auto Timer H2O Front, Auto Timer H2O Back
Financial Considerations
- Association Fee: $346
- Assoc Fee Freq.: Quarterly
- Tax Amount: $4,059
- Tax Year: 2025
- Terms: Cash, Conventional, FHA, VA Loan
Disclosures and Reports
- Ownership: Fee Simple
- Property ID: 304-88-268
- Lot Number: 111
Listed by eXp Realty
Get Pre-Approved Today
Schools
Schools serving 3325 E Coconino Dr Dr
School District:Chandler Unified District
| Name | Grades | Distance |
|---|---|---|
Dr. Gary and Annette Auxier Elementary School 22700 S Power Rd, Queen Creek, AZ 85142 | K-6 | 1.8 mi |
Dr. Camille Casteel High School 24901 South Power Road, Queen Creek, AZ 85142 | 7-12 | 2.4 mi |
Disclaimer:
School attendance boundaries provided by ATTOM Data Solutions and are for reference only. Contact the school directly to verify enrollment eligibility.
Price & Sales History for 3325 E Coconino Dr Dr
Date
Details
Price
Change
Source
8/03/2026
Listed
$679,900
91.21%
MLS
2/11/2014
Sold
$355,569
—
Public Record
Disclaimer: Historical sales information is derived from public records provided by the county offices. Information is not guaranteed and should be independently verified.
Tax History
Tax History for 3325 E Coconino Dr Dr
Year
Property Taxes
Change
Tax Assessment
Change
2025
$4,059
—
$42,945
-30%
2025
$4,059
7%
$61,300
-4%
2022
$3,799
—
$63,570
15%
2022
$3,799
—
$55,230
34%
2022
$3,799
-3%
$41,100
8%
2021
$3,900
1%
$38,010
8%
2020
$3,867
3%
$35,170
4%
2019
$3,738
3%
$33,850
11%
2018
$3,635
6%
$30,520
—
2017
$3,440
2%
$30,430
3%
2016
$3,365
8%
$29,680
-12%
2015
$3,121
512%
$33,850
720%
2014
$510
—
$4,128
—
Disclaimer: Historical tax information is derived from public records provided by the county offices. Information is not guaranteed and should be independently verified.
Estimate the Cost
Estimate the Cost for 3325 E Coconino Dr Dr
3325 E Coconino Dr Drive, Gilbert, AZ 85298 (MLS# 7061521) is a Single Family property with 4 bedrooms and 3 full bathrooms. 3325 E Coconino Dr Drive is currently listed for $679,900 and was received on August 03, 2026. Want to learn more about 3325 E Coconino Dr Drive? Do you have questions about finding other Single Family real estate for sale in Gilbert? You can browse all Gilbert real estate or contact a Coldwell Banker agent to request more information.