This is a carousel with tiles that activate property listing cards. Use the previous and next buttons to navigate.
1/31
$595,000 Just Listed
This is a carousel with tiles that activate property listing cards. Use the previous and next buttons to navigate.
1/31
Property Description
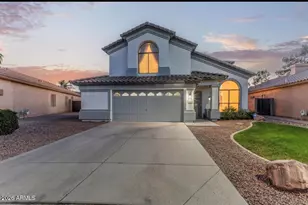
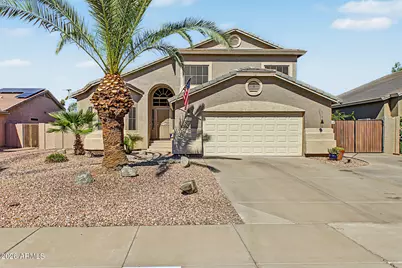
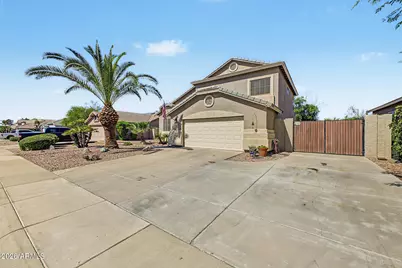
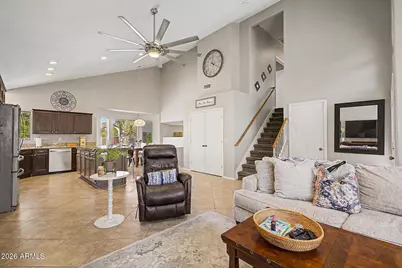
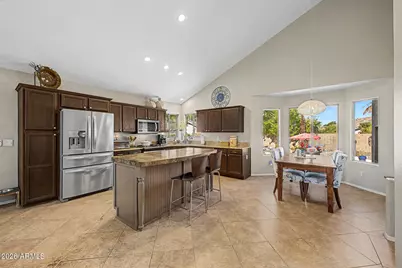
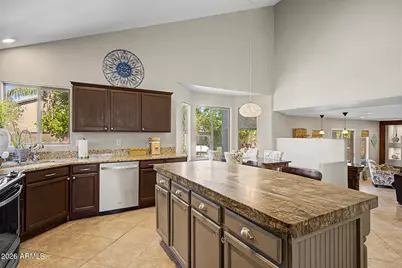
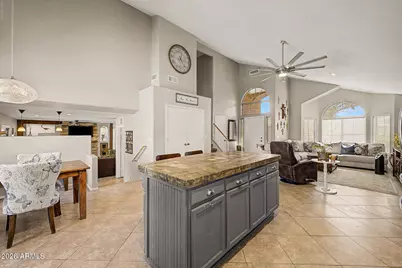
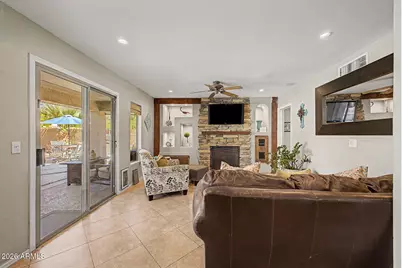
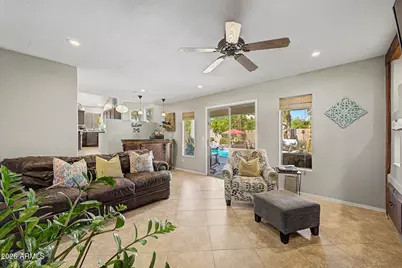
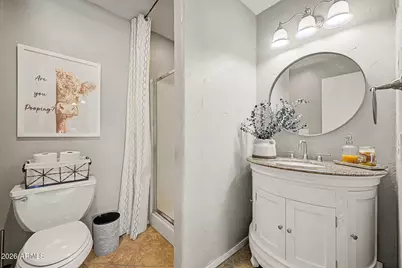
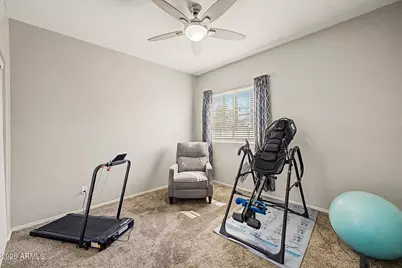
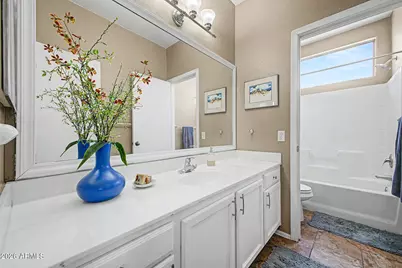
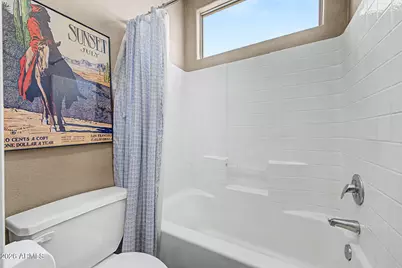
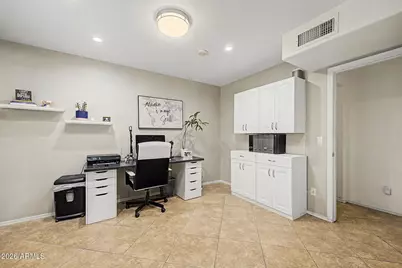
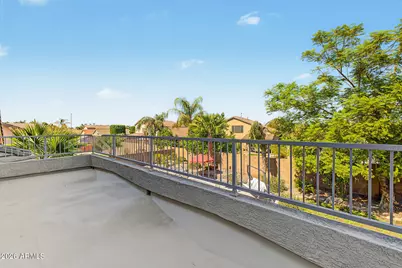
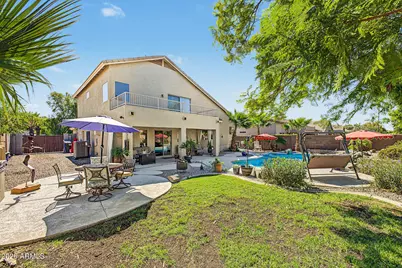
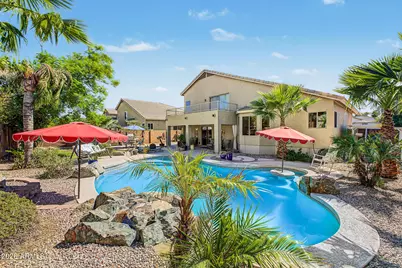
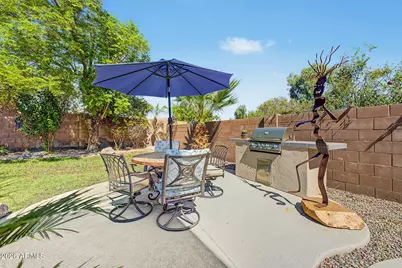
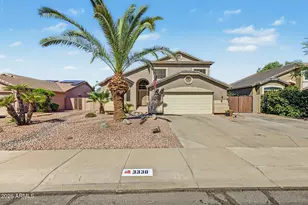
Set in the desirable Kristin Manor neighborhood, this beautifully updated Gilbert home combines a functional tri-level floor plan with inviting living spaces and an exceptional backyard for entertaining. Ideally located just minutes from the US-60 and Loop 202, the home offers convenient access to the surrounding area while providing a welcoming place to unwind. Inside, vaulted ceilings and soft gray paint tones create an airy, contemporary atmosphere. A cozy fireplace anchors the living room, while separate living and family rooms provide flexibility for both lively gatherings and quieter moments at home. The thoughtfully designed kitchen offers practical workspace and storage, with a charming bay window in the breakfast area that brings natural light to casual meals. The tri-level layout provides versatility, including a downstairs bedroom paired with a three-quarter bathroom--ideal for guests, extended family, or a private home office. Upstairs, the primary suite makes a statement with double-door entry and its own balcony, creating a peaceful spot to enjoy a little fresh air. The primary bathroom was remodeled approximately two years ago, and the downstairs bathroom has also been updated. Newer kitchen appliances add further appeal. Outdoors, the home transforms into an inviting poolside entertaining retreat. A sparkling blue pool with a built-in table sets the scene for sunny afternoons and gatherings with friends, while the full-length covered patio offers welcome shade for outdoor dining and lounging. An additional paved seating area creates even more room to spread out and enjoy the backyard. With its north-south exposure, the property also benefits from a desirable orientation. With its distinctive multi-level design, multiple living areas, flexible downstairs bedroom, refreshed bathrooms, and backyard built for Arizona entertaining, this Kristin Manor home offers a wonderful combination of comfort, character, and location in the heart of Gilbert.
Full Property Details
Full Property Details for 3330 E Ford Ave
General
- Price: $595,000
- HOA FEE: $88/month
- Taxes: $2,188 (2025)
- Status: Active
- Type: Single Family
- Source: ARMLS_Arizona_MLS_Phoenix_Area
- MLS ID: 7092770
- Updated: Today (10/12/2026)
- Added to Site: Today
Interior
- Interior Features: Granite Counters, Double Vanity, Eat-in Kitchen, Breakfast Bar, Kitchen Island, 3/4 Bath Master Bdrm
- Fireplace: Yes
- Number of Fireplaces: 1
- Fireplace(s): Family Room
- Appliances: Refrigerator, Built-in Microwave, Dishwasher, Electric Oven, Electric Cooktop
- Flooring: Carpet, Tile
Rooms
Bathrooms
- Total Bathrooms: 3
- Full Bathrooms: 3
Bedrooms
- Total Bedrooms: 3
Other Rooms
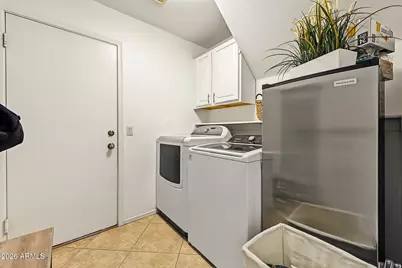
- Laundry: Inside
Additional Information
- Pool: Yes
- Pool Description: Outdoor
Exterior
- Exterior Features: Balcony
Parking
- Garage: Yes
- Garage Spaces: 2
- Parking Features: Direct Access
Location
- County: Maricopa
- Township: 1S
- Subdivision: KRISTIN MANOR
- Cross Streets: Higley and Guadalupe
Community
- Association: Yes
- Assoc. Name: Kristin Manor
- Assoc. Fees Include: Maintenance Grounds
Heating & Cooling
- Central air: Yes
- Air Conditioning: Yes
- Cooling Type: Central Air
- Heating Type: Electric
Utilities
- Water: Public
Structural Information
- Builder: UNK
- Exterior Const.: Stucco, Wood Frame, Painted
- Roof: Tile, Concrete
- Windows: Dual Pane
- Year Built: 2001
Lot Features
- Lot Size (Acres): 0.18
- Lot Size (Sq. Ft.): 7,700
- Lot Size Source: Assessor
- Lot Features: North/South Exposure, Desert Front, Gravel/Stone Front, Gravel/Stone Back, Grass Back
Financial Considerations
- Association Fee: $88
- Assoc Fee Freq.: Monthly
- Tax Amount: $2,188
- Tax Year: 2025
- Terms: VA Loan, Cash, Conventional, FHA
Disclosures and Reports
- Ownership: Fee Simple
- Legal Description: LOT 10 KRISTIN MANOR MCR 050316
- Property ID: 304-07-872
- Range: 6E
- Section: 2
- Lot Number: 10
Listed by My Home Group Real Estate
Get Pre-Approved Today
Schools
Schools serving 3330 E Ford Ave
School District:Gilbert Unified District
| Name | Grades | Distance |
|---|---|---|
Carol Rae Ranch Elementary School 3777 East Houston Avenue, Gilbert, AZ 85234 | PK-6 | 0.6 mi |
Highland High School 4301 East Guadalupe Road, Gilbert, AZ 85234 | 9-12 | 1.4 mi |
Highland Jr High School 6915 East Guadalupe Road, Mesa, AZ 85212 | 7-8 | 2.1 mi |
Disclaimer:
School attendance boundaries provided by ATTOM Data Solutions and are for reference only. Contact the school directly to verify enrollment eligibility.
Price & Sales History for 3330 E Ford Ave
Date
Details
Price
Change
Source
10/12/2026
Listed
$595,000
—
MLS
Disclaimer: Historical sales information is derived from public records provided by the county offices. Information is not guaranteed and should be independently verified.

Tax History
Tax History for 3330 E Ford Ave
Year
Property Taxes
Change
Tax Assessment
Change
2025
$2,188
4%
$50,280
7%
2024
$2,108
-1%
$47,110
-6%
2023
$2,120
3%
$50,110
20%
2022
$2,053
—
$41,630
31%
2022
$2,053
-5%
$31,830
5%
2021
$2,163
2%
$30,180
7%
2020
$2,126
9%
$28,080
7%
2019
$1,956
3%
$26,200
7%
2018
$1,900
4%
$24,580
5%
2017
$1,834
-3%
$23,380
3%
2016
$1,900
13%
$22,760
2%
2015
$1,678
-5%
$22,400
26%
2014
$1,762
10%
$17,720
19%
2013
$1,605
—
$14,850
—
Disclaimer: Historical tax information is derived from public records provided by the county offices. Information is not guaranteed and should be independently verified.
Estimate the Cost
Estimate the Cost for 3330 E Ford Ave
3330 E Ford Avenue, Gilbert, AZ 85234 (MLS# 7092770) is a Single Family property with 3 bedrooms and 3 full bathrooms. 3330 E Ford Avenue is currently listed for $595,000 and was received on October 12, 2026. Want to learn more about 3330 E Ford Avenue? Do you have questions about finding other Single Family real estate for sale in Gilbert? You can browse all Gilbert real estate or contact a Coldwell Banker agent to request more information.