






This is a carousel with tiles that activate property listing cards. Use the previous and next buttons to navigate.
1/47
$3,480 Just Listed
This is a carousel with tiles that activate property listing cards. Use the previous and next buttons to navigate.
1/47
Property Description
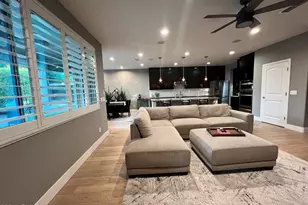
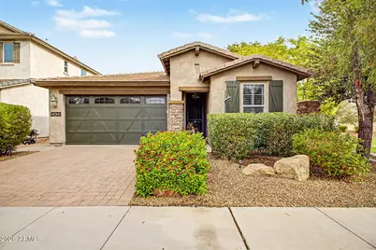
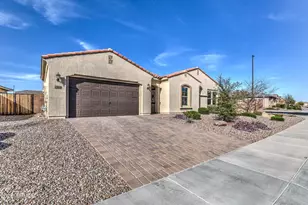
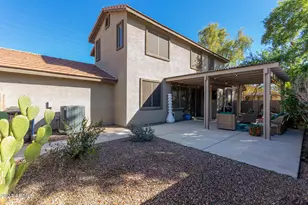
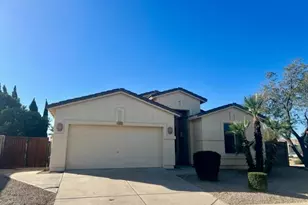
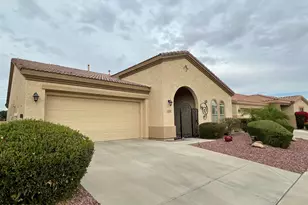
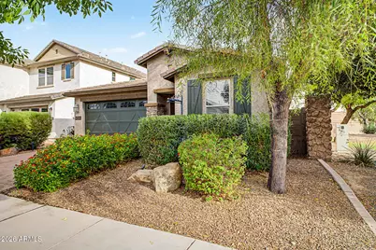
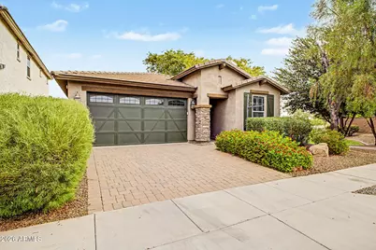
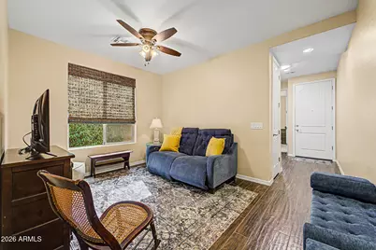
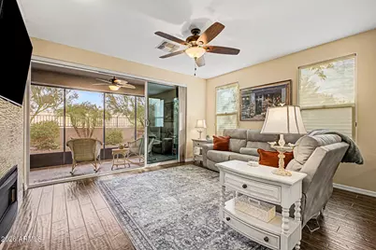
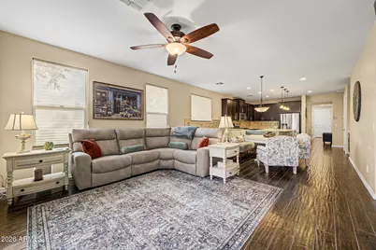
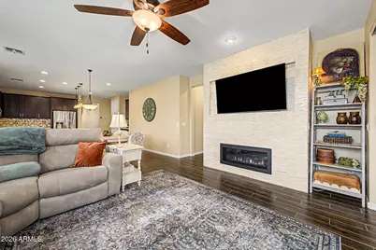
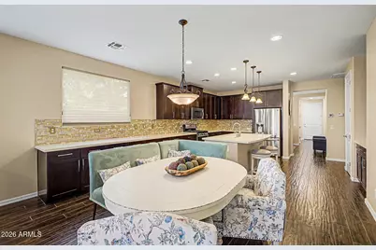
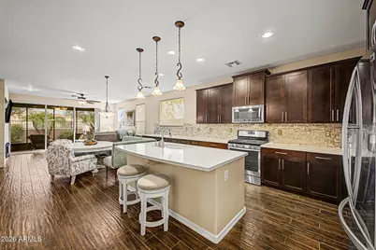
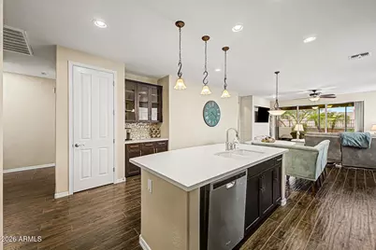
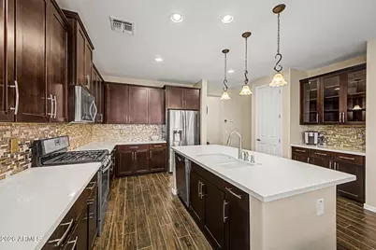
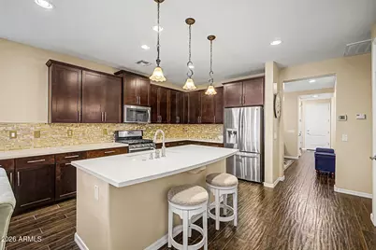
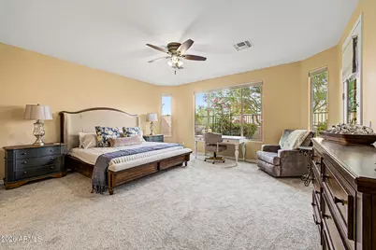
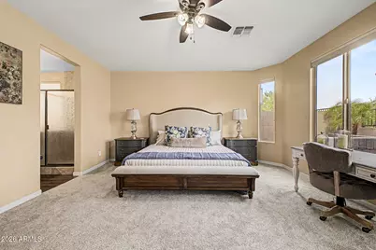
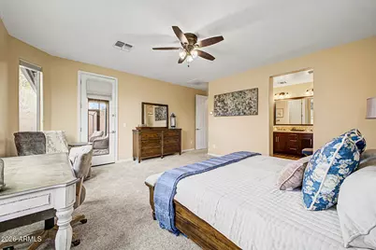
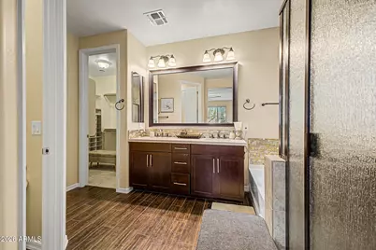
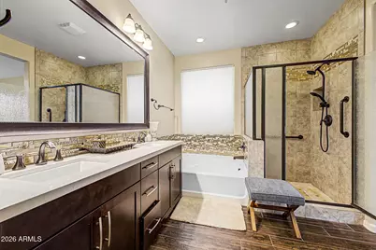
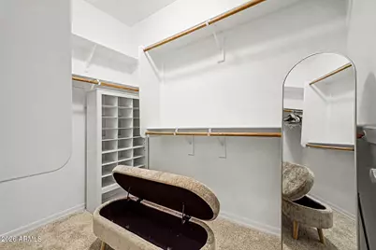
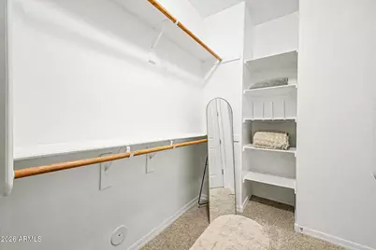
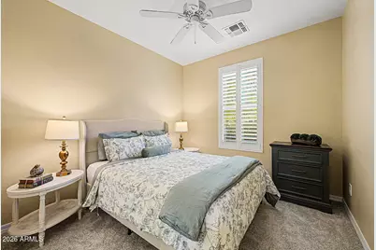
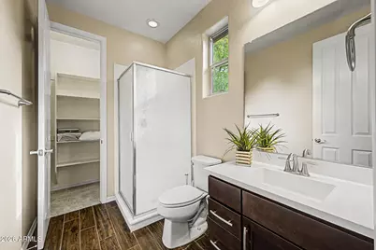
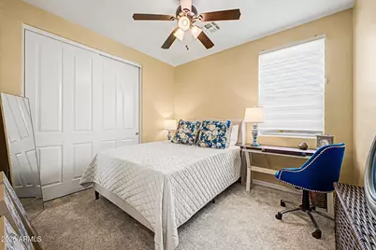
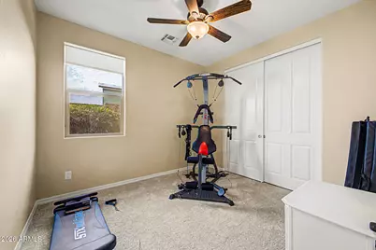
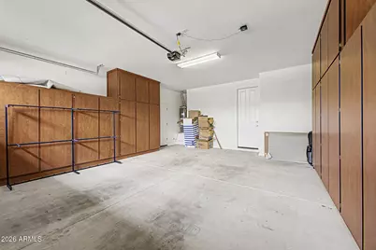
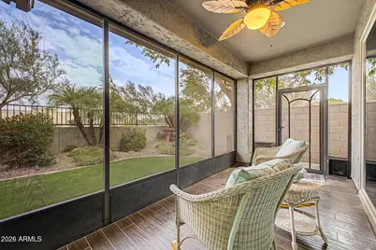
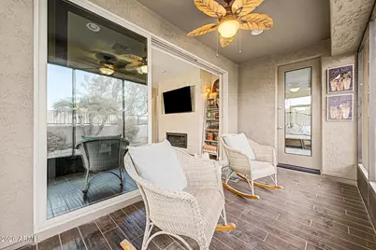
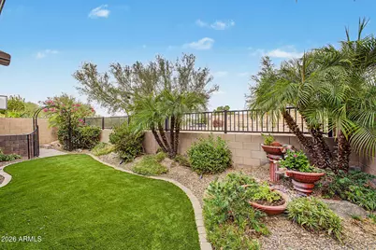
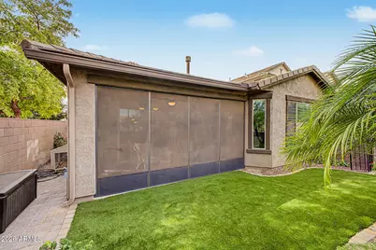
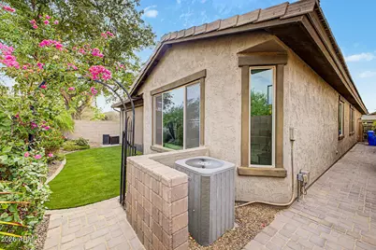
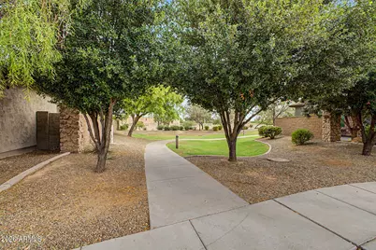
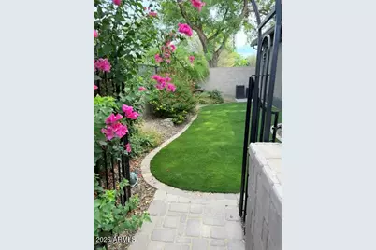
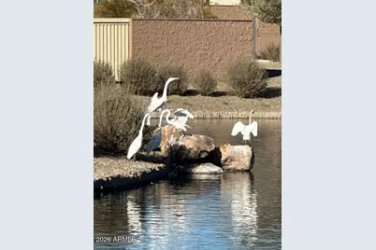
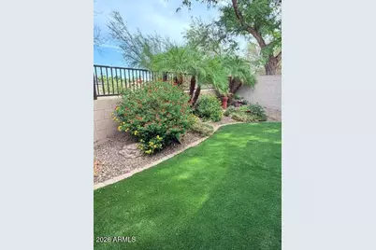
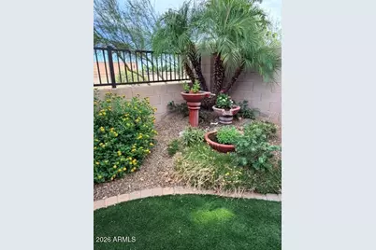
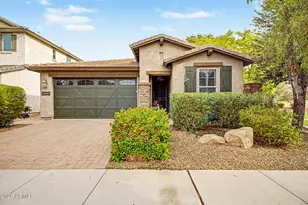
Furnished single-story 4-bdrm 3-bath in The Bridges, a Gilbert premier master-planned community featuring scenic lakes, parks, splash pads, playgrounds, miles of walking paths, and abundant wildlife. Walk to Gilbert Regional Park, the Higley Ponds Wetland Preserve, Starbucks & neighborhood dining, Premium lot with a neighborhood pocket park & partial view fence. Exceptional privacy & open concept. Beautifully upgraded thoughout. Gorgeous extensive kitchen cabinetry, designer wood-look porcelain plank flooring throughout the main living area, 3 separate wings. Dual AC zones. Gas fireplace. Slide door to tiled enclosed patio for indoor/outdoor living. New furniture. 4th bedroom currently a home gym but can be converted. Internet, cable & yard care included. Tons of garage cabinets. Beautifully upgraded throughout, the open-concept floor plan features extensive kitchen cabinetry, designer wood-look porcelain plank flooring throughout the main living areas, three separate bedroom and bathroom wings for exceptional privacy, and a spacious second family room/den. The fourth bedroom is currently configured as a home gym but can easily serve as a bedroom, office, or flex space. A pocketing multi-slide glass door creates seamless indoor-outdoor living, opening to a screened, tiled Arizona room overlooking a lush turf backyard with a colorful bougainvillea arbor, where rabbits, quail, doves, roadrunners, squirrels, and other native Arizona wildlife are frequent visitors. The oversized primary suite features a large walk-in closet, soaking garden tub, separate shower, private water closet, and dual vanities. The cozy family room showcases a floor-to-ceiling stone accent wall with a gas fireplace and large-screen TV. All furnishings are new, creating a fresh, move-in-ready home. Additional features include dual-zone A/C, extensive built-in garage cabinetry for exceptional storage, owner-paid fiber-optic Wi-Fi, and professional landscape maintenance. Ideal for a family or executive/corporate rental.
Full Property Details
Full Property Details for 3432 E Strawberry Dr
General
- Rent: $3,480
- Status: Active
- Type: Rental
- Source: ARMLS_Arizona_MLS_Phoenix_Area
- MLS ID: 7064184
- Updated: Today (8/8/2026)
- Added to Site: Today
Interior
- Interior Features: Walk-in Pantry, High Speed Internet, Granite Counters, Double Vanity, Eat-in Kitchen, Breakfast Bar, Kitchen Island, Pantry, Full Bth Master Bdrm, Separate Shwr & Tub
- Fireplace: Yes
- Number of Fireplaces: 1
- Fireplace(s): Gas Fireplace, Fireplace Family Rm
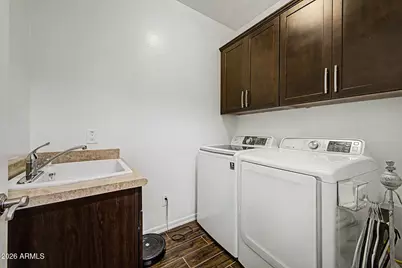
- Appliances: Washer, Dryer, Refrigerator, Microwave, Gas Range, Disposal, Dishwasher
- Furnished: Yes
- Furnishings: Furnished
- Flooring: Carpet, Tile
Rooms
Bathrooms
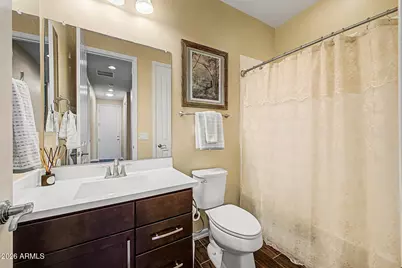
- Total Bathrooms: 3
- Full Bathrooms: 3
Bedrooms
- Total Bedrooms: 4
Other Rooms
- Laundry: Inside
Parking
- Garage: Yes
- Garage Spaces: 2
- Parking Features: Direct Access, Garage Door Opener, Attch'd Gar Cabinets
Location
- County: Maricopa
- Township: 2S
- Subdivision: BRIDGES AT GILBERT PHASE 1 PARCEL 2 REPLAT
- Cross Streets: Queen Creek Rd & Higley Rd
Community
- Association: Yes
- Assoc. Name: Bridges at Gilbert
- Pet Restrictions: Lessor Approval
Heating & Cooling
- Central air: Yes
- Air Conditioning: Yes
- Cooling Type: Central Air, Ceiling Fan(s), Programmable Thermostat
- Heating Type: Natural Gas, Ceiling
Utilities
- Water: City Water
- Utility Description: Natural Gas Connected
Structural Information
- Architectural Style: Ranch,
- Builder: ASHTON WOODS HOMES
- Exterior Const.: Stucco, Wood Frame, Painted, Stone
- Roof: Tile
- Windows: Shutters, Blinds, ENERGY STAR Qualified Windows, Skylight(s)
- Sq. Ft. Source: Assessor
- Year Built: 2015
Lot Features
- Property View: City
- Lot Size (Acres): 0.11
- Lot Size (Sq. Ft.): 4,950
- Lot Size Source: Assessor
- Lot Features: Borders Common Area, North/South Exposure, Desert Front, Gravel/Stone Front, Synthetic Grass Back, Auto Timer H2O Front, Auto Timer H2O Back
Financial Considerations
- Assoc Fee Freq.: Quarterly
- Security Deposit: $3,480
- Credit Check Amount: $45
- Earnest Deposit: $500
Disclosures and Reports
- Legal Description: LOT 33 BRIDGES AT GILBERT PHASE 1 PARCEL 2 REPLAT MCR 113831
- Property ID: 304-88-425
- Range: 6E
- Section: 14
- Lot Number: 33
Listed by My Home Group Real Estate
Schools
Schools serving 3432 E Strawberry Dr
School District:Higley Unified District
| Name | Grades | Distance |
|---|---|---|
Bridges Elementary School 5205 South Soboba Street, Gilbert, AZ 85298 | K-6 | 0.7 mi |
Sossaman Middle School 18655 E Jacaranda Blvd, Queen Creek, AZ 85142 | 7-8 | 2 mi |
Higley High School 4068 East Pecos Road, Gilbert, AZ 85295 | 9-12 | 2.3 mi |
Disclaimer:
School attendance boundaries provided by ATTOM Data Solutions and are for reference only. Contact the school directly to verify enrollment eligibility.
Price History for 3432 E Strawberry Dr
Date
Details
Price
Change
Source
8/08/2026
Listed
$3,480
—
MLS
Disclaimer: Historical sales information is derived from public records provided by the county offices. Information is not guaranteed and should be independently verified.

3432 E Strawberry Drive, Gilbert, AZ 85298 (MLS# 7064184) is a Rental property with 4 bedrooms and 3 full bathrooms. 3432 E Strawberry Drive is currently listed for rent at $3,480 and was received on August 08, 2026. Want to learn more about 3432 E Strawberry Drive? Do you have questions about finding other real estate for sale or rent in Gilbert? You can browse all Gilbert rentals or contact a Coldwell Banker agent to request more information.