

This is a carousel with tiles that activate property listing cards. Use the previous and next buttons to navigate.
1/80
$620,000 Just Listed
This is a carousel with tiles that activate property listing cards. Use the previous and next buttons to navigate.
1/80
Property Description
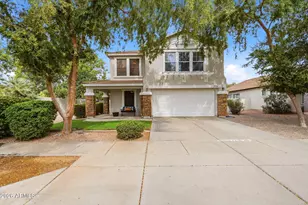
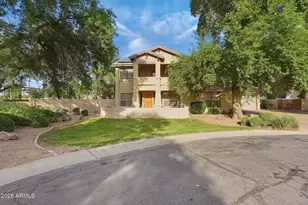
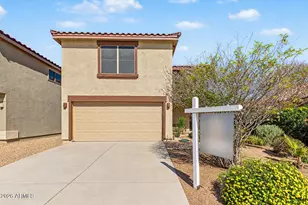
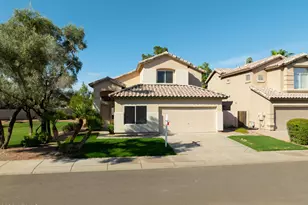
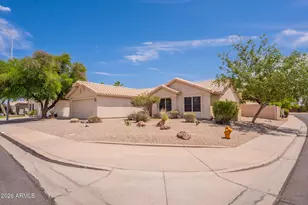
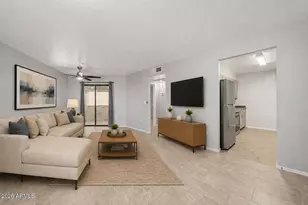
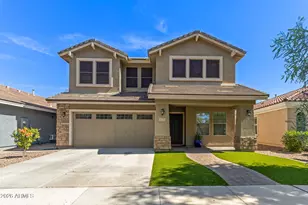
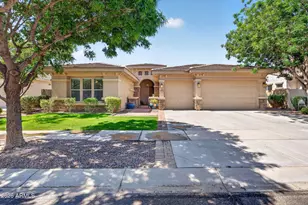
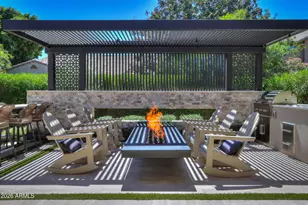
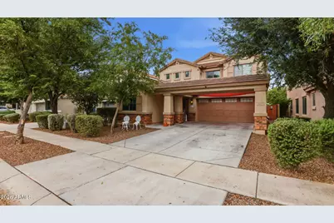
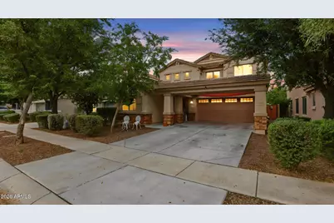
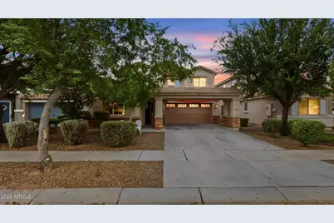
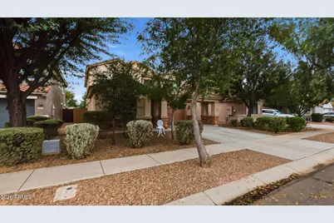
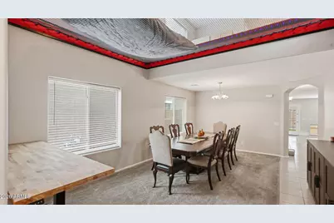
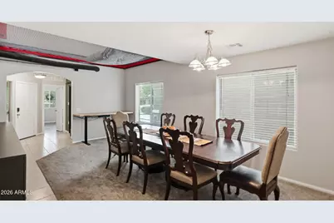
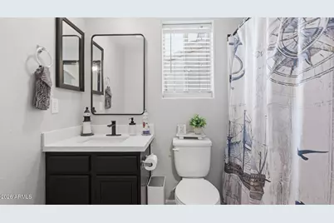
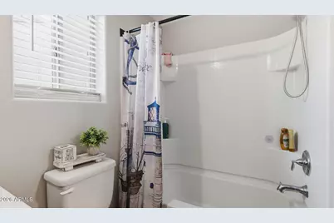
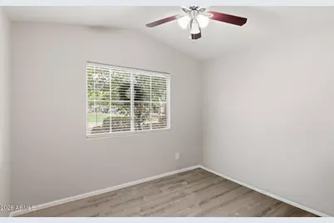
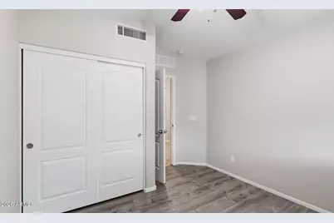
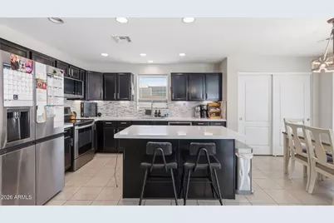
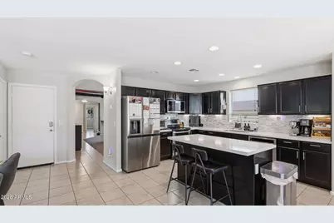
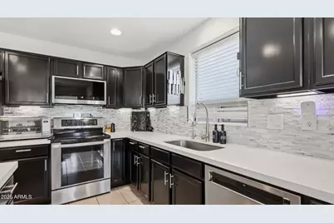
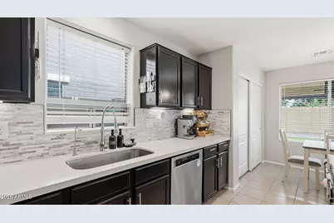
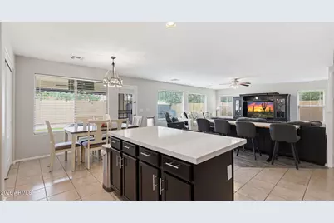
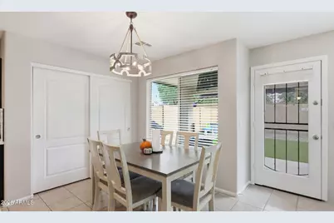
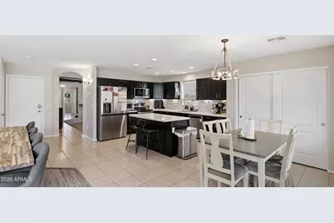
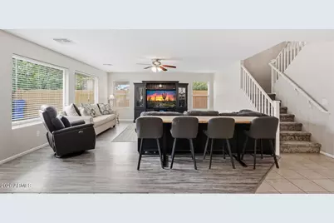
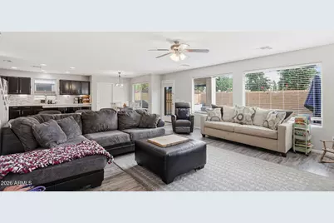
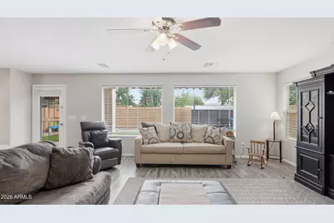
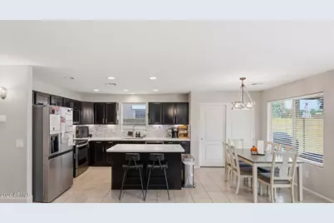
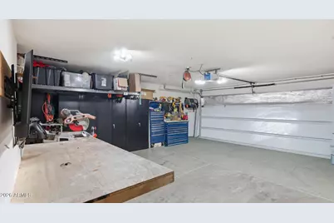
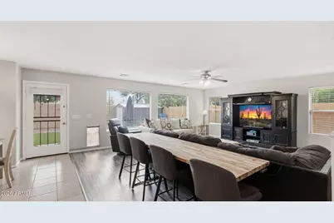
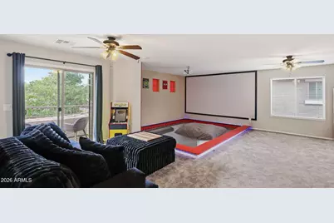
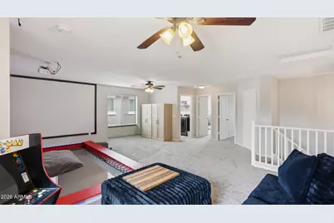
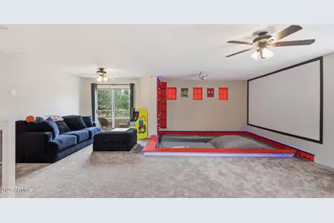
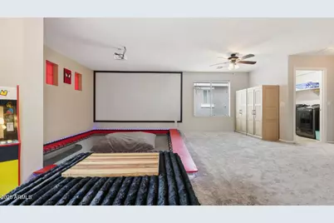
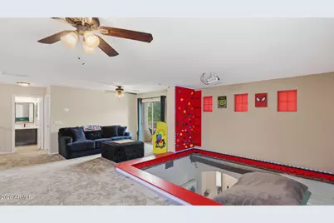
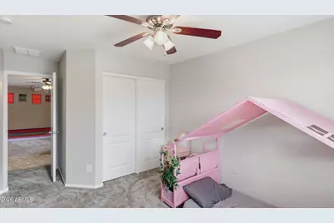
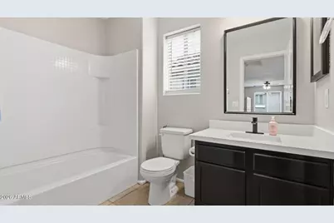
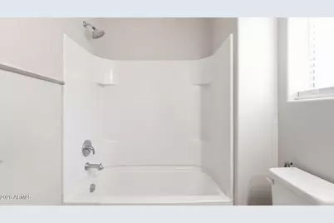
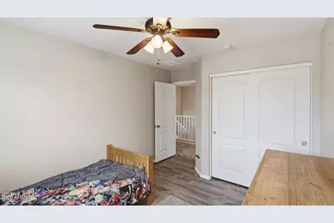
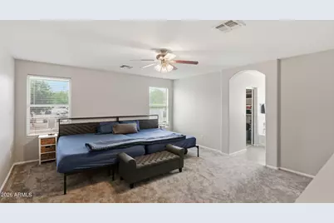
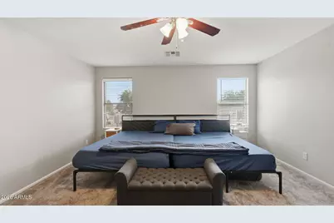
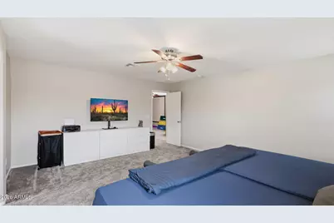
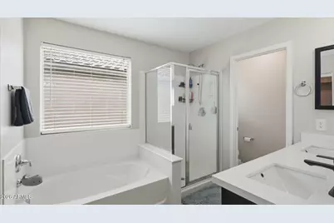
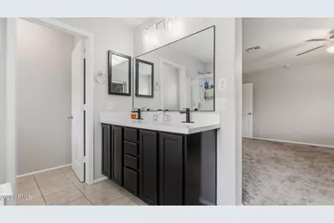
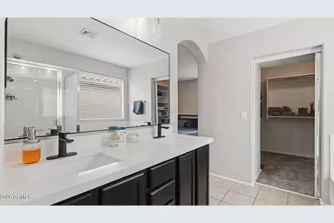
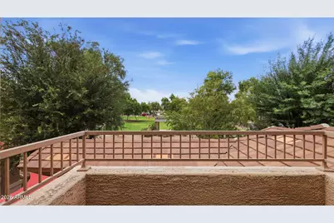
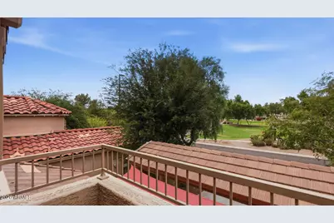
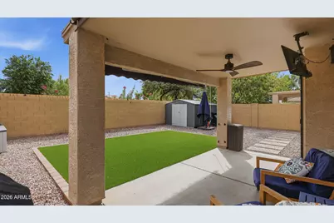
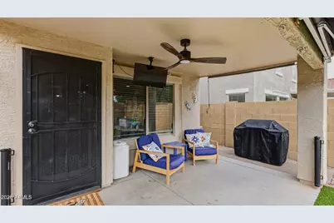
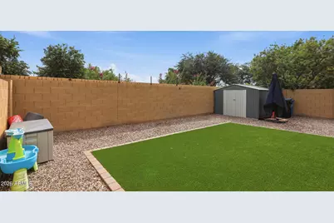
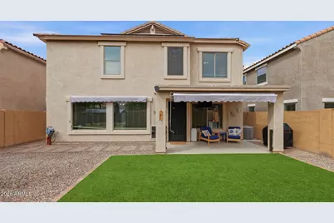
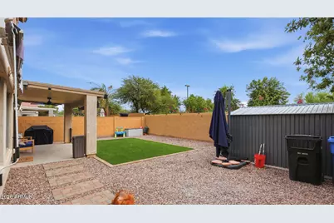
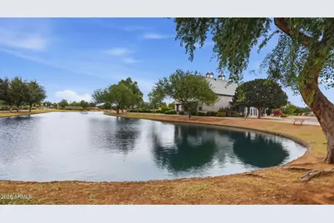
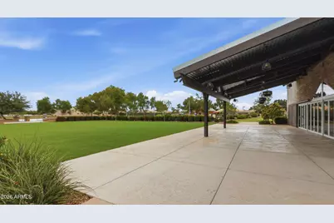
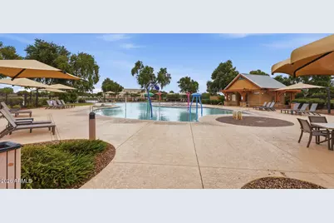
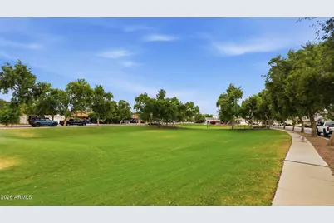
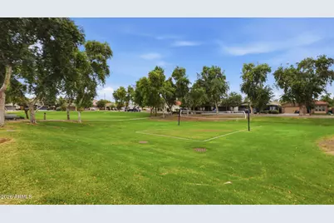
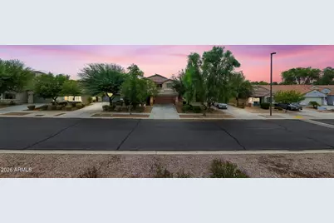
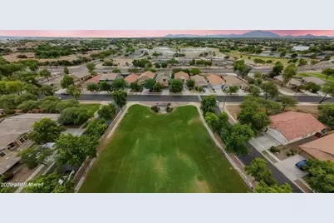
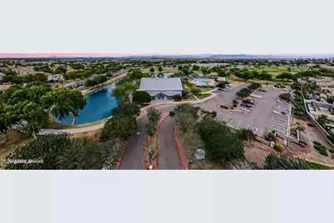
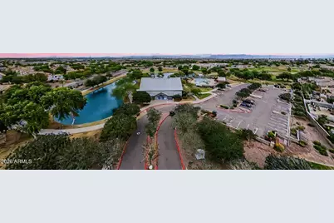
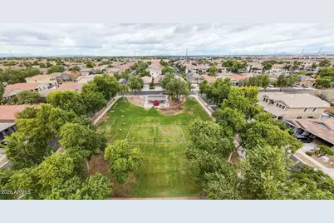
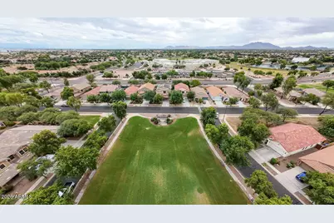
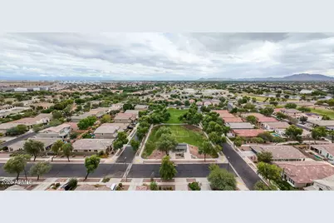
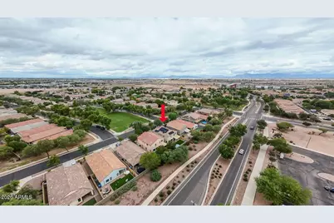
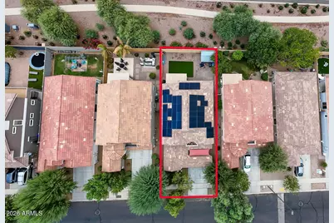
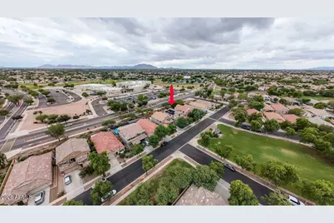
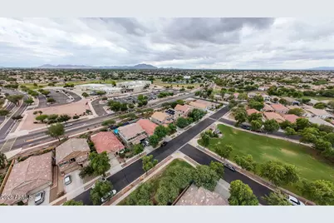
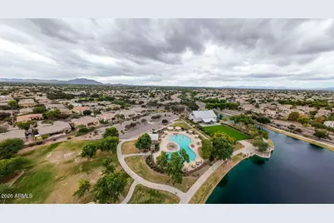
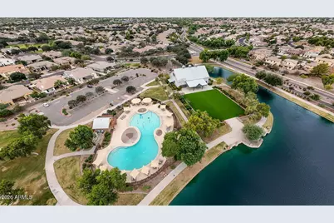
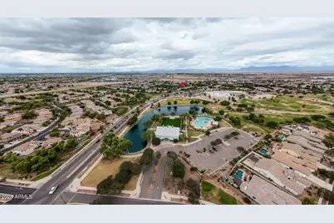
Welcome to your dream home in the highly sought-after Power Ranch community! This stunning, turn-key residence offers 2,502 square feet of meticulously updated living space featuring 4 spacious bedrooms, 3 full bathrooms, and a rare 2.5-car garage perfect for extra storage or a workshop. Enjoy the incredible financial benefits of a massive, fully owned 15Kw solar system paired with a Tesla Powerwall 3, providing maximum energy efficiency and year-round utility savings. The pristine interior feels brand new, showcasing fresh paint throughout in a crisp, neutral palette and brand-new, plush carpet in all the bedrooms and living areas. At the heart of the home is a beautifully updated gourmet kitchen boasting modern cabinetry, stylish countertops, and a seamless layout that opens beautifully for entertaining. All three bathrooms have been fully updated with contemporary fixtures, elegant vanities, and tasteful finishes. Upstairs reveals an extraordinary, custom-designed hidden gem. The loft netting transforms what was once dead space into a spectacular entertainment paradise, complete with a climbing rock wall, a state-of-the-art projector, and a massive 13-foot full-wall movie screen for ultimate movie nights. Step out onto the private second-floor balcony to enjoy views of Power Ranch's beautiful park--a scenic vantage point second to none for the area. Outside, the privately updated backyard oasis is designed for low-maintenance relaxation, perfect for enjoying Arizona evenings or hosting weekend barbecues. Located in one of Gilbert's premier master-planned neighborhoods, you will enjoy premium, award-winning resort-style amenities including community pools, catch-and-release lakes, parks, and miles of scenic walking trails. This is truly a rare, energy-efficient masterpiece that is completely move-in ready!
Full Property Details
Full Property Details for 3475 S Rim Rd
General
- Price: $620,000
- HOA FEE: $104/month
- HOA FEE FREQ.: Quarterly
- Taxes: $2,048 (2025)
- Status: Active
- Type: Single Family
- Source: ARMLS_Arizona_MLS_Phoenix_Area
- MLS ID: 7092849
- Updated: 10/16/2026
- Added to Site: 1 day(s) ago
Interior
- Interior Features: High Speed Internet, Double Vanity, Upstairs, Eat-in Kitchen, Breakfast Bar, Kitchen Island, Pantry, Full Bth Master Bdrm, Separate Shwr & Tub
- Appliances: Built-in Microwave, Dishwasher, Disposal, Electric Oven, Water Purifier
- Flooring: Carpet, Laminate, Tile
Rooms
Bathrooms
- Total Bathrooms: 3
- Full Bathrooms: 3
Bedrooms
- Total Bedrooms: 4
Other Rooms
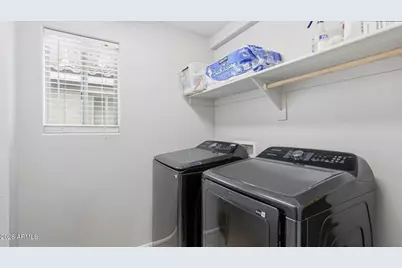
- Laundry: Upstairs Laundry, Inside, Wshr/Dry HookUp Only
Exterior
- Exterior Features: Balcony
Parking
- Garage: Yes
- Garage Spaces: 2
- Parking Features: Tandem, Garage Door Opener, Direct Access
Location
- County: Maricopa
- Township: 2S
- Subdivision: POWER RANCH NEIGHBORHOOD 11A B
- Cross Streets: Power and Pecos
Community
- Association: Yes
- Assoc. Name: Power Ranch
- Assoc. Fees Include: Maintenance Grounds
Heating & Cooling
- Central air: Yes
- Air Conditioning: Yes
- Cooling Type: Central Air, Ceiling Fan(s)
- Heating Type: Natural Gas
Utilities
- Water: Public
Structural Information
- Exterior Const.: Brick Veneer, Stucco, Wood Frame, Blown Cellulose, Painted
- Roof: Tile, Concrete
- Windows: Screens, Dual Pane
- Year Built: 2012
Lot Features
- Lot Size (Acres): 0.11
- Lot Size (Sq. Ft.): 4,950
- Lot Size Source: Assessor
- Lot Features: Sprinklers In Front, Desert Front, Dirt Back, Auto Timer H2O Front
Green Features
- Energy Efficient: Solar Panels
Financial Considerations
- Association Fee: $312
- Assoc Fee Freq.: Quarterly
- Tax Amount: $2,048
- Tax Year: 2025
- Terms: VA Loan, Cash to Loan, Cash, Conventional, FHA
Disclosures and Reports
- Ownership: Fee Simple
- Legal Description: LOT 111 POWER RANCH NEIGHBORHOOD 11A B MCR 083213
- Property ID: 309-28-228
- Range: 6E
- Section: 1
- Lot Number: 111
Listed by HomeSmart
Get Pre-Approved Today
Schools
Schools serving 3475 S Rim Rd
School District:Higley Unified District
| Name | Grades | Distance |
|---|---|---|
Centennial Elementary School, Gilbert, AZ 3507 South Ranch House Parkway, Gilbert, AZ 85297 | K-6 | 0.1 mi |
Higley High School 4068 East Pecos Road, Gilbert, AZ 85295 | 9-12 | 0.5 mi |
Sossaman Middle School 18655 E Jacaranda Blvd, Queen Creek, AZ 85142 | 7-8 | 2.3 mi |
Disclaimer:
School attendance boundaries provided by ATTOM Data Solutions and are for reference only. Contact the school directly to verify enrollment eligibility.
Price & Sales History for 3475 S Rim Rd
Date
Details
Price
Change
Source
10/16/2026
Listed
$620,000
16.98%
MLS
7/17/2023
Sold
$530,000
—
Public Record
Disclaimer: Historical sales information is derived from public records provided by the county offices. Information is not guaranteed and should be independently verified.
Tax History
Tax History for 3475 S Rim Rd
Year
Property Taxes
Change
Tax Assessment
Change
2025
$2,048
—
$27,659
-40%
2025
$2,048
-22%
$46,020
-1%
2023
$2,611
4%
$46,560
15%
2022
$2,508
—
$40,470
37%
2022
$2,508
-1%
$29,610
6%
2021
$2,542
-1%
$27,960
5%
2020
$2,580
3%
$26,750
11%
2019
$2,503
3%
$24,100
4%
2018
$2,424
4%
$23,260
2%
2017
$2,341
-1%
$22,730
5%
2016
$2,369
16%
$21,610
4%
2015
$2,047
—
$20,720
17%
2014
$2,040
7%
$17,750
20%
2013
$1,910
—
$14,850
—
Disclaimer: Historical tax information is derived from public records provided by the county offices. Information is not guaranteed and should be independently verified.
Estimate the Cost
Estimate the Cost for 3475 S Rim Rd
3475 S Rim Road, Gilbert, AZ 85297 (MLS# 7092849) is a Single Family property with 4 bedrooms and 3 full bathrooms. 3475 S Rim Road is currently listed for $620,000 and was received on October 16, 2026. Want to learn more about 3475 S Rim Road? Do you have questions about finding other Single Family real estate for sale in Gilbert? You can browse all Gilbert real estate or contact a Coldwell Banker agent to request more information.