This is a carousel with tiles that activate property listing cards. Use the previous and next buttons to navigate.
1/108
$445,000 Just Listed
This is a carousel with tiles that activate property listing cards. Use the previous and next buttons to navigate.
1/108
Property Description
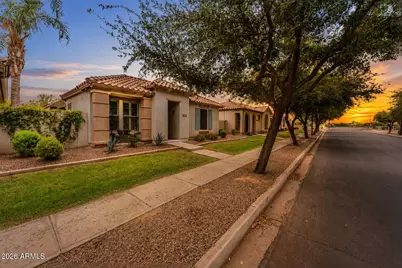
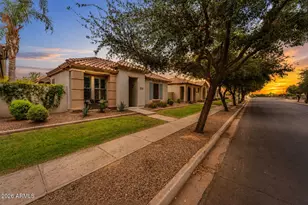
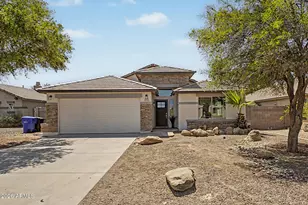
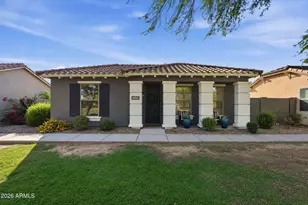
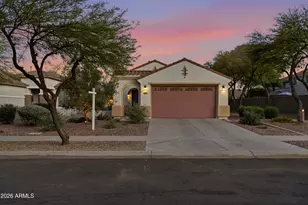
**Prime Location + Ideal Floor Plan!** Just 4 miles to Loop 202, Queen Creek Marketplace, shopping, dining, and entertainment, and only 10 miles to Downtown Gilbert! This beautifully maintained, low-maintenance home features **dual primary suites**, each with walk-in closets, walk-in showers, double sinks, and executive-height vanities. A 15-ft 3-panel sliding glass door opens to a private backyard with turf, pavers, pergola, and covered patio. The kitchen offers granite countertops, stainless steel appliances, 36'' upper cabinets with crown molding, pantry, and laundry with built-in cabinets. **No carpet, wood shutters, new HVAC & ductwork, new water heater, new screen for the slider, New Dishwasher, under & above cabinet lighting, Pergola, New Garage opener & Door Springs, & much more!
Full Property Details
Full Property Details for 3548 S Wren Dr
General
- Price: $445,000
- HOA FEE: $92/month
- HOA FEE FREQ.: Quarterly
- Taxes: $1,831 (2024)
- Status: Active
- Type: Single Family
- Source: ARMLS_Arizona_MLS_Phoenix_Area
- MLS ID: 7069787
- Updated: 8/21/2026
- Added to Site: Today
Interior
- Interior Features: Eat-in Kitchen, Kitchen Island, 2 Master Baths, 3/4 Bath Master Bdrm
- Appliances: Refrigerator, Built-in Microwave, Dishwasher, Disposal, Gas Range, Gas Oven
- Flooring: Laminate, Tile
Rooms
Bathrooms
- Total Bathrooms: 3
- Full Bathrooms: 2
- Half Bathrooms: 1
Bedrooms
- Total Bedrooms: 2
Other Rooms
- Laundry: Inside, Wshr/Dry HookUp Only
Exterior
- Exterior Features: Built-in Barbecue
Parking
- Garage: Yes
- Garage Spaces: 2
- Parking Features: Attached Garage, Garage Door Opener
Location
- County: Maricopa
- Township: 2S
- Subdivision: POWER RANCH NEIGHBORHOOD 9 PARCEL 2 REPLAT
- Cross Streets: PECOS WEST OF POWER ROAD
Community
- Association: Yes
- Assoc. Name: The Knolls - PRCA
- Assoc. Fees Include: Maintenance Grounds, Street Maint, Front Yard Maint
Heating & Cooling
- Central air: Yes
- Air Conditioning: Yes
- Cooling Type: Central Air
- Heating Type: Forced Air, Natural Gas
Utilities
- Water: City Water
Structural Information
- Architectural Style: Ranch,
- Builder: Blanford
- Exterior Const.: Stucco, Wood Frame
- Roof: Tile
- Windows: Dual Pane
- Sq. Ft. Source: Assessor
- Year Built: 2011
Lot Features
- Lot Size (Acres): 0.08
- Lot Size (Sq. Ft.): 3,375
- Lot Size Source: Assessor
- Frontage: Paved
- Lot Features: Grass Front, Synthetic Grass Back
Financial Considerations
- Association Fee: $276
- Assoc Fee Freq.: Quarterly
- Other Assoc Fees: $402
- Tax Amount: $1,831
- Tax Year: 2024
- Terms: Cash, Conventional, FHA, VA Loan
Disclosures and Reports
- Ownership: Fee Simple
- Legal Description: LOT 544A POWER RANCH NEIGHBORHOOD 9 PARCEL 2 REPLAT MCR 107924
- Property ID: 313-17-805
- Range: 6E
- Section: 1
- Lot Number: 544A
Listed by Realty ONE Group
Get Pre-Approved Today
Schools
Schools serving 3548 S Wren Dr
School District:Higley Unified District
| Name | Grades | Distance |
|---|---|---|
Centennial Elementary School, Gilbert, AZ 3507 South Ranch House Parkway, Gilbert, AZ 85297 | K-6 | 0.2 mi |
Higley High School 4068 East Pecos Road, Gilbert, AZ 85295 | 9-12 | 0.7 mi |
Sossaman Middle School 18655 E Jacaranda Blvd, Queen Creek, AZ 85142 | 7-8 | 2.1 mi |
Disclaimer:
School attendance boundaries provided by ATTOM Data Solutions and are for reference only. Contact the school directly to verify enrollment eligibility.
Price & Sales History for 3548 S Wren Dr
Date
Details
Price
Change
Source
8/21/2026
Listed
$445,000
76.59%
MLS
3/02/2016
Sold
$252,000
—
Public Record
Disclaimer: Historical sales information is derived from public records provided by the county offices. Information is not guaranteed and should be independently verified.
Tax History
Tax History for 3548 S Wren Dr
Year
Property Taxes
Change
Tax Assessment
Change
2025
$1,713
-6%
$40,480
8%
2024
$1,831
4%
$37,460
-7%
2022
$1,756
—
$40,350
15%
2022
$1,756
—
$35,060
34%
2022
$1,756
-3%
$26,200
8%
2021
$1,809
-2%
$24,350
5%
2020
$1,844
3%
$23,210
11%
2019
$1,785
4%
$20,910
5%
2018
$1,722
4%
$20,000
-1%
2017
$1,660
-2%
$20,120
1%
2016
$1,689
17%
$19,980
5%
2015
$1,444
-5%
$19,100
18%
2014
$1,513
9%
$16,250
32%
2013
$1,382
—
$12,300
—
Disclaimer: Historical tax information is derived from public records provided by the county offices. Information is not guaranteed and should be independently verified.
Estimate the Cost
Estimate the Cost for 3548 S Wren Dr
3548 S Wren Drive, Gilbert, AZ 85297 (MLS# 7069787) is a Single Family property with 2 bedrooms and 2 full bathrooms. 3548 S Wren Drive is currently listed for $445,000 and was received on August 21, 2026. Want to learn more about 3548 S Wren Drive? Do you have questions about finding other Single Family real estate for sale in Gilbert? You can browse all Gilbert real estate or contact a Coldwell Banker agent to request more information.