This is a carousel with tiles that activate property listing cards. Use the previous and next buttons to navigate.
1/45
$515,000
This is a carousel with tiles that activate property listing cards. Use the previous and next buttons to navigate.
1/45
Property Description
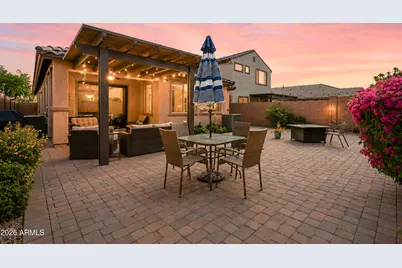
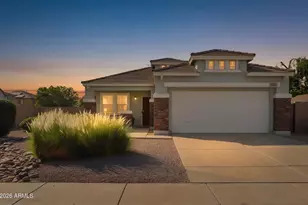
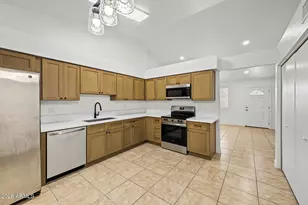
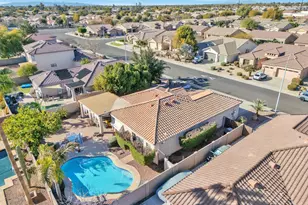
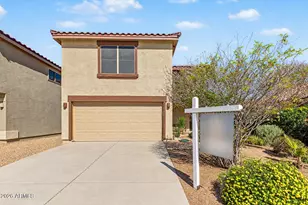
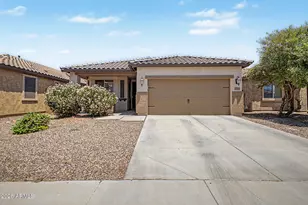
Immaculately maintained, move-in-ready, single-story home located in the highly desirable Bridges at Gilbert community. Featuring 3 bedrooms, 2 bathrooms, 1,677 sf and a 2-car garage, this home offers a thoughtful layout, stylish finishes and inviting indoor-outdoor living in one of Gilbert's most sought-after neighborhoods. Inside, you'll find real wood and tile flooring throughout with no carpet, creating a warm, clean, and timeless feel. The open-concept kitchen-living room design is bright and welcoming, ideal for both everyday living and entertaining. The spotless kitchen features stainless steel appliances, an electric cooktop, a large center island with seating, granite countertops... abundant cabinetry, and a spacious eat-in dining area. It opens seamlessly to the main living space with plenty of natural light. The spacious primary suite offers a relaxing retreat with super shower, dual vanities. The two additional bedrooms provide flexibility for guests, a home office or hobbies. Pride of ownership shines throughout, with every space thoughtfully cared for and truly move-in ready. Step outside to your private backyard retreat featuring an extended paver patio, pergola, and comfortable outdoor living space to enjoy morning coffee, evening dinners and Arizona's beautiful weather year-round. Located in the award-winning Bridges community, residents enjoy scenic lakes, walking paths, parks, playgrounds, splash pads, basketball courts, and welcoming neighborhood gathering spaces. Just moments away is Gilbert Regional Park, offering pickleball courts, lakes, playgrounds, and year-round recreation. With nearby shopping, dining, top-rated schools, and convenient freeway access, this home delivers the perfect combination of comfort, convenience, and the Gilbert lifestyle.
Full Property Details
Full Property Details for 3642 E Ficus Way
General
- Price: $515,000
- HOA FEE: $135/month
- HOA FEE FREQ.: Quarterly
- Taxes: $1,911 (2025)
- Status: Under Contract
- Type: Single Family
- Source: ARMLS_Arizona_MLS_Phoenix_Area
- MLS ID: 7033853
- Updated: 8/16/2026
- Added to Site: 94 day(s) ago
Interior
- Interior Features: Granite Counters, Double Vanity, Eat-in Kitchen, 9+ Flat Ceilings, Full Bth Master Bdrm, Separate Shwr & Tub
- Appliances: Dryer, Washer, Reverse Osmosis, Refrigerator, Dishwasher, Electric Cooktop
- Flooring: Tile, Wood
Rooms
Bathrooms
- Total Bathrooms: 2
- Full Bathrooms: 2
Bedrooms
- Total Bedrooms: 3
Other Rooms
- Laundry: Wshr/Dry HookUp Only
Additional Information
- Security/Safety: Security System Owned
Parking
- Garage: Yes
- Garage Spaces: 2
- Parking Features: Garage Door Opener, Electric Vehicle Charging Station(s)
Location
- County: Maricopa
- Township: 2S
- Subdivision: BRIDGES EAST PARCEL 3-5
- Cross Streets: S Higley Rd and E Queen Creek Rd
Community
- Association: Yes
- Assoc. Name: Gilbert Community As
- Assoc. Fees Include: Other (See Remarks)
Heating & Cooling
- Central air: Yes
- Air Conditioning: Yes
- Cooling Type: Central Air, Ceiling Fan(s)
- Heating Type: Electric, Natural Gas
Utilities
- Water: City Water
Structural Information
- Builder: SHEA HOMES
- Exterior Const.: Stucco, Other
- Roof: Tile
- Windows: Screens
- Sq. Ft. Source: Assessor
- Year Built: 2015
Lot Features
- Lot Size (Acres): 0.12
- Lot Size (Sq. Ft.): 5,175
- Lot Size Source: Assessor
- Lot Features: Desert Front, Gravel/Stone Front, Gravel/Stone Back, Auto Timer H2O Front, Auto Timer H2O Back
Financial Considerations
- Association Fee: $405
- Assoc Fee Freq.: Quarterly
- Tax Amount: $1,911
- Tax Year: 2025
- Terms: Cash, Conventional, FHA, VA Loan
Disclosures and Reports
- Ownership: Fee Simple
- Legal Description: LOT 46 BRIDGES EAST PARCEL 3-5 MCR 112250
- Property ID: 304-73-658
- Range: 6E
- Section: 14
- Lot Number: 46
Listed by Keller Williams Integrity First Realty
Get Pre-Approved Today
Schools
Schools serving 3642 E Ficus Way
School District:Higley Unified District
| Name | Grades | Distance |
|---|---|---|
Bridges Elementary School 5205 South Soboba Street, Gilbert, AZ 85298 | K-6 | 0.4 mi |
Sossaman Middle School 18655 E Jacaranda Blvd, Queen Creek, AZ 85142 | 7-8 | 1.8 mi |
Higley High School 4068 East Pecos Road, Gilbert, AZ 85295 | 9-12 | 2.9 mi |
Disclaimer:
School attendance boundaries provided by ATTOM Data Solutions and are for reference only. Contact the school directly to verify enrollment eligibility.
Price & Sales History for 3642 E Ficus Way
Date
Details
Price
Change
Source
8/06/2026
Price Reduced
$515,000
-1.9%
MLS
7/11/2026
Price Reduced
$525,000
-1.87%
MLS
5/28/2026
Listed
$535,000
69.84%
MLS
6/25/2018
Sold
$315,000
—
Public Record
Disclaimer: Historical sales information is derived from public records provided by the county offices. Information is not guaranteed and should be independently verified.
Tax History
Tax History for 3642 E Ficus Way
Year
Property Taxes
Change
Tax Assessment
Change
2025
$1,911
—
$25,864
-46%
2025
$1,911
-7%
$47,470
-2%
2023
$2,047
5%
$48,250
18%
2022
$1,957
—
$41,050
33%
2022
$1,957
-3%
$30,920
8%
2021
$2,016
-2%
$28,600
6%
2020
$2,055
3%
$26,970
13%
2019
$1,990
4%
$23,770
7%
2018
$1,917
4%
$22,210
2%
2017
$1,849
-2%
$21,880
-2%
2016
$1,888
196%
$22,230
290%
2015
$637
—
$5,696
3%
2014
$635
—
$5,536
—
Disclaimer: Historical tax information is derived from public records provided by the county offices. Information is not guaranteed and should be independently verified.
Estimate the Cost
Estimate the Cost for 3642 E Ficus Way
3642 E Ficus Way, Gilbert, AZ 85298 (MLS# 7033853) is a Single Family property with 3 bedrooms and 2 full bathrooms. 3642 E Ficus Way is currently listed for $515,000 and was received on May 28, 2026. Want to learn more about 3642 E Ficus Way? Do you have questions about finding other Single Family real estate for sale in Gilbert? You can browse all Gilbert real estate or contact a Coldwell Banker agent to request more information.