This is a carousel with tiles that activate property listing cards. Use the previous and next buttons to navigate.
1/46
$3,500 Just Listed
This is a carousel with tiles that activate property listing cards. Use the previous and next buttons to navigate.
1/46
Property Description
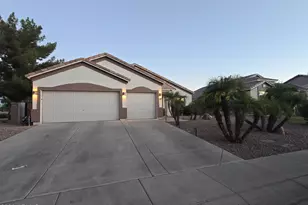
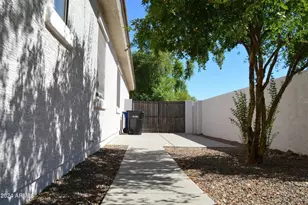
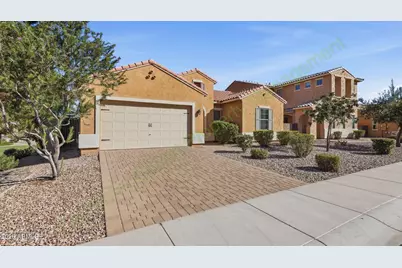
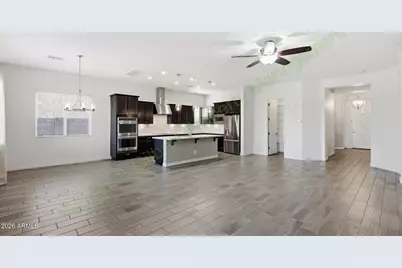
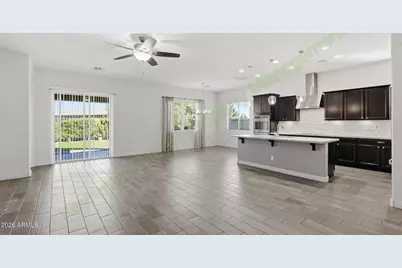
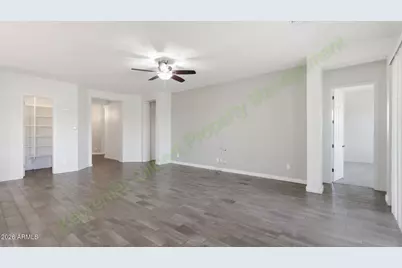
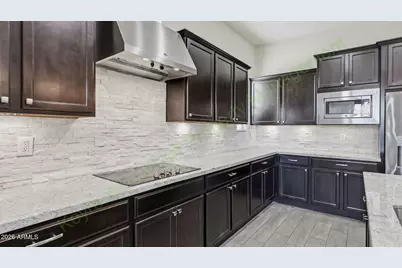
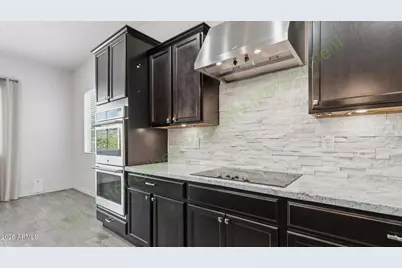
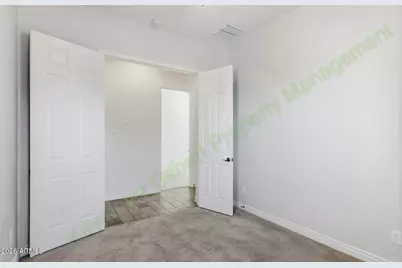
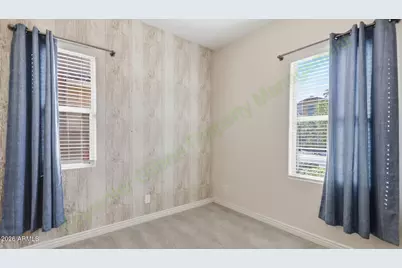
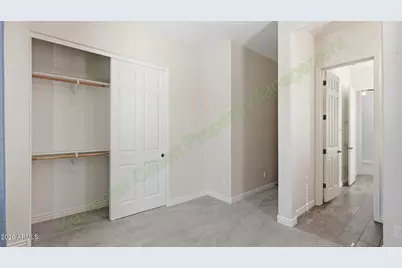
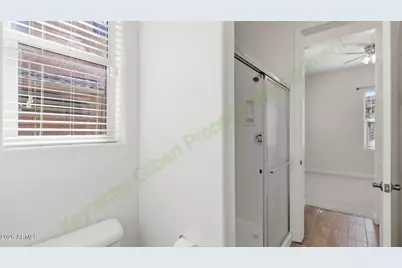
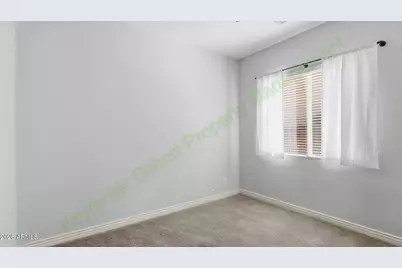
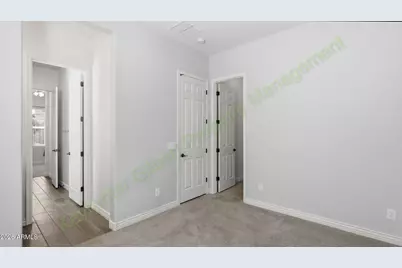
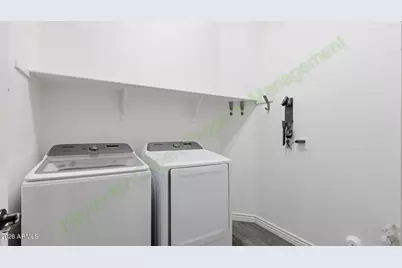
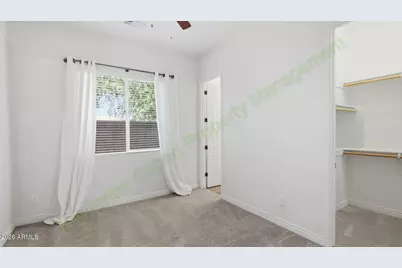
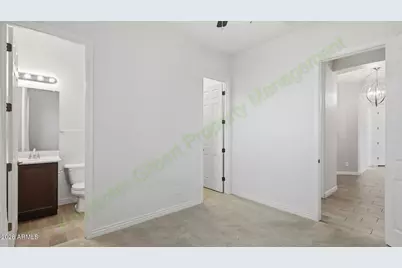
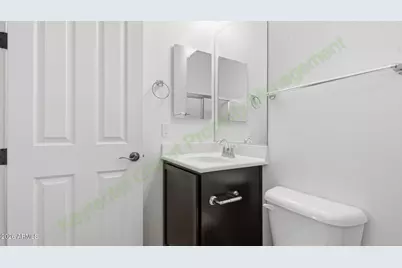
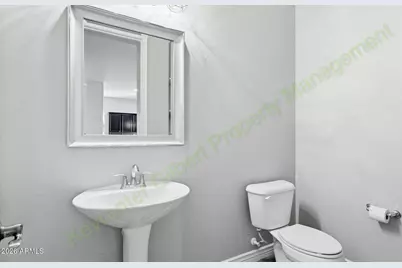
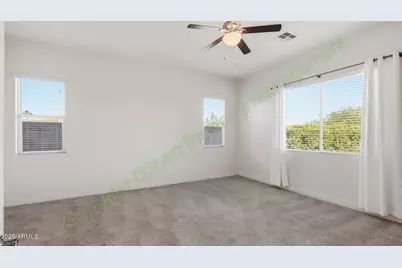
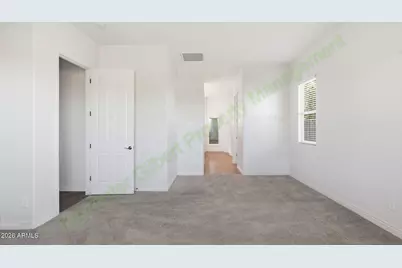
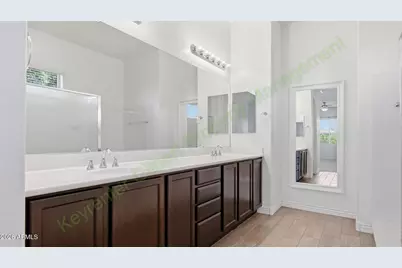
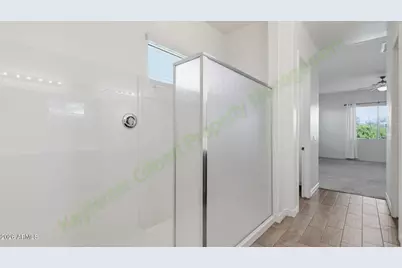
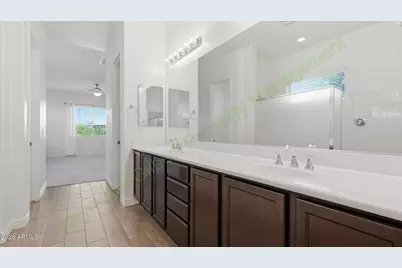
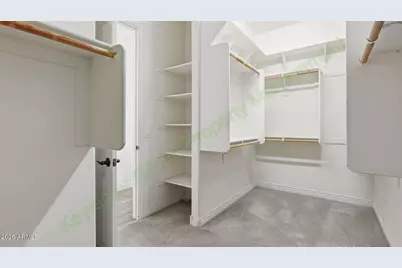
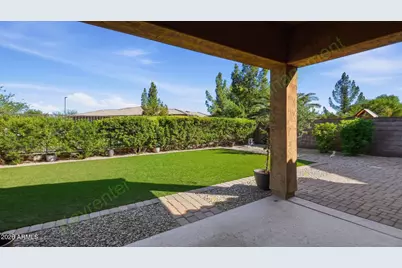
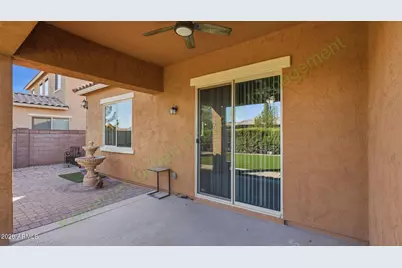
Welcome home to this beautiful single-story residence in the highly desirable Bridges at Gilbert community! Offering approximately 2,488 square feet, 4 bedrooms, 3.5 bathrooms, a separate office/den, and a thoughtfully designed split floor plan, this home provides an exceptional combination of space, privacy, and comfort. Situated on a premium elevated lot with no home directly behind and open green space nearby, this property offers a setting that's difficult to find in a Gilbert rental. PROPERTY FEATURES: Spacious Layout: Enjoy approximately 2,488 square feet of single-level living with 4 bedrooms, 3.5 bathrooms, and a separate office/den. The open-concept floor plan features soaring 10-foot ceilings, 8-foot doors, abundant natural light, and beautiful wood-look tile throughout the main living areas. The split-bedroom design provides excellent separation and privacy while the spacious great room creates an inviting central gathering space. Gourmet Kitchen: The impressive kitchen features upgraded staggered cabinetry, granite countertops, a large center island, stainless steel appliances, electric cooktop with designer hood, double ovens, breakfast area, and a spacious walk-in pantry. The kitchen opens directly to the main living area, making it ideal for both everyday living and entertaining. Primary Suite Retreat: The spacious primary suite offers a private escape featuring an impressive oversized walk-in shower, dual sinks, private toilet area, and generous walk-in closet. The split floor plan provides additional privacy from the secondary bedrooms. Additional Bedrooms: Three additional bedrooms provide plenty of flexibility for family and guests. Two secondary bedrooms share a convenient Jack-and-Jill bathroom, while the home's additional bedroom and bath configuration provides excellent versatility. A separate office/den creates the perfect dedicated space for working from home without sacrificing a bedroom. Attached Two-Car Garage: Attached two-car garage provides secure parking, additional storage space, and convenient direct access to the home. In-Unit Laundry: Full-sized washer and dryer included for your convenience. Outdoors: Enjoy a private backyard situated on a premium elevated lot with a view fence and no home directly behind you. The property is positioned alongside expansive grassy common-area space, creating a more open and private setting than a typical neighborhood lot. The backyard offers plenty of room to relax, entertain, and enjoy Arizona's beautiful outdoor weather without the upkeep of a private pool. COMMUNITY & LOCATION PERKS: Highly Desirable Location - Located in The Bridges at Gilbert, one of southeast Gilbert's most desirable master-planned communities. Residents enjoy beautiful parks, playgrounds, lakes, greenbelts, walking and biking paths, and thoughtfully designed neighborhood spaces. Bridges Elementary School is also conveniently located within the community. Easy Commute - Convenient access to Loop 202 and the SR-24 Gateway Freeway provides excellent connections throughout Gilbert and the East Valley, including Chandler, Mesa, Queen Creek, and major employment centers. Nearby Shopping, Recreation & Dining - Minutes from SanTan Village and the growing shopping and dining destinations throughout southeast Gilbert and Queen Creek. Enjoy convenient access to grocery stores, restaurants, coffee shops, entertainment, fitness centers, golf, parks, and everyday necessities. With its single-story design, four bedrooms, separate office, 3.5 bathrooms, gourmet kitchen, and premium lot with added privacy, this home offers an outstanding combination of features in one of Gilbert's most desirable communities. PET RULE: Cats: Yes Dogs: Yes AVAILABLE DATE: 10/15/26 Appliances: Refrigerator, Stove, Oven, Microwave, Dishwasher, Washer and Dryer IMPORTANT THINGS TO KNOW: Application Fee: $55 per applicant 18 or older. (Please review Keyrenter Gilbert's Application Criteria prior to
Full Property Details
Full Property Details for 3690 E Jude Ln
General
- Rent: $3,500
- Status: Active
- Type: Rental
- Source: ARMLS_Arizona_MLS_Phoenix_Area
- MLS ID: 7094633
- Updated: Today (10/16/2026)
- Added to Site: Today
Interior
- Interior Features: Walk-in Pantry, Granite Counters, Double Vanity, Kitchen Island, Full Bth Master Bdrm, Separate Shwr & Tub
- Appliances: Washer, Dryer, Refrigerator, Microwave, Disposal, Dishwasher, Electric Cooktop, Water Purifier
- Furnishings: Unfurnished
- Flooring: Carpet, Tile
Rooms
Bathrooms
- Total Bathrooms: 4
- Full Bathrooms: 3
- Half Bathrooms: 1
Bedrooms
- Total Bedrooms: 4
Parking
- Garage: Yes
- Garage Spaces: 2
Location
- County: Maricopa
- Township: 2S
- Subdivision: BRIDGES EAST PARCEL 3-6
- Cross Streets: Queen Creek Rd & S Higley Rd
Community
- Association: Yes
- Assoc. Name: The Bridges
- Pet Restrictions: Yes
Heating & Cooling
- Central air: Yes
- Air Conditioning: Yes
- Cooling Type: Central Air, Ceiling Fan(s)
- Heating Type: Natural Gas
Utilities
- Water: Public
Structural Information
- Builder: Taylor Morrison
- Exterior Const.: Stucco, Wood Frame, Painted
- Roof: Tile
- Windows: Blinds, Vinyl Frame, ENERGY STAR Qualified Windows, Dual Pane
- Sq. Ft. Source: Assessor
- Year Built: 2016
Lot Features
- Lot Size (Acres): 0.17
- Lot Size (Sq. Ft.): 7,356
- Lot Size Source: Assessor
- Lot Features: Borders Common Area, North/South Exposure, Corner Lot, Desert Front, Synthetic Grass Back
Financial Considerations
- Security Deposit: $3,500
- Pet Deposit: $250
- Credit Check Amount: $55
Disclosures and Reports
- Legal Description: LOT 8 BRIDGES EAST PARCEL 3-6 MCR 112301
- Property ID: 304-73-727
- Range: 6E
- Section: 14
- Lot Number: 8
Listed by Keyrenter Gilbert Property Management
Schools
Schools serving 3690 E Jude Ln
School District:Higley Unified District
| Name | Grades | Distance |
|---|---|---|
Bridges Elementary School 5205 South Soboba Street, Gilbert, AZ 85298 | K-6 | 0.2 mi |
Sossaman Middle School 18655 E Jacaranda Blvd, Queen Creek, AZ 85142 | 7-8 | 1.7 mi |
Higley High School 4068 East Pecos Road, Gilbert, AZ 85295 | 9-12 | 2.7 mi |
Disclaimer:
School attendance boundaries provided by ATTOM Data Solutions and are for reference only. Contact the school directly to verify enrollment eligibility.
Price History for 3690 E Jude Ln
Date
Details
Price
Change
Source
10/16/2026
Listed
$3,500
—
MLS
Disclaimer: Historical sales information is derived from public records provided by the county offices. Information is not guaranteed and should be independently verified.

3690 E Jude Lane, Gilbert, AZ 85298 (MLS# 7094633) is a Rental property with 4 bedrooms and 3 full bathrooms. 3690 E Jude Lane is currently listed for rent at $3,500 and was received on October 16, 2026. Want to learn more about 3690 E Jude Lane? Do you have questions about finding other real estate for sale or rent in Gilbert? You can browse all Gilbert rentals or contact a Coldwell Banker agent to request more information.