This is a carousel with tiles that activate property listing cards. Use the previous and next buttons to navigate.
1/62
$1,125,000 Just Listed
This is a carousel with tiles that activate property listing cards. Use the previous and next buttons to navigate.
1/62
Property Description
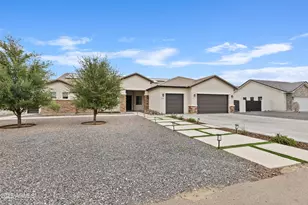
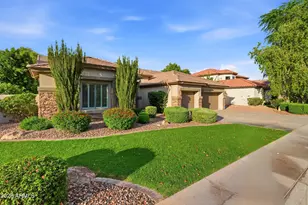
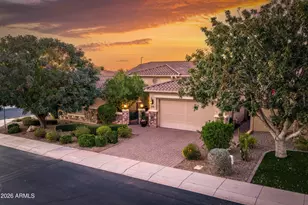
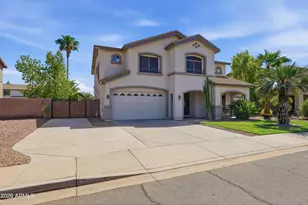
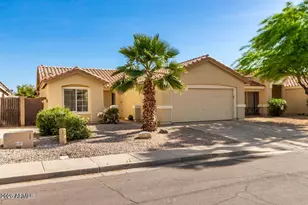
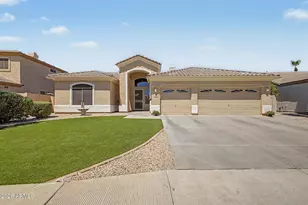
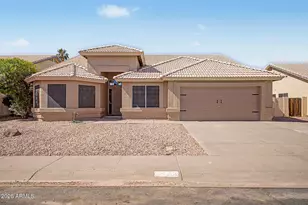
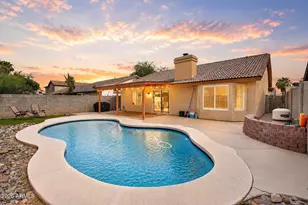
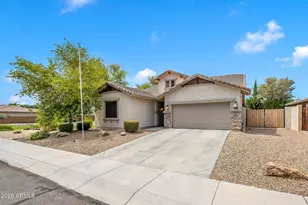
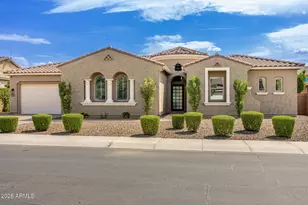
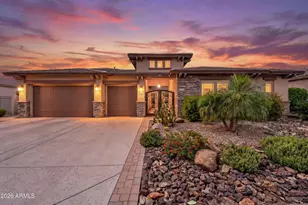
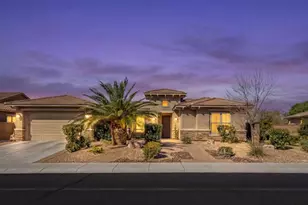
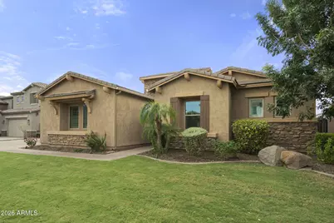
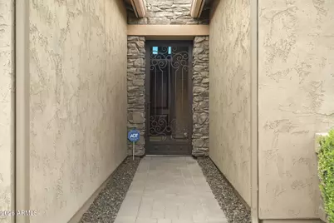
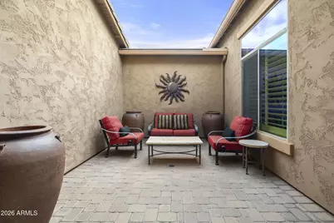
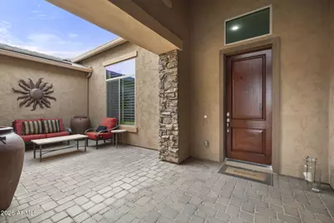
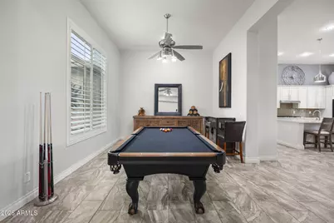
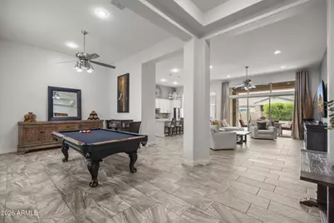
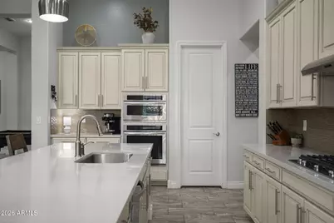
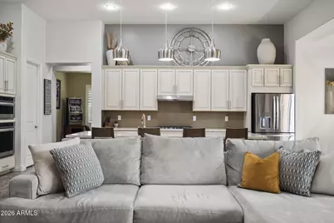
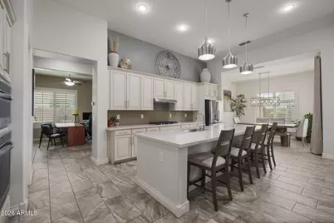
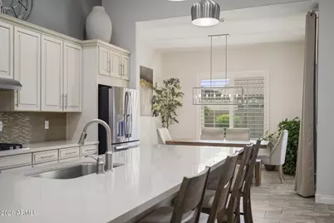
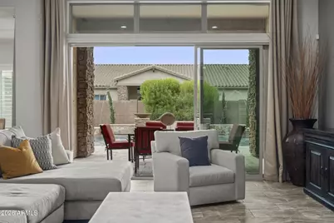
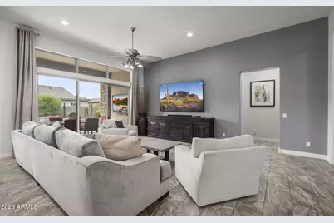
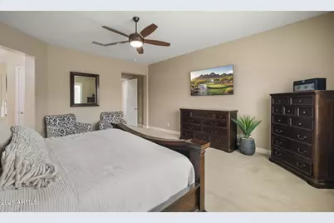
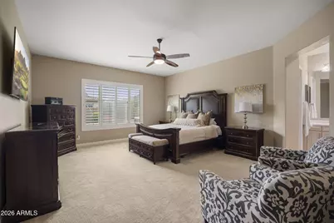
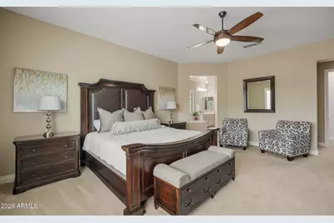
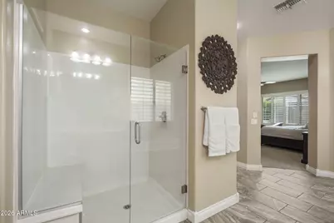
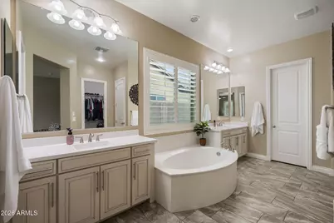
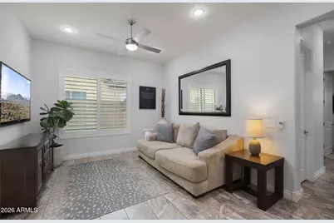
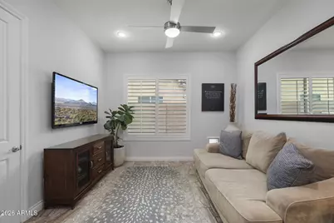
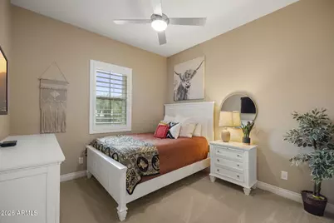
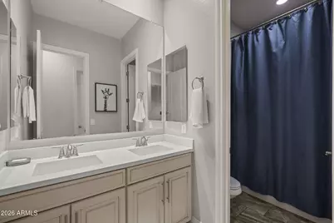
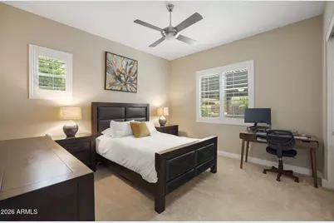
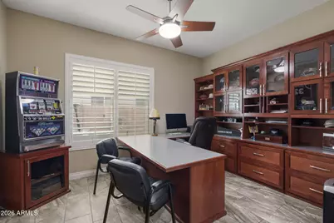
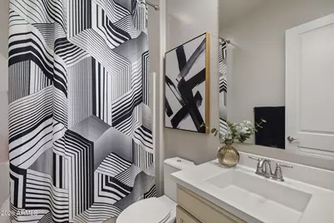
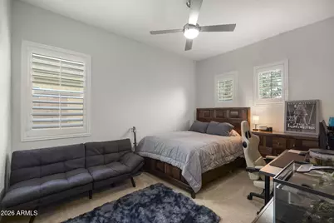
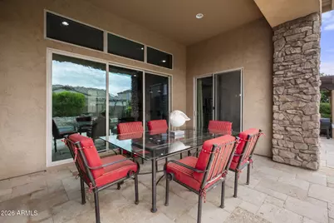
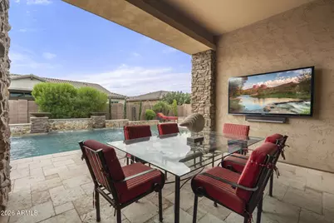
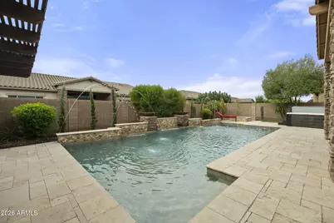
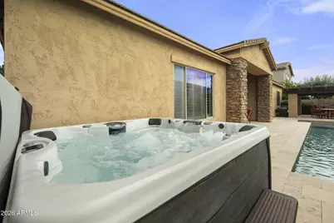
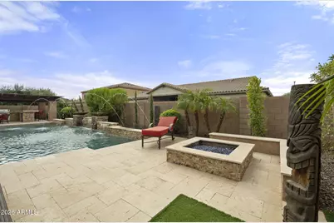
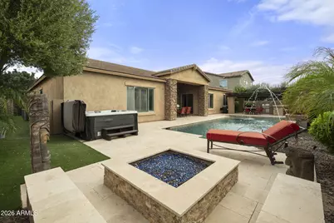
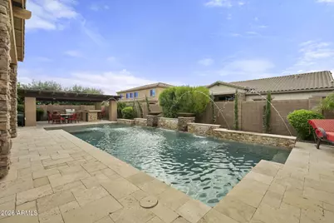
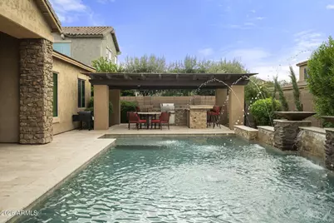
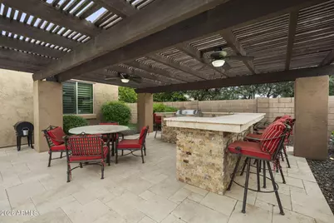
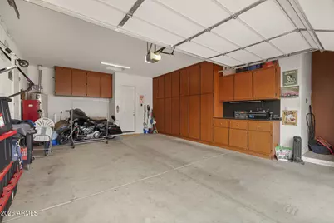
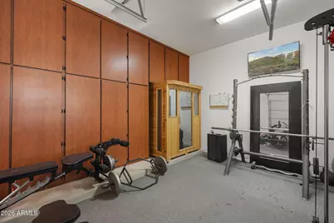
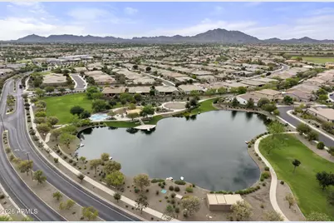
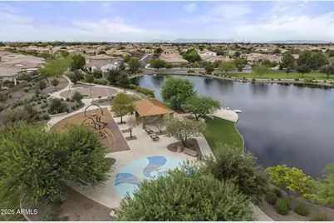
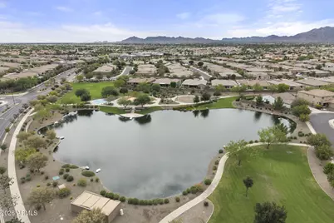
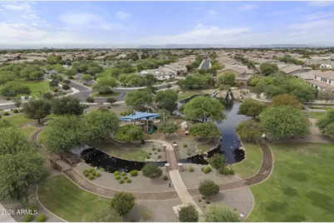
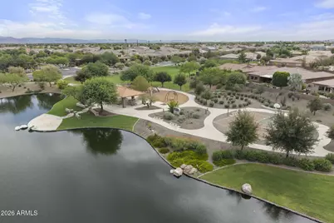
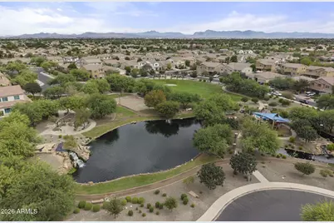
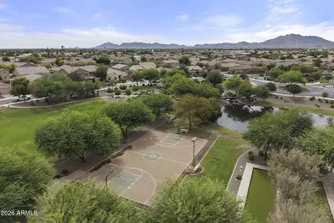
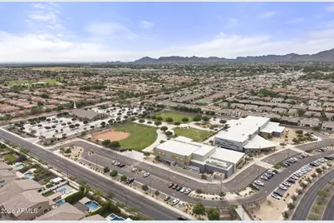
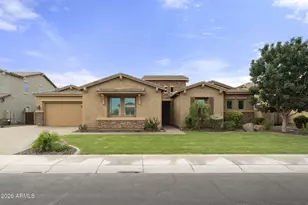
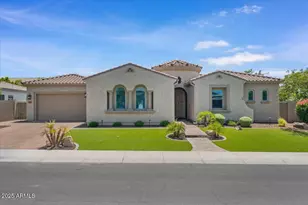
This stunning single-level Redwood floor plan, one of the most popular designs, offers four bedrooms, three baths, and an exceptional layout designed with privacy and entertaining in mind. The gorgeous iron courtyard door makes a striking first impression and sets the tone for what awaits inside. Step into soaring 12-foot ceilings, an open floor plan, and an abundance of natural light. The spacious great room flows seamlessly into the breakfast nook and adjoining family room, creating the perfect setting for everyday living or entertaining. At the heart of the home is the beautifully appointed kitchen, featuring stainless steel appliances, upgraded cabinetry, an abundance of storage, and an oversized quartz island that becomes the natural gathering place for family and friends. Open the expansive sliders and take the entertaining outdoors, creating an effortless indoor-outdoor living experience. The split-bedroom design provides privacy for everyone. One side of the home features a private retreat with two adjoining bedrooms and bathrooms, while the opposite side offers an additional den or office and another bedroom with its own bath. With multiple living arrangements, this home is ideal for families, long-term guests, or anyone who wants flexible space for work and everyday living. And then there's the backyard -- your own private resort-style retreat. Enjoy a sparkling pool with waterfalls and deck jets, a relaxing spa and commercial-grade misters, fire pit, and an impressive outdoor kitchen complete with all the amenities you'd expect indoors. It's the perfect space for relaxing, entertaining, and enjoying Arizona living year-round. The oversized three-car garage offers an abundance of cabinetry and storage, plus an infrared sauna -- an incredible bonus that takes this home to another level. With desirable north-south exposure, beautiful community parks, lush green spaces, splash pads, and multiple playgrounds, this home offers not only an exceptional property, but an incredible lifestyle. This is a home where thoughtful design, privacy, indoor-outdoor living, and resort-style amenities truly come together.
Full Property Details
Full Property Details for 3785 E Strawberry Dr
General
- Price: $1,125,000
- HOA FEE: $135/month
- HOA FEE FREQ.: Quarterly
- Taxes: $4,152 (2025)
- Status: Active
- Type: Single Family
- Source: ARMLS_Arizona_MLS_Phoenix_Area
- MLS ID: 7077898
- Updated: 9/9/2026
- Added to Site: Today
Interior
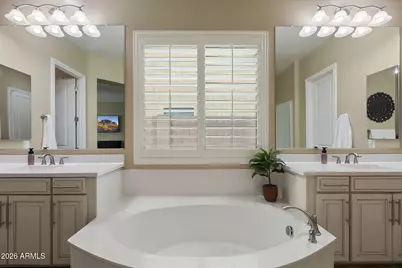
- Interior Features: Quartz Countertops, Double Vanity, Eat-in Kitchen, Kitchen Island, Separate Shwr & Tub
- Appliances: Built-in Microwave, Dishwasher, Disposal, Gas Cooktop
Rooms
Bathrooms
- Total Bathrooms: 3
- Full Bathrooms: 3
Bedrooms
- Total Bedrooms: 4
Other Rooms
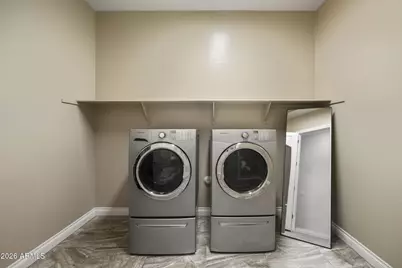
- Laundry: Inside
Additional Information
- Pool: Yes
- Pool Description: Outdoor
Exterior
- Exterior Features: Misting System, Built-in Barbecue
Parking
- Garage: Yes
- Garage Spaces: 3
- Parking Features: RV Gate, Garage Door Opener, Attch'd Gar Cabinets
Location
- County: Maricopa
- Township: 2S
- Subdivision: BRIDGES NORTH
- Cross Streets: Higley and Queen Creek
Community
- Association: Yes
- Assoc. Name: Bridges
- Assoc. Fees Include: Maintenance Grounds
Heating & Cooling
- Central air: Yes
- Air Conditioning: Yes
- Cooling Type: Central Air
- Heating Type: Forced Air
Utilities
- Water: City Water
Structural Information
- Builder: Meritage
- Exterior Const.: Stucco, Wood Frame
- Roof: Tile
- Sq. Ft. Source: Assessor
- Year Built: 2014
Additional Structures
- Other Structures: Gazebo
Lot Features
- Lot Size (Acres): 0.27
- Lot Size (Sq. Ft.): 11,700
- Lot Size Source: Assessor
- Lot Features: North/South Exposure, Sprinklers In Rear, Sprinklers In Front, Grass Front
Financial Considerations
- Association Fee: $405
- Assoc Fee Freq.: Quarterly
- Tax Amount: $4,152
- Tax Year: 2025
- Terms: Cash, Conventional, VA Loan
Disclosures and Reports
- Ownership: Fee Simple
- Legal Description: LOT 182 BRIDGES NORTH MCR 114322
- Property ID: 304-87-696
- Range: 6E
- Section: 14
- Lot Number: 182
Listed by Compass
Get Pre-Approved Today
Schools
Schools serving 3785 E Strawberry Dr
School District:Higley Unified District
| Name | Grades | Distance |
|---|---|---|
Bridges Elementary School 5205 South Soboba Street, Gilbert, AZ 85298 | K-6 | 0.5 mi |
Sossaman Middle School 18655 E Jacaranda Blvd, Queen Creek, AZ 85142 | 7-8 | 1.6 mi |
Higley High School 4068 East Pecos Road, Gilbert, AZ 85295 | 9-12 | 2.2 mi |
Disclaimer:
School attendance boundaries provided by ATTOM Data Solutions and are for reference only. Contact the school directly to verify enrollment eligibility.
Price & Sales History for 3785 E Strawberry Dr
Date
Details
Price
Change
Source
9/09/2026
Listed
$1,125,000
133.4%
MLS
3/11/2015
Sold
$482,000
—
Public Record
Disclaimer: Historical sales information is derived from public records provided by the county offices. Information is not guaranteed and should be independently verified.
Tax History
Tax History for 3785 E Strawberry Dr
Year
Property Taxes
Change
Tax Assessment
Change
2025
$4,152
—
$46,400
-46%
2025
$4,152
-5%
$86,300
-3%
2023
$4,372
4%
$88,710
15%
2022
$4,198
—
$76,870
31%
2022
$4,198
-1%
$58,810
8%
2021
$4,254
-1%
$54,310
7%
2020
$4,312
3%
$50,870
2%
2019
$4,187
3%
$49,950
10%
2018
$4,055
3%
$45,520
8%
2017
$3,926
-2%
$42,300
-3%
2016
$3,992
791%
$43,710
1024%
2014
$448
—
$3,889
—
Disclaimer: Historical tax information is derived from public records provided by the county offices. Information is not guaranteed and should be independently verified.
Estimate the Cost
Estimate the Cost for 3785 E Strawberry Dr
3785 E Strawberry Drive, Gilbert, AZ 85298 (MLS# 7077898) is a Single Family property with 4 bedrooms and 3 full bathrooms. 3785 E Strawberry Drive is currently listed for $1,125,000 and was received on September 09, 2026. Want to learn more about 3785 E Strawberry Drive? Do you have questions about finding other Single Family real estate for sale in Gilbert? You can browse all Gilbert real estate or contact a Coldwell Banker agent to request more information.