This is a carousel with tiles that activate property listing cards. Use the previous and next buttons to navigate.
1/1
$889,000
This is a carousel with tiles that activate property listing cards. Use the previous and next buttons to navigate.
1/1
Property Description
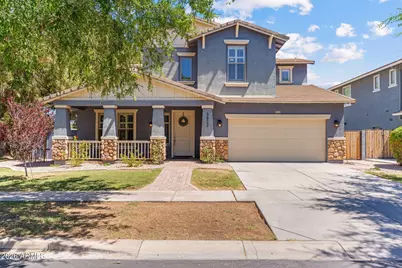
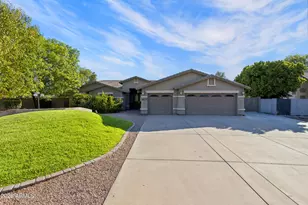
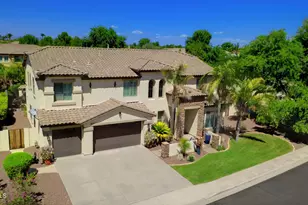
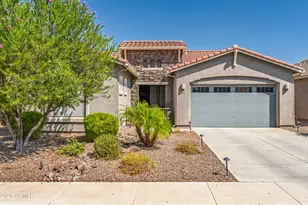
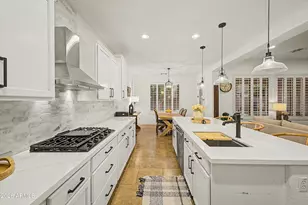
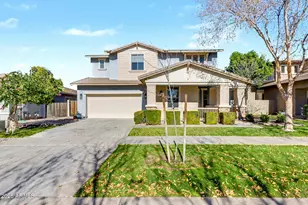
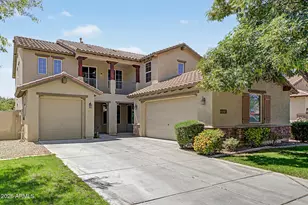
Nestled in the heart of Gilbert's highly sought-after Morrison Ranch community, this stunning residence is situated on a premium corner lot adjacent to lush greenbelt space. The home welcomes you with soaring ceilings, beautiful plantation shutters, a stunning combination of luxury vinyl plank, tile and rich hardwood flooring that create an immediate sense of warmth and sophistication. Featuring approximately 3,357 square feet, the thoughtfully designed floor plan includes a desirable main-level owner's suite, main-level den/office, 3 second-level spacious bedrooms, a versatile loft, and inviting living spaces ideal for both entertaining and daily living. The gourmet kitchen showcases granite countertops, custom cabinetry, a large island with breakfast bar, walk-in pantry, Café dual ovens, and a gas cooktop. The luxurious owner's retreat offers dual vanities, soaking tub, separate shower, oversized walk-in closet, and convenient direct access to the laundry room. Located in one of Gilbert's most picturesque neighborhoods, residents enjoy tree-lined streets, expansive green spaces, parks, walking paths, and close proximity to top-rated schools, shopping, dining, and freeway access. This exceptional home combines quality craftsmanship, pride of ownership, and an unbeatable location in one of the East Valley's most desirable master-planned communities. See video in the 'photos' tab and view complete list of upgrades and improvements located in the 'documents' tab.
Full Property Details
Full Property Details for 3822 E Comstock Dr
General
- Sold For: $889,000
- HOA FEE: $146/month
- HOA FEE FREQ.: Quarterly
- Taxes: $3,345 (2025)
- Status: Closed
- Type: Single Family
- Source: ARMLS_Arizona_MLS_Phoenix_Area
- MLS ID: 7047580
- Added to Site: 53 day(s) ago
Interior
- Interior Features: Walk-in Pantry, Non-laminate Counter, High Speed Internet, Granite Counters, Double Vanity, Master Downstairs, Breakfast Bar, Vaulted Ceiling(s), Kitchen Island, Pantry, Full Bth Master Bdrm, Separate Shwr & Tub
- Fireplace: Yes
- Number of Fireplaces: 1
- Fireplace(s): Family Room
- Appliances: Dryer, Washer, Water Softener Owned, Reverse Osmosis, Refrigerator, Dishwasher, Disposal, Gas Cooktop
- Flooring: Vinyl, Tile, Wood
Rooms
Bathrooms
- Total Bathrooms: 3
- Full Bathrooms: 2
- Half Bathrooms: 1
Bedrooms
- Total Bedrooms: 4
Other Rooms
- Laundry: Inside
Parking
- Garage: Yes
- Garage Spaces: 3
- Parking Features: Attached Garage, Garage Door Opener, Extended Length Garage, Direct Access
Location
- County: Maricopa
- Township: 1S
- Subdivision: LAKEVIEW TRAILS NORTH AT MORRISON RANCH
- Cross Streets: Elliot Rd. & Recker Rd.
Community
- Association: Yes
- Assoc. Name: Morrison Ranch
- Assoc. Fees Include: Maintenance Grounds
Heating & Cooling
- Central air: Yes
- Air Conditioning: Yes
- Cooling Type: Central Air, Ceiling Fan(s)
- Heating Type: Natural Gas
Utilities
- Water: City Water
Structural Information
- Architectural Style: Santa Barbara/Tuscan,
- Builder: Taylor Morrison Homes AZ
- Exterior Const.: Stucco, Wood Frame, Painted, Stone
- Roof: Tile
- Windows: Screens, Low-Emissivity Windows, Dual Pane, Vinyl Frame
- Sq. Ft. Source: Assessor
- Year Built: 2010
Lot Features
- Lot Size (Acres): 0.18
- Lot Size (Sq. Ft.): 7,800
- Lot Size Source: Assessor
- Lot Features: Borders Common Area, North/South Exposure, Sprinklers In Rear, Sprinklers In Front, Corner Lot, Grass Front, Grass Back, Auto Timer H2O Front, Auto Timer H2O Back
- Fencing (Description): Block
Financial Considerations
- Association Fee: $438
- Assoc Fee Freq.: Quarterly
- Tax Amount: $3,345
- Tax Year: 2025
- Terms: Cash, Conventional, VA Loan
Disclosures and Reports
- Ownership: Fee Simple
- Legal Description: LOT 301 LAKEVIEW TRAILS NORTH AT MORRISON RANCH MCR 081815
- Property ID: 304-19-326
- Range: 6E
- Section: 14
- Lot Number: 301
Listed by Realty Executives Arizona Territory
Sold by Keller Williams Integrity First Realty

Get Pre-Approved Today
Schools
Schools serving 3822 E Comstock Dr
School District:Gilbert Unified District
| Name | Grades | Distance |
|---|---|---|
Greenfield Elementary School 2550 East Elliot Road, Gilbert, AZ 85234 | PK-6 | 1.5 mi |
Highland High School 4301 East Guadalupe Road, Gilbert, AZ 85234 | 9-12 | 0.8 mi |
Greenfield Junior High School 101 South Greenfield Road, Gilbert, AZ 85296 | 7-8 | 1.7 mi |
Disclaimer:
School attendance boundaries provided by ATTOM Data Solutions and are for reference only. Contact the school directly to verify enrollment eligibility.
Price & Sales History for 3822 E Comstock Dr
Date
Details
Price
Change
Source
7/16/2026
Sold
$889,000
—
MLS
6/27/2026
Listed
$889,000
—
MLS
Disclaimer: Historical sales information is derived from public records provided by the county offices. Information is not guaranteed and should be independently verified.
3822 E Comstock Drive, Gilbert, AZ 85296 (MLS# 7047580) is a Single Family property that was sold at $889,000 on July 16, 2026. Want to learn more about 3822 E Comstock Drive? Do you have questions about finding other Single Family real estate for sale in Gilbert? You can browse all Gilbert real estate or contact a Coldwell Banker agent to request more information.