This is a carousel with tiles that activate property listing cards. Use the previous and next buttons to navigate.
1/36
$749,000 Just Listed
This is a carousel with tiles that activate property listing cards. Use the previous and next buttons to navigate.
1/36
Property Description
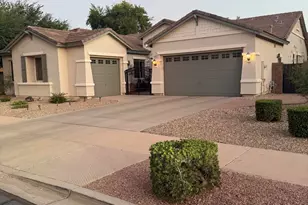
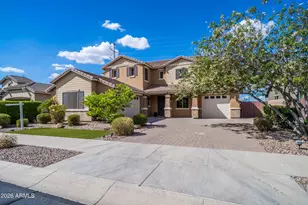
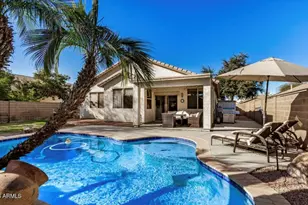
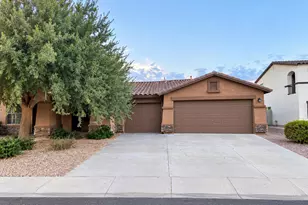
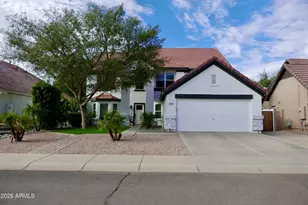
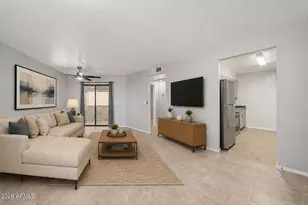
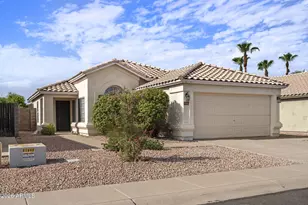
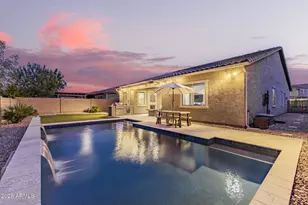
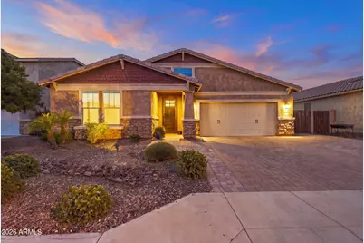
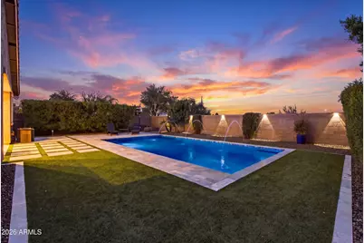
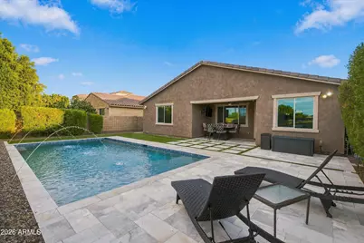
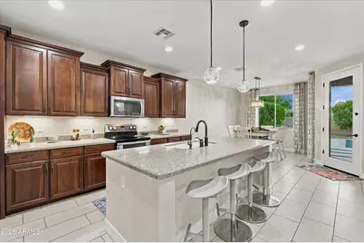
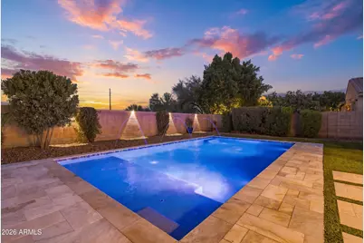
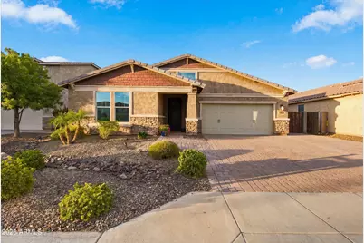
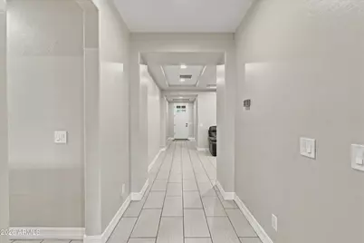
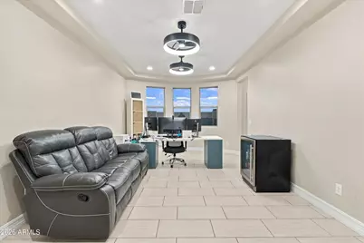
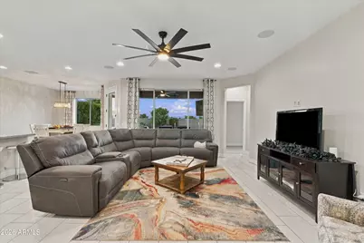
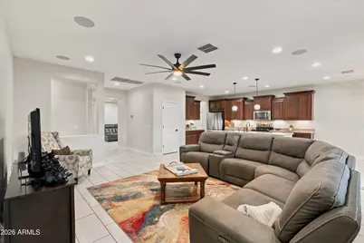
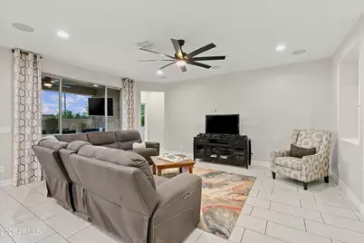
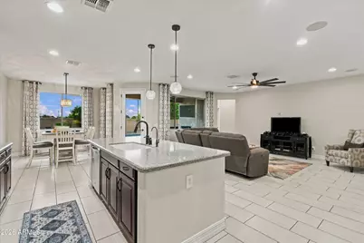
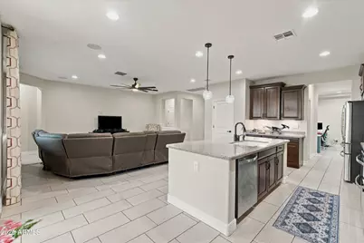
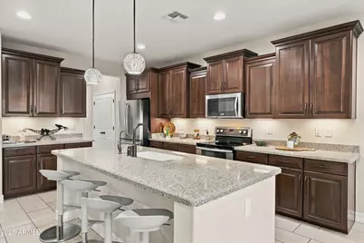
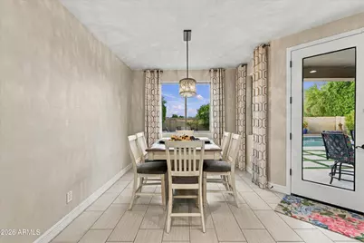
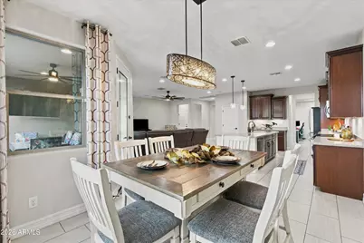
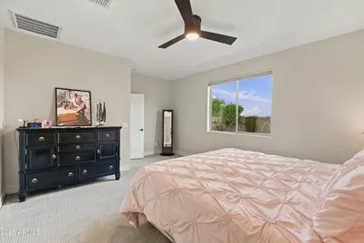
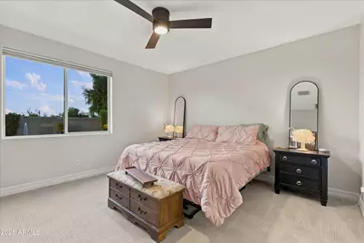
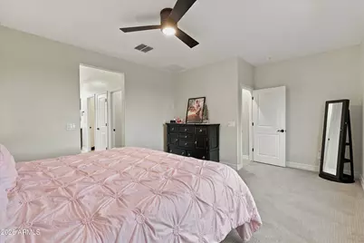
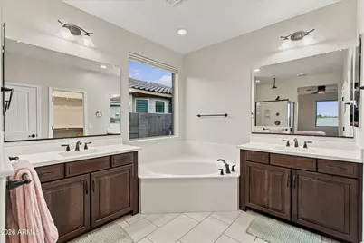
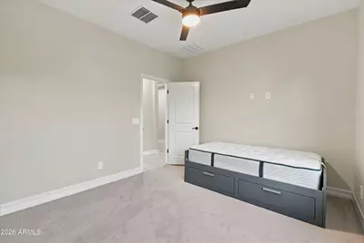
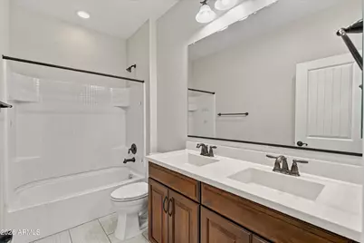
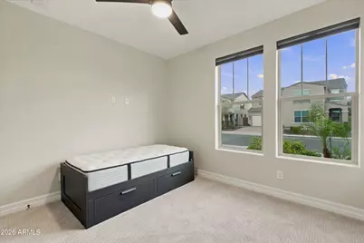
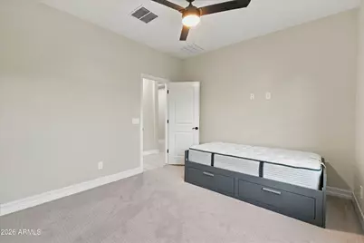
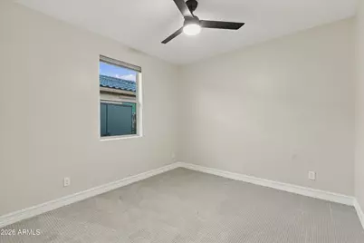
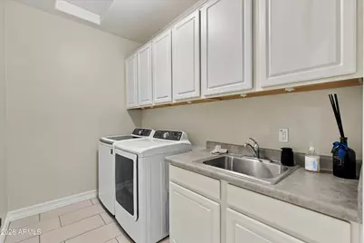
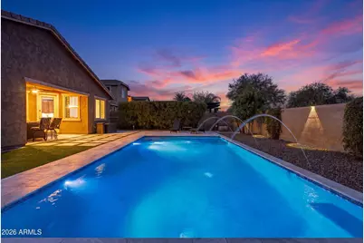
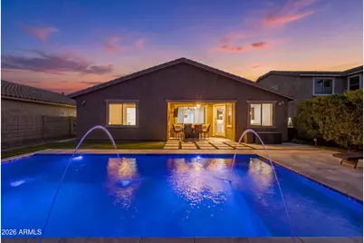
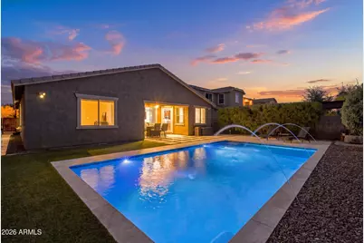
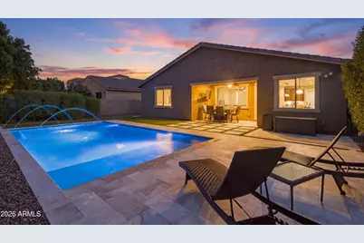
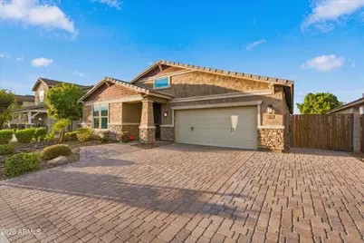
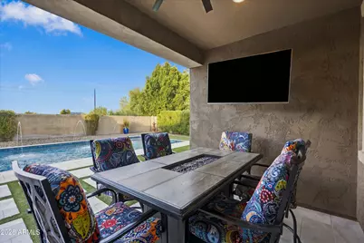
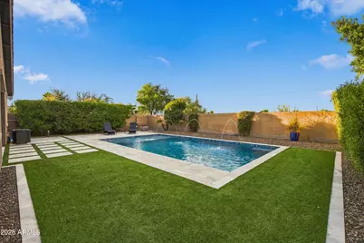
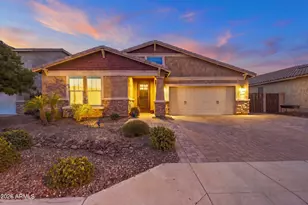
BRIDGES NORTH BEAUTY! Welcome to this stunning single-level Meritage home in the highly sought-after Bridges North section of The Bridges at Gilbert! Enjoy an incredible community lifestyle with parks, lakes, sand volleyball, bocce ball, basketball courts, and scenic walking paths just steps from your front door. This popular floorplan checks all the boxes, featuring fresh interior paint, custom tile flooring, BRAND-NEW Berber carpet, and tasteful colors and finishes throughout. The spacious kitchen offers stainless steel appliances, abundant cabinetry, generous storage, and a large walk-in pantry, all opening seamlessly to the expansive great room--perfect for entertaining and everyday living. The true split floorplan provides exceptional privacy, with 4 bedrooms, 3 full baths, and a HUGE flex room ideal for a home office, game room, or additional living space. The 3-car garage features fresh epoxy flooring and built-in overhead storage to maximize functionality. NOW FOR THE BACKYARD! Enjoy your own private outdoor retreat with an oversized sparkling blue pool, custom paver decking, and a large covered patio perfect for relaxing or entertaining. The desirable N/S-facing homesite with NO ONE BEHIND YOU adds an extra level of privacy and enjoyment. Conveniently located near A+ Rated Higley, Gilbert, and Chandler-area schools, shopping, dining, freeway access, and Gilbert Regional Park. A fantastic opportunity to enjoy the Bridges lifestyle with the space, privacy, and features you've been looking for!
Full Property Details
Full Property Details for 3874 E Strawberry Dr
General
- Price: $749,000
- HOA FEE: $45/month
- HOA FEE FREQ.: Quarterly
- Taxes: $2,411 (2025)
- Status: Active
- Type: Single Family
- Source: ARMLS_Arizona_MLS_Phoenix_Area
- MLS ID: 7096736
- Updated: 10/21/2026
- Added to Site: Today
Interior
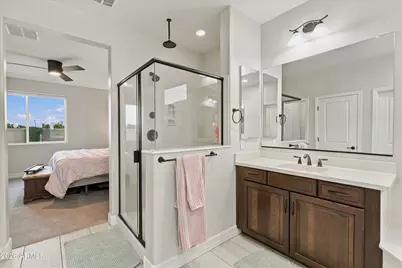
- Interior Features: Walk-in Pantry, High Speed Internet, Granite Counters, Double Vanity, 9+ Flat Ceilings, No Interior Steps, Full Bth Master Bdrm, Separate Shwr & Tub
- Appliances: Water Softener Owned, Reverse Osmosis, Refrigerator, Built-in Microwave, Dishwasher, Disposal, Electric Range, Electric Oven
- Flooring: Carpet, Tile
Rooms
Bathrooms
- Total Bathrooms: 3
- Full Bathrooms: 3
Bedrooms
- Total Bedrooms: 4
Other Rooms
- Laundry: Wshr/Dry HookUp Only
Additional Information
- Pool: Yes
- Pool Description: Variable Speed Pump, Outdoor, Play Pool
Exterior
- Exterior Features: Private Yard
Parking
- Garage: Yes
- Garage Spaces: 3
- Parking Features: RV Gated, Garage Door Opener, Extended Length Garage, Direct Access
Location
- County: Maricopa
- Township: 2S
- Subdivision: BRIDGES NORTH
- Cross Streets: Queen Creek and Higley
Community
- Association: Yes
- Assoc. Name: Bridges
- Assoc. Fees Include: Maintenance Grounds
Heating & Cooling
- Central air: Yes
- Air Conditioning: Yes
- Cooling Type: Central Air, Ceiling Fan(s), Programmable Thermostat
- Heating Type: Electric
Utilities
- Water: Public
Structural Information
- Architectural Style: Santa Barbara/Tuscan,
- Builder: Meritage Homes
- Exterior Const.: Spray Foam Insulation, Stucco, Wood Frame, Painted, Stone
- Roof: Tile
- Windows: Solar Screens, Dual Pane
- Year Built: 2015
Lot Features
- Property View: Mountain(s)
- Mountain views: Yes
- Lot Size (Acres): 0.18
- Lot Size (Sq. Ft.): 7,964
- Lot Size Source: Assessor
- Lot Features: Borders Common Area, North/South Exposure, Desert Back, Desert Front, Synthetic Grass Back, Auto Timer H2O Front, Auto Timer H2O Back
Financial Considerations
- Association Fee: $135
- Assoc Fee Freq.: Quarterly
- Tax Amount: $2,411
- Tax Year: 2025
- Terms: VA Loan, Cash, Conventional, FHA
Disclosures and Reports
- Ownership: Fee Simple
- Legal Description: LOT 154 BRIDGES NORTH MCR 114322
- Property ID: 304-87-668
- Range: 6E
- Section: 14
- Lot Number: 154
Listed by Results Realty
Get Pre-Approved Today
Schools
Schools serving 3874 E Strawberry Dr
School District:Higley Unified District
| Name | Grades | Distance |
|---|---|---|
Bridges Elementary School 5205 South Soboba Street, Gilbert, AZ 85298 | K-6 | 0.5 mi |
Sossaman Middle School 18655 E Jacaranda Blvd, Queen Creek, AZ 85142 | 7-8 | 1.5 mi |
Higley High School 4068 East Pecos Road, Gilbert, AZ 85295 | 9-12 | 2.1 mi |
Disclaimer:
School attendance boundaries provided by ATTOM Data Solutions and are for reference only. Contact the school directly to verify enrollment eligibility.
Price & Sales History for 3874 E Strawberry Dr
Date
Details
Price
Change
Source
10/21/2026
Listed
$749,000
108.22%
MLS
12/07/2015
Sold
$359,722
—
Public Record
Disclaimer: Historical sales information is derived from public records provided by the county offices. Information is not guaranteed and should be independently verified.
Tax History
Tax History for 3874 E Strawberry Dr
Year
Property Taxes
Change
Tax Assessment
Change
2025
$2,411
-6%
$61,830
15%
2024
$2,575
—
$53,910
-7%
2023
$2,586
5%
$57,780
16%
2022
$2,470
—
$49,670
29%
2022
$2,470
-3%
$38,380
6%
2021
$2,545
-2%
$36,370
7%
2020
$2,590
3%
$34,010
5%
2019
$2,510
4%
$32,270
10%
2018
$2,422
4%
$29,470
1%
2017
$2,340
195%
$29,070
169%
2016
$793
9%
$10,815
34%
2015
$727
138%
$8,048
204%
2014
$305
—
$2,647
—
Disclaimer: Historical tax information is derived from public records provided by the county offices. Information is not guaranteed and should be independently verified.
Estimate the Cost
Estimate the Cost for 3874 E Strawberry Dr
3874 E Strawberry Drive, Gilbert, AZ 85298 (MLS# 7096736) is a Single Family property with 4 bedrooms and 3 full bathrooms. 3874 E Strawberry Drive is currently listed for $749,000 and was received on October 21, 2026. Want to learn more about 3874 E Strawberry Drive? Do you have questions about finding other Single Family real estate for sale in Gilbert? You can browse all Gilbert real estate or contact a Coldwell Banker agent to request more information.