This is a carousel with tiles that activate property listing cards. Use the previous and next buttons to navigate.
1/1
$1,740,000
This is a carousel with tiles that activate property listing cards. Use the previous and next buttons to navigate.
1/1
Property Description
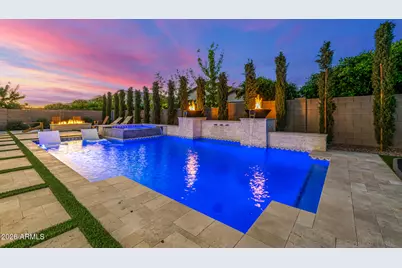
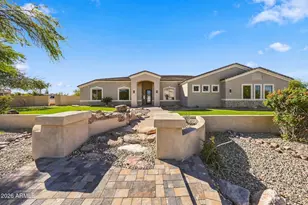
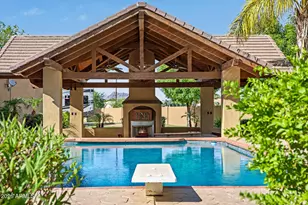
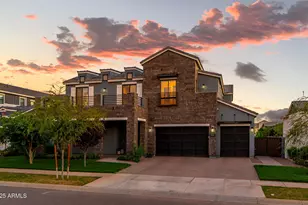
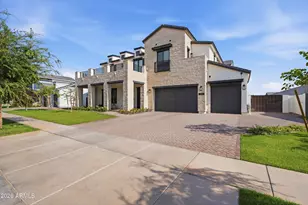
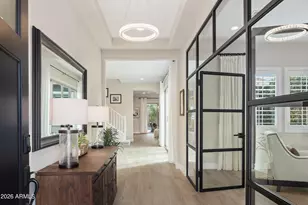
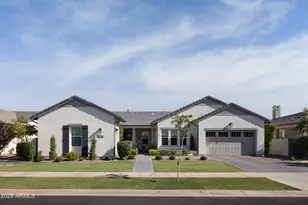
THE CROWN JEWEL OF MORRISON RANCH -- OVER $400K IN TOTAL UPGRADES! A Custom Toll Brothers ''Haralson'' Masterpiece in Lakeview Trails Experience the pinnacle of luxury in this meticulously refined estate. Combining Toll Brothers' architectural excellence with over $200,000 in custom backyard resort upgrades and a designer interior, this home is a masterclass in modern indoor-outdoor living. A BACKYARD OASIS BEYOND COMPARE Step through a massive 20-foot multi-panel stacking glass door into a private $200K+ sanctuary: Heated Pool & Jacuzzi: Featuring dramatic fire bowls, water features, and professional lighting. Ultimate Outdoor Kitchen: Professional BUILT-IN GRILL and custom fire pit for the luxury entertainer. Entertainment Ready: Integrated backyard sound system and lush premium turf. Family Fun: Professional in-ground trampoline and low-maintenance landscaping. Privacy & Style: Custom Roman shades and upgraded exterior coach lighting. CHEF'S DREAM KITCHEN & INTERIOR REFINEMENT The heart of the home is a "Kitchen Elegance" showpiece featuring: Pro-Tier Appliances: 48" Wolf gas rangetop (6 burners + griddle), double convection ovens, Sub-Zero refrigerator, and Microwave Drawer. Exquisite Surfaces: Calacatta Quartz countertops, oversized island, and upgraded Oakcraft cabinetry. Designer Touches: Custom light fixtures, 60" linear fireplace, and upgraded tile/carpet throughout. PRIMARY SUITE RETREAT The oversized primary suite is a true sanctuary, boasting: Secluded Private Deck: Perfect for morning coffee or sunset views. Spa-Like Bath: Freestanding soaking tub, frameless glass shower with custom Dal ceramic tile, and Frost Quartz dual vanities. Massive walk-in closet and ample space for a bright home office with tall, natural-light windows. ELITE SYSTEMS & SMART TECHNOLOGY * Security & Tech: Fully installed SECURITY SYSTEM, Ecobee WiFi thermostats, and high-speed CAT-5 wiring. High-Efficiency: Cathedralized spray foam insulation, tankless water heater with recirculating pump, and dual-pane Low-E windows. Garage: Insulated Clopay doors with EV charging ports and 2x6 exterior wall construction. Located within the iconic Morrison Ranch community and the highly-regarded Gilbert Unified School District. This is more than a home; it is a turnkey lifestyle.
Full Property Details
Full Property Details for 3934 E Sagebrush St
General
- Sold For: $1,740,000
- HOA FEE: $125/month
- HOA FEE FREQ.: Quarterly
- Taxes: $5,701 (2025)
- Status: Closed
- Type: Single Family
- Source: ARMLS_Arizona_MLS_Phoenix_Area
- MLS ID: 7001674
- Added to Site: 152 day(s) ago
Interior
- Interior Features: Walk-in Pantry, Non-laminate Counter, Quartz Countertops, High Speed Internet, Double Vanity, Upstairs, 9+ Flat Ceilings, Kitchen Island, Pantry, Full Bth Master Bdrm, Separate Shwr & Tub
- Fireplace: Yes
- Number of Fireplaces: 2
- Fireplace(s): Fire Pit, Other, Exterior Fireplace, Family Room, Gas
- Appliances: Water Softener Owned, Refrigerator, Built-in Microwave, Dishwasher, Disposal, Gas Oven, Gas Cooktop
- Flooring: Carpet, Tile
Rooms
Bathrooms
- Total Bathrooms: 4
- Full Bathrooms: 3
- Half Bathrooms: 1
Bedrooms
- Total Bedrooms: 4
Other Rooms
- Laundry: Inside, Wshr/Dry HookUp Only
Additional Information
- Pool: Yes
- Pool Description: Variable Speed Pump, Outdoor, Heated
Exterior
- Exterior Features: Other, Balcony, Built-in Barbecue
Parking
- Garage: Yes
- Garage Spaces: 3
- Parking Features: Attached Garage, Garage Door Opener, Direct Access, Attch'd Gar Cabinets
Location
- County: Maricopa
- Township: 1S
- Subdivision: LAKEVIEW TRAILS SOUTHEAST AT MORRISON RANCH
- Cross Streets: Bloomfield Parkway and Recker Rd
Community
- Association: Yes
- Assoc. Name: Morrison Ranch Comm
- Assoc. Fees Include: Maintenance Grounds, Street Maint
Heating & Cooling
- Central air: Yes
- Air Conditioning: Yes
- Cooling Type: Central Air, Ceiling Fan(s), Programmable Thermostat
- Heating Type: Natural Gas
Utilities
- Water: City Water
Structural Information
- Architectural Style: Contemporary,
- Builder: Toll Brothers
- Exterior Const.: Stucco, Wood Frame, Painted
- Roof: Tile, Concrete
- Windows: Screens, Dual Pane
- Sq. Ft. Source: Owner
- Year Built: 2023
Manufactured Home
- Model: THE HARALSON
Lot Features
- Lot Size (Acres): 0.25
- Lot Size (Sq. Ft.): 11,050
- Lot Size Source: Assessor
- Frontage: Asphalt
- Lot Features: Sprinklers In Rear, Sprinklers In Front, Desert Back, Desert Front, Synthetic Grass Frnt, Synthetic Grass Back, Auto Timer H2O Front, Auto Timer H2O Back
- Fencing (Description): Block
Green Features
- Energy Efficient: Other (See Remarks)
- Water Conservation: Tankless Ht Wtr Heat
Financial Considerations
- Association Fee: $375
- Assoc Fee Freq.: Quarterly
- Tax Amount: $5,701
- Tax Year: 2025
- Terms: Cash, Conventional, VA Loan
Disclosures and Reports
- Ownership: Fee Simple
- Legal Description: LOT 525 LAKEVIEW TRAILS SOUTHEAST AT MORRISON RANCH MCR 146749
- Property ID: 313-31-165
- Range: 6E
- Section: 14
- Lot Number: 525
Listed by RETHINK Real Estate
Sold by Realty ONE Group

Get Pre-Approved Today
Schools
Schools serving 3934 E Sagebrush St
School District:Gilbert Unified District
| Name | Grades | Distance |
|---|---|---|
Finley Farms Elementary School 375 South Columbus Drive, Gilbert, AZ 85296 | PK-6 | 2.2 mi |
Highland High School 4301 East Guadalupe Road, Gilbert, AZ 85234 | 9-12 | 1.3 mi |
Greenfield Junior High School 101 South Greenfield Road, Gilbert, AZ 85296 | 7-8 | 1.9 mi |
Disclaimer:
School attendance boundaries provided by ATTOM Data Solutions and are for reference only. Contact the school directly to verify enrollment eligibility.
Price & Sales History for 3934 E Sagebrush St
Date
Details
Price
Change
Source
8/04/2026
Sold
$1,740,000
-2.79%
MLS
5/30/2026
Price Reduced
$1,790,000
-5.24%
MLS
5/03/2026
Price Reduced
$1,889,000
-1.61%
MLS
4/17/2026
Price Reduced
$1,920,000
-2.54%
MLS
3/20/2026
Listed
$1,970,000
—
MLS
Disclaimer: Historical sales information is derived from public records provided by the county offices. Information is not guaranteed and should be independently verified.
Home Warranty : Included
3934 E Sagebrush Street, Gilbert, AZ 85296 (MLS# 7001674) is a Single Family property that was sold at $1,740,000 on August 04, 2026. Want to learn more about 3934 E Sagebrush Street? Do you have questions about finding other Single Family real estate for sale in Gilbert? You can browse all Gilbert real estate or contact a Coldwell Banker agent to request more information.