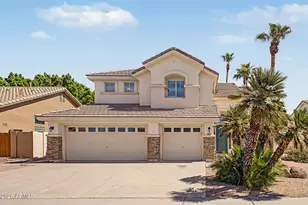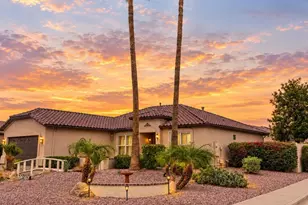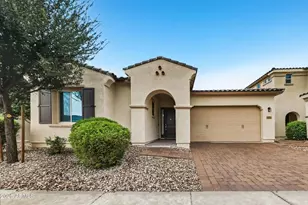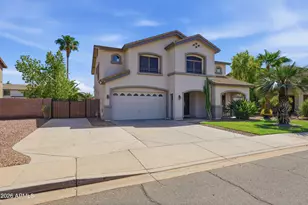
This is a carousel with tiles that activate property listing cards. Use the previous and next buttons to navigate.
1/48
$925,000 Just Listed
This is a carousel with tiles that activate property listing cards. Use the previous and next buttons to navigate.
1/48
Property Description
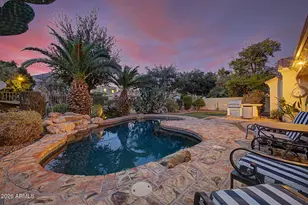
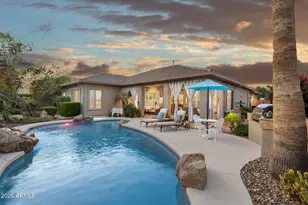
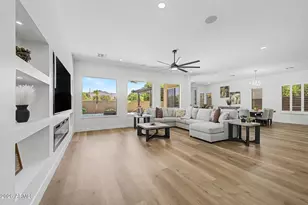
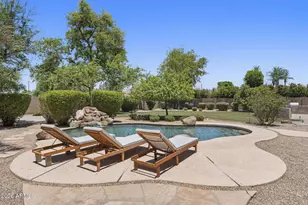
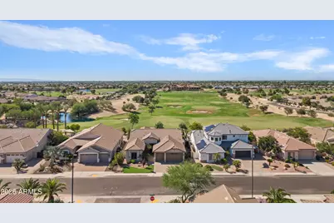
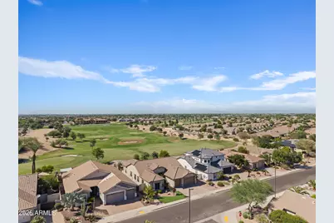
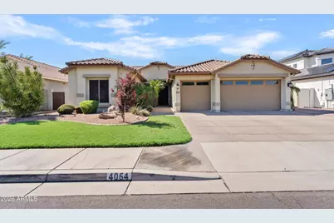
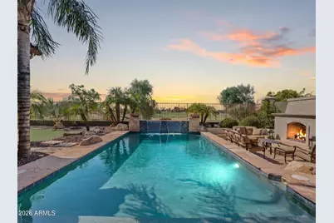
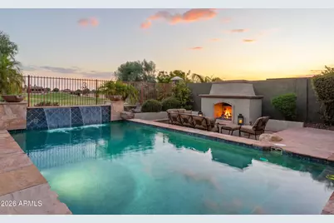
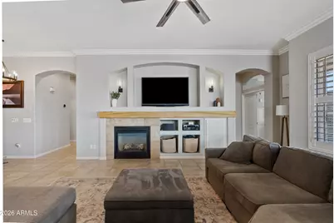
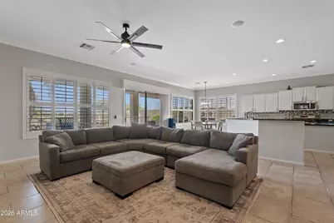
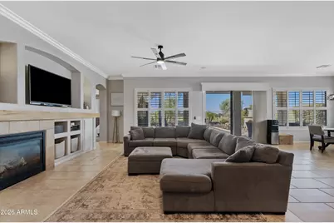
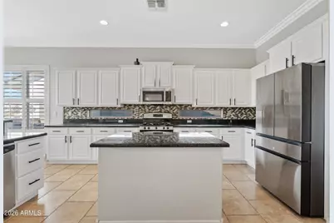
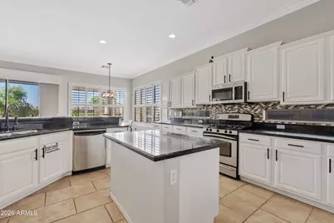
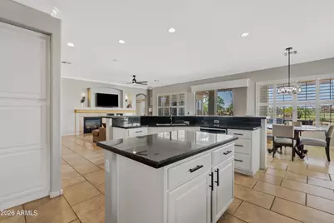
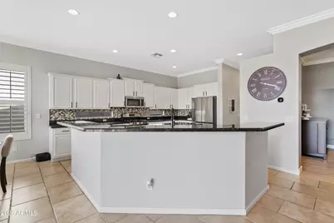
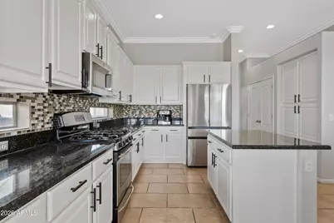
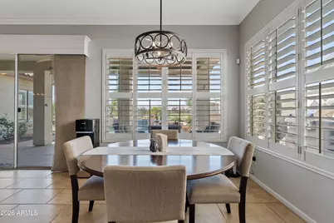
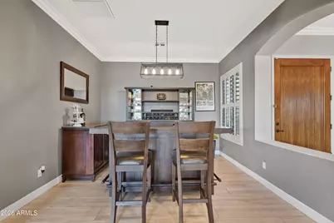
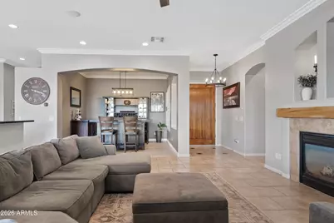
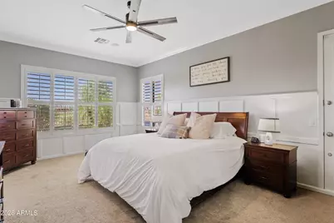
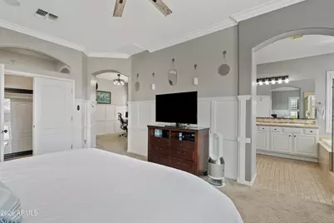
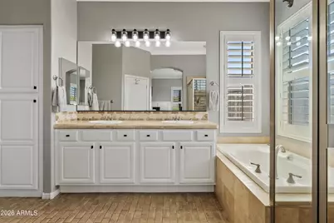
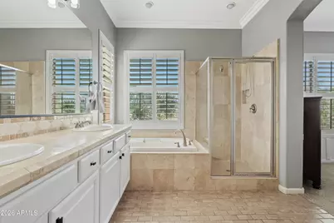
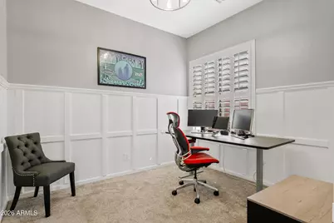
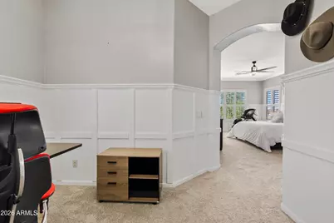
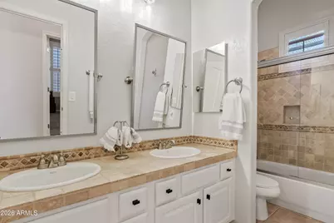
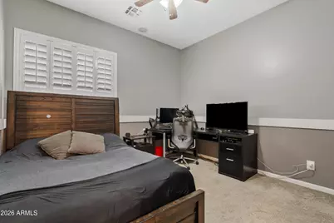
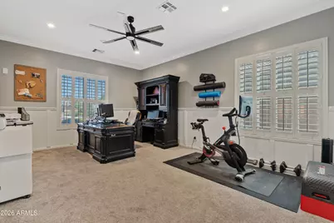
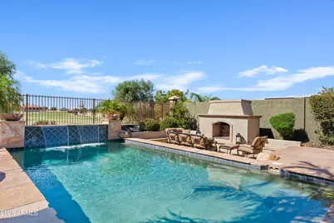
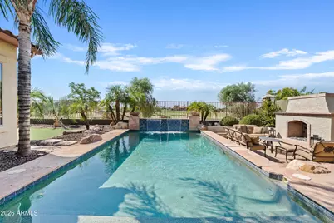
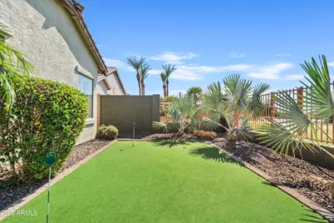
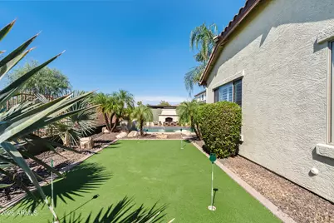
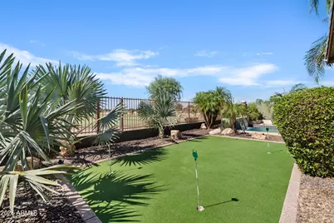
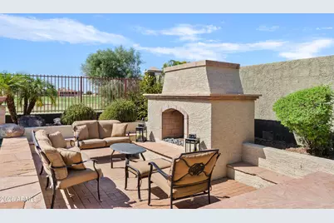
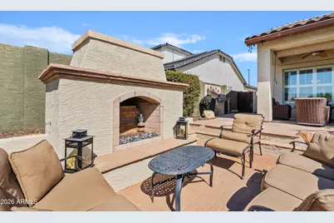
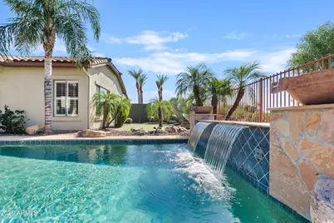
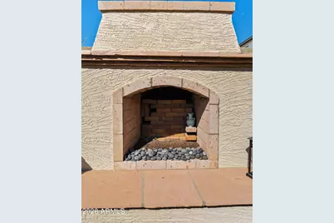
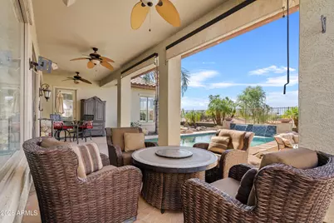
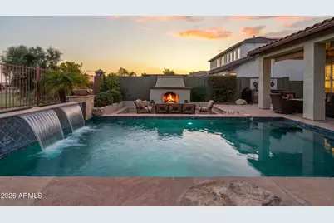
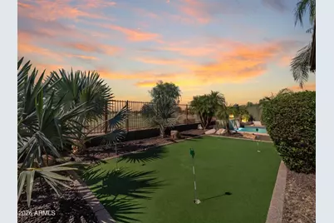
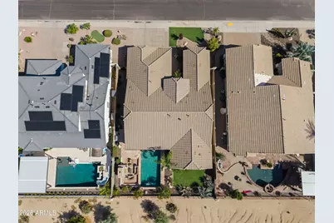
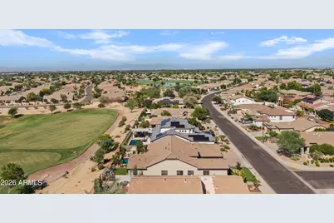
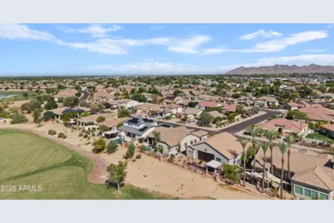
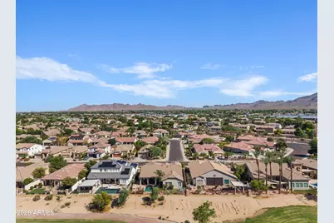
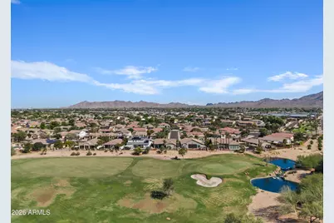
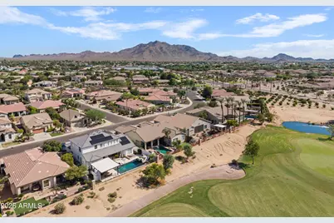
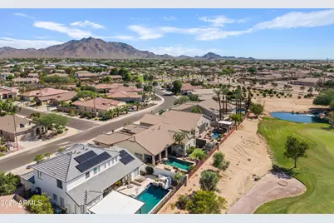
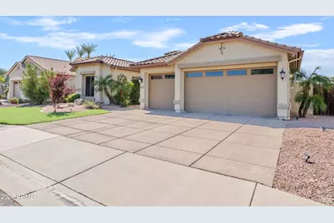
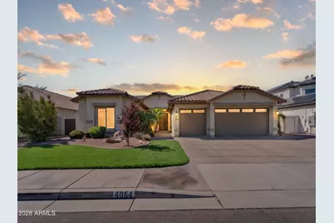
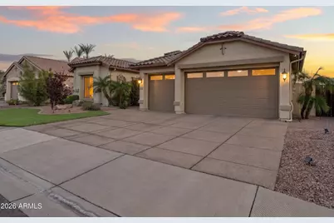
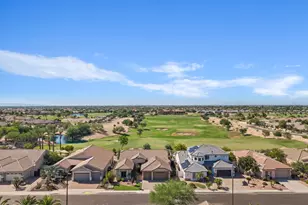
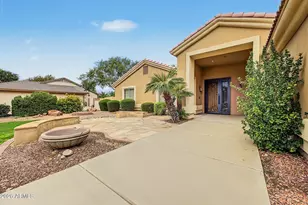
This exceptional residence located in the prestigious Seville Golf & Country Club subdivision captures sweeping views of the clubhouse, driving range and putting greens. The stunning views create a picturesque backdrop that is both peaceful and impressive. Designed for effortless indoor/outdoor living, this beautifully 4 bedroom, 2 bathroom home offers an ideal blend of luxury and comfort. The resort inspired backyard features a sparkling pool with cascading waterfalls, a new private putting green, outdoor fireplace, built-in BBQ and an expansive covered patio leading to a perfect entertaining area to enjoy Arizona's sunsets. Inside, the thoughtfully updated kitchen is the heart of the home, showcasing dual islands, premium finishes, abundant workspace and seamless flow into the main living areas. The private primary retreat offers a true sanctuary with breathtaking golf course practice facility views, an attached office ideal for working from home and two spacious walk in closets. Additional highlights include a 3 car garage with ample space for a golf cart, recreational equipment and extra storage. And a new roof! Located within the highly sought after Seville Golf & Country Club community, this home offers luxury lifestyle with beautiful views!
Full Property Details
Full Property Details for 4064 E Clubview Dr
General
- Price: $925,000
- HOA FEE: $76/month
- HOA FEE FREQ.: Semi-Annually
- Taxes: $3,602 (2025)
- Status: Active
- Type: Single Family
- Source: ARMLS_Arizona_MLS_Phoenix_Area
- MLS ID: 7060146
- Updated: 7/30/2026
- Added to Site: 1 day(s) ago
Interior
- Interior Features: High Speed Internet, Granite Counters, Double Vanity, Master Downstairs, Breakfast Bar, 9+ Flat Ceilings, No Interior Steps, Kitchen Island, Pantry, Full Bth Master Bdrm, Separate Shwr & Tub
- Fireplace: Yes
- Number of Fireplaces: 2
- Fireplace(s): Exterior Fireplace, Living Room, Gas
- Appliances: Water Softener Owned, Built-in Microwave, Dishwasher, Disposal, Gas Range, Gas Oven
- Flooring: Carpet, Tile
Rooms
Bathrooms
- Total Bathrooms: 2
- Full Bathrooms: 2
Bedrooms
- Total Bedrooms: 4
Other Rooms
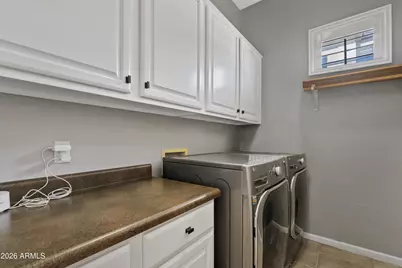
- Laundry: Inside, Gas Dryer Hookup, Wshr/Dry HookUp Only
Additional Information
- Pool: Yes
- Pool Description: Play Pool
- Security/Safety: Security System Owned
Exterior
- Exterior Features: Built-in Barbecue
Parking
- Garage: Yes
- Garage Spaces: 3
- Parking Features: Garage Door Opener, Direct Access, Attch'd Gar Cabinets
Location
- County: Maricopa
- Township: 2S
- Subdivision: SEVILLE
- Cross Streets: Higley and Riggs
Community
- Association: Yes
- Assoc. Name: Seville HOA
- Assoc. Fees Include: Maintenance Grounds
Heating & Cooling
- Central air: Yes
- Air Conditioning: Yes
- Cooling Type: Central Air, Ceiling Fan(s), Programmable Thermostat
- Heating Type: Natural Gas
Utilities
- Water: City Water
Structural Information
- Builder: SHEA
- Exterior Const.: Stucco, Wood Frame, Painted
- Roof: Tile
- Windows: Low-Emissivity Windows, Solar Screens, Dual Pane
- Sq. Ft. Source: Assessor
- Year Built: 2001
Manufactured Home
- Model: Pabello
Lot Features
- Property View: Golf Course, Lake, Panoramic
- Lot Size (Acres): 0.19
- Lot Size (Sq. Ft.): 8,400
- Lot Size Source: Assessor
- Lot Features: North/South Exposure, Sprinklers In Rear, Sprinklers In Front, On Golf Course, Grass Front, Synthetic Grass Back, Auto Timer H2O Front, Auto Timer H2O Back
Water Features
- Water View: Yes
Financial Considerations
- Association Fee: $455
- Assoc Fee Freq.: Semi-Annually
- Tax Amount: $3,602
- Tax Year: 2025
- Terms: Cash, Conventional, FHA, VA Loan
Disclosures and Reports
- Ownership: Fee Simple
- Legal Description: LOT 7 SEVILLE PARCEL 18A MCR 055517
- Property ID: 304-78-880
- Range: 6E
- Section: 25
- Lot Number: 7
Listed by Serhant.
Get Pre-Approved Today
Schools
Schools serving 4064 E Clubview Dr
School District:Chandler Unified District
| Name | Grades | Distance |
|---|---|---|
Riggs Elementary School 6930 South Seville Boulevard West, Gilbert, AZ 85298 | K-6 | 0.6 mi |
Dr. Camille Casteel High School 24901 South Power Road, Queen Creek, AZ 85142 | 7-12 | 1.1 mi |
Disclaimer:
School attendance boundaries provided by ATTOM Data Solutions and are for reference only. Contact the school directly to verify enrollment eligibility.
Price & Sales History for 4064 E Clubview Dr
Date
Details
Price
Change
Source
7/30/2026
Listed
$925,000
12.8%
MLS
4/11/2023
Sold
$820,000
—
Public Record
Disclaimer: Historical sales information is derived from public records provided by the county offices. Information is not guaranteed and should be independently verified.
Tax History
Tax History for 4064 E Clubview Dr
Year
Property Taxes
Change
Tax Assessment
Change
2025
$3,602
2%
$65,180
5%
2024
$3,546
3%
$62,310
-8%
2023
$3,454
4%
$67,750
16%
2022
$3,323
—
$58,260
29%
2022
$3,323
-3%
$45,150
10%
2021
$3,432
1%
$41,170
8%
2020
$3,407
4%
$38,020
3%
2019
$3,265
3%
$36,860
5%
2018
$3,163
7%
$35,030
—
2017
$2,964
3%
$35,120
—
2016
$2,867
4%
$35,270
7%
2015
$2,755
-3%
$32,970
19%
2014
$2,834
20%
$27,620
16%
2013
$2,365
—
$23,780
—
Disclaimer: Historical tax information is derived from public records provided by the county offices. Information is not guaranteed and should be independently verified.
Estimate the Cost
Estimate the Cost for 4064 E Clubview Dr
4064 E Clubview Drive, Gilbert, AZ 85298 (MLS# 7060146) is a Single Family property with 4 bedrooms and 2 full bathrooms. 4064 E Clubview Drive is currently listed for $925,000 and was received on July 30, 2026. Want to learn more about 4064 E Clubview Drive? Do you have questions about finding other Single Family real estate for sale in Gilbert? You can browse all Gilbert real estate or contact a Coldwell Banker agent to request more information.