This is a carousel with tiles that activate property listing cards. Use the previous and next buttons to navigate.
1/28
$825,000 Just Listed
This is a carousel with tiles that activate property listing cards. Use the previous and next buttons to navigate.
1/28
Property Description
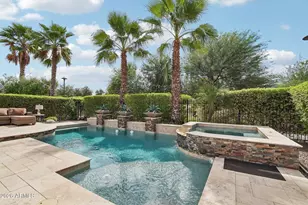
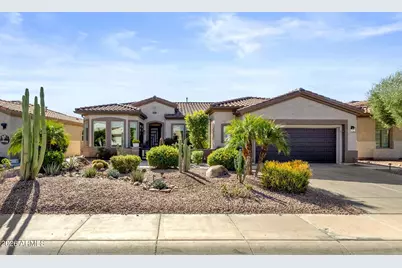
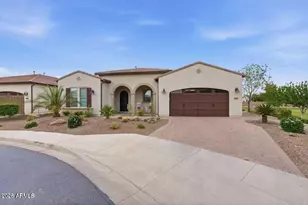
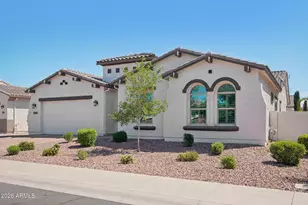
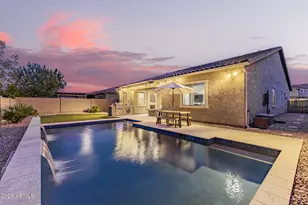
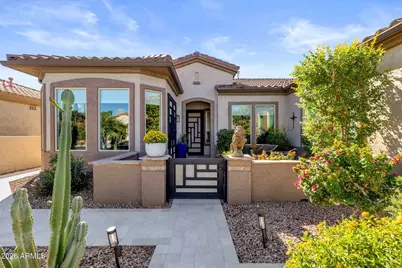
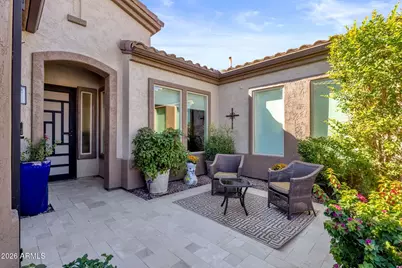
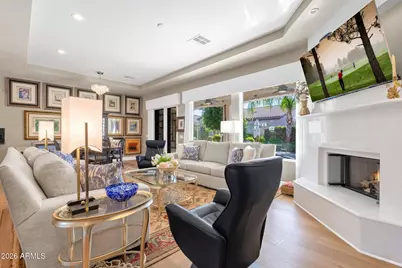
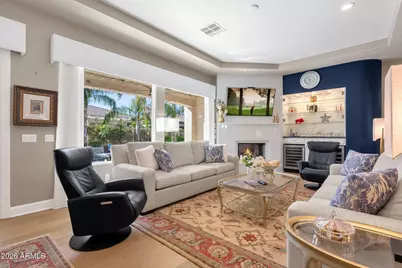
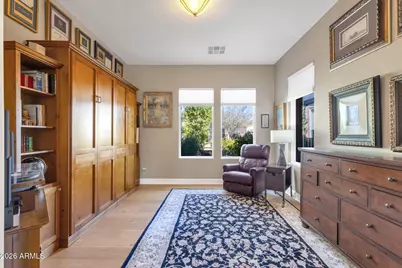
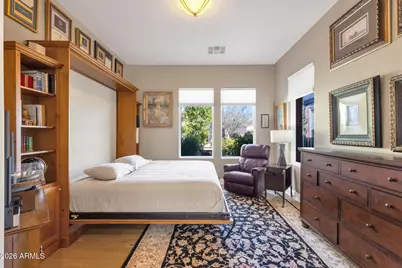
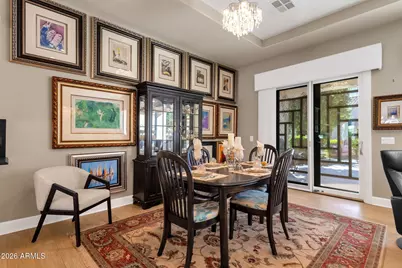
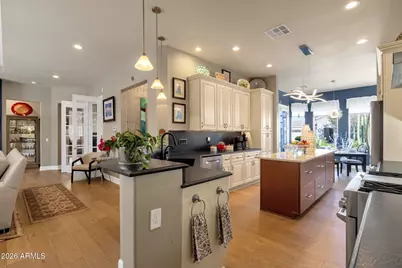
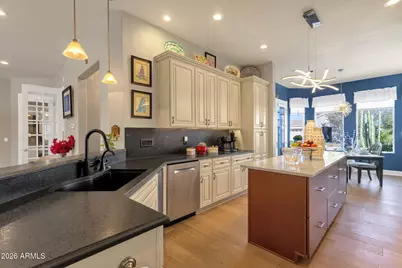
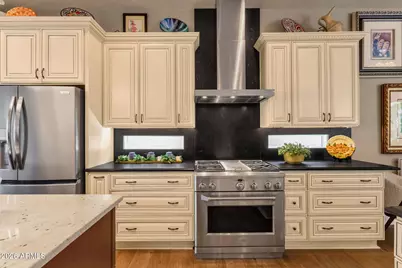
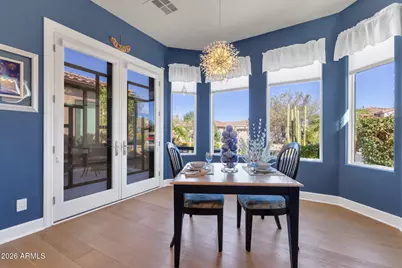
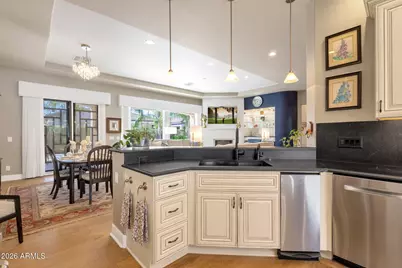
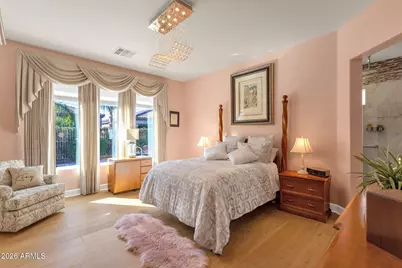
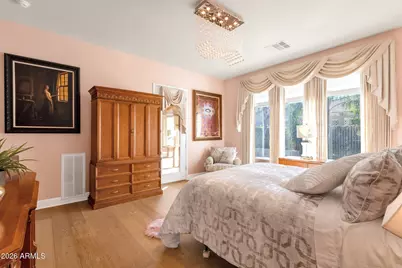
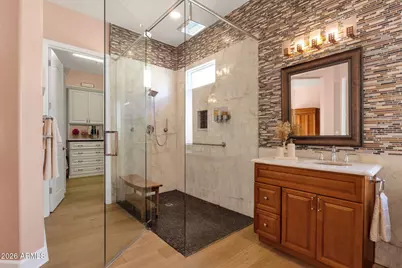
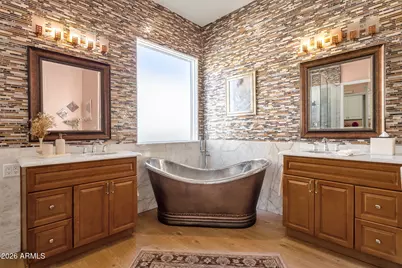
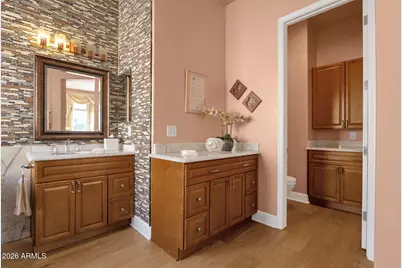
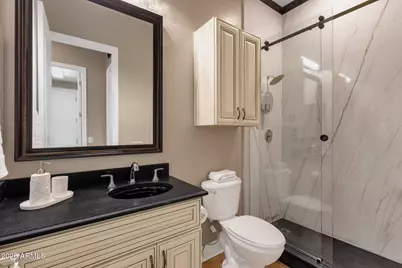
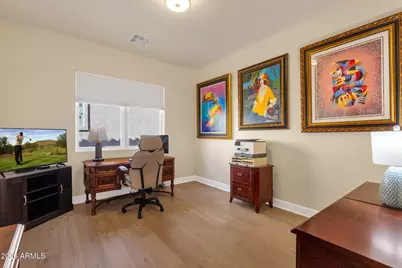
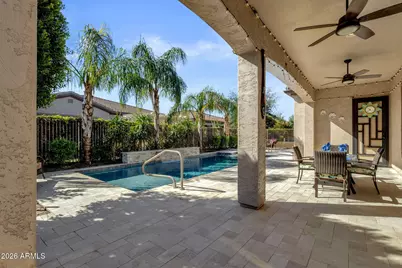
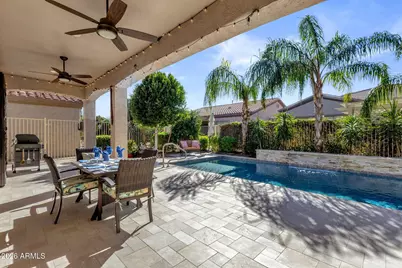
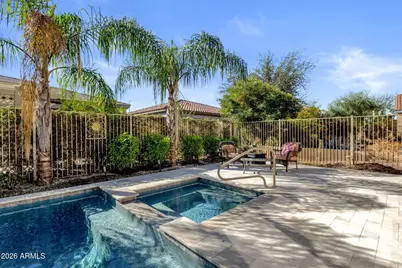
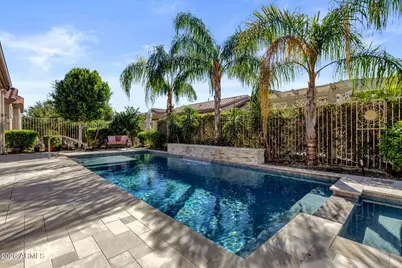
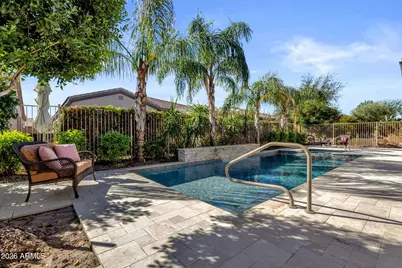
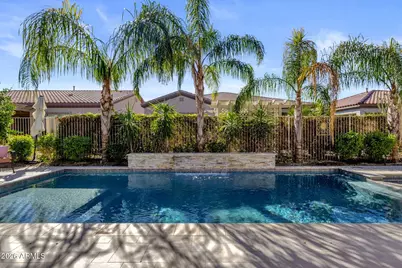
Stunning designed and remodeled ''Sundance'' model home located on a North/South facing lot in the 55 plus, active adult community of Trilogy at Power Ranch. From the moment you enter the home through the travertine courtyard you will notice all the details that have been included. The great room features a professionally designed large marble fireplace, built-in bar area with enclosed glass shelving, and two wine coolers, custom window coverings, designer paint, and wood flooring throughout the home. The kitchen has been remodeled with new custom cabinets, black leather granite counters and backsplash, white granite island, all new appliances, and designer lighting. The perfect area for the person who loves to cook and entertain. Adjacent to this area is a morning room overlooking the courtyard with exit doors, plus a large wall of windows giving the area perfect lighting. There is an office/den with French doors located off the great room that is currently being used as an additional bedroom with built-in king murphy bed, and shelving. You will enjoy the master suite with an exit door to the patio and backyard oasis with lap salt water pool, spa, and water treatment surrounded by travertine tile. A wonderful area to relax and enjoy or entertain. The master bath has a large glass walk-in shower, his/her areas with new cabinets, copper sinks, free standing copper tub, and stacked stone on some areas of the walls. Also, there is a walk-in custom designed closet. The second bedroom is now being used as an office. The guest bathroom has a large walk-in glass granite shower, new custom cabinetry, sink, lighting, and designer paint. Trilogy has golf, tennis, pickleball, workout facility, pools, clubs and so much more. Enjoy your beautiful new home in this community that is close to shopping, entertainment, and restaurants.
Full Property Details
Full Property Details for 4127 E Indigo St
General
- Price: $825,000
- HOA FEE: $225/month
- HOA FEE FREQ.: Quarterly
- Taxes: $2,433 (2025)
- Status: Active
- Type: Single Family
- Source: ARMLS_Arizona_MLS_Phoenix_Area
- MLS ID: 7099889
- Updated: 10/30/2026
- Added to Site: 1 day(s) ago
Interior
- Interior Features: High Speed Internet, Granite Counters, Double Vanity, Other, Breakfast Bar, 9+ Flat Ceilings, No Interior Steps, Kitchen Island, Pantry, Full Bth Master Bdrm, Separate Shwr & Tub
- Fireplace: Yes
- Number of Fireplaces: 1
- Fireplace(s): Gas
- Appliances: Water Softener Owned, Gas Stub for Range, Built In Recycling, Reverse Osmosis, Refrigerator, Built-in Microwave, Dishwasher, Disposal, Gas Range, Gas Oven, Built-In Electric Oven
- Flooring: Wood
Rooms
Bathrooms
- Total Bathrooms: 2
- Full Bathrooms: 1
- Half Bathrooms: 1
Bedrooms
- Total Bedrooms: 2
Other Rooms
- Laundry: Inside, Engy Star (See Rmks), Wshr/Dry HookUp Only
Additional Information
- Pool: Yes
- Pool Description: Variable Speed Pump, Outdoor, Fenced, Heated, Lap
- Security/Safety: Security Guard
Exterior
- Exterior Features: Rain Gutters, Private Street(s), Private Yard
Parking
- Garage: Yes
- Garage Spaces: 2
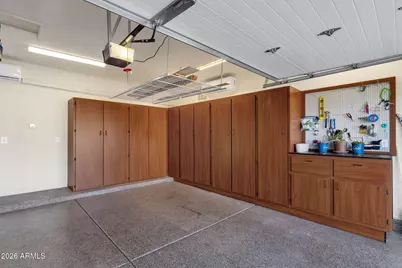
- Parking Features: Attached Garage, Garage Door Opener, Attch'd Gar Cabinets
Location
- County: Maricopa
- Township: 2S
- Subdivision: TRILOGY UNIT 5
- Cross Streets: Queen Creek & Power Road
Community
- Association: Yes
- Assoc. Name: Trilogy @Power Ranch
- Assoc. Fees Include: Insurance, Maintenance Grounds, Street Maint
Heating & Cooling
- Central air: Yes
- Air Conditioning: Yes
- Cooling Type: Central Air
- Heating Type: Natural Gas, Ceiling
Utilities
- Water: Public
- Utility Description: Phone Available, Natural Gas Available
Structural Information
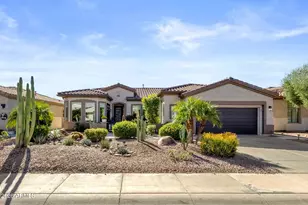
- Architectural Style: Santa Barbara/Tuscan,
- Builder: Shea
- Exterior Const.: Stucco, Wood Frame, Painted
- Roof: Tile, Concrete
- Windows: Dual Pane
- Year Built: 2004
Manufactured Home
- Model: Sundance
Lot Features
- Lot Size (Acres): 0.16
- Lot Size (Sq. Ft.): 7,150
- Lot Size Source: Assessor
- Frontage: Asphalt
- Lot Features: North/South Exposure, Sprinklers In Rear, Sprinklers In Front, Natural Desert Back, Gravel/Stone Front, Gravel/Stone Back, Auto Timer H2O Front, Natural Desert Front, Auto Timer H2O Back
Green Features
- Water Conservation: Tankless Ht Wtr Heat
Financial Considerations
- Association Fee: $675
- Assoc Fee Freq.: Quarterly
- Tax Amount: $2,433
- Tax Year: 2025
- Terms: Cash, Conventional
Disclosures and Reports
- Ownership: Fee Simple
- Legal Description: LOT 1078 TRILOGY UNIT 5 MCR 061430
- Property ID: 313-05-277
- Range: 6E
- Section: 13
- Lot Number: 1078
Listed by Michaelann Homes
Get Pre-Approved Today
Schools
Schools serving 4127 E Indigo St
School District:Higley Unified District
| Name | Grades | Distance |
|---|---|---|
Cortina Elementary School 19680 South 188th Street, Queen Creek, AZ 85142 | K-6 | 1.7 mi |
Sossaman Middle School 18655 E Jacaranda Blvd, Queen Creek, AZ 85142 | 7-8 | 1.1 mi |
Higley High School 4068 East Pecos Road, Gilbert, AZ 85295 | 9-12 | 2.6 mi |
Disclaimer:
School attendance boundaries provided by ATTOM Data Solutions and are for reference only. Contact the school directly to verify enrollment eligibility.
Price & Sales History for 4127 E Indigo St
Date
Details
Price
Change
Source
10/30/2026
Listed
$825,000
—
MLS
Disclaimer: Historical sales information is derived from public records provided by the county offices. Information is not guaranteed and should be independently verified.
Tax History
Tax History for 4127 E Indigo St
Year
Property Taxes
Change
Tax Assessment
Change
2025
$2,433
-6%
$51,150
-4%
2024
$2,599
-1%
$53,150
2%
2023
$2,613
5%
$52,010
16%
2022
$2,497
—
$44,870
19%
2022
$2,497
54%
$37,670
10%
2021
$1,623
-7%
$34,260
15%
2020
$1,738
3%
$29,870
73%
2019
$1,681
18%
$17,300
—
2018
$1,419
-1%
$17,300
—
2017
$1,434
—
$17,300
—
2016
$1,433
20%
$17,300
—
2015
$1,191
-3%
$17,300
—
2014
$1,223
-9%
$17,300
—
2013
$1,351
—
$17,300
—
Disclaimer: Historical tax information is derived from public records provided by the county offices. Information is not guaranteed and should be independently verified.
Estimate the Cost
Estimate the Cost for 4127 E Indigo St
4127 E Indigo Street, Gilbert, AZ 85298 (MLS# 7099889) is a Single Family property with 2 bedrooms and 1 full bathroom. 4127 E Indigo Street is currently listed for $825,000 and was received on October 30, 2026. Want to learn more about 4127 E Indigo Street? Do you have questions about finding other Single Family real estate for sale in Gilbert? You can browse all Gilbert real estate or contact a Coldwell Banker agent to request more information.