This is a carousel with tiles that activate property listing cards. Use the previous and next buttons to navigate.
1/1
$625,000
This is a carousel with tiles that activate property listing cards. Use the previous and next buttons to navigate.
1/1
Property Description
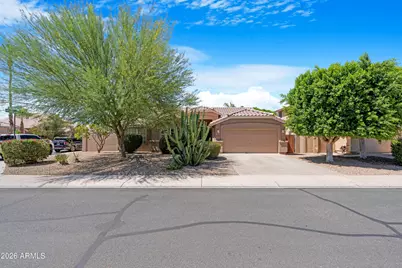
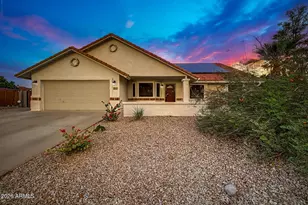
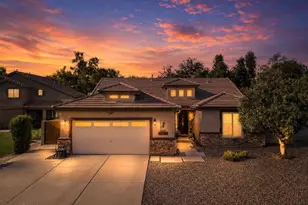
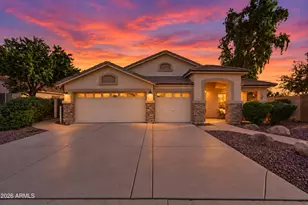
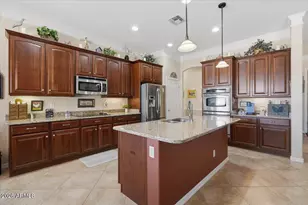
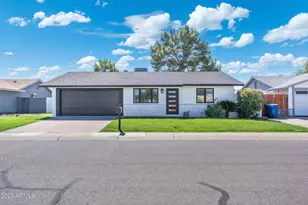
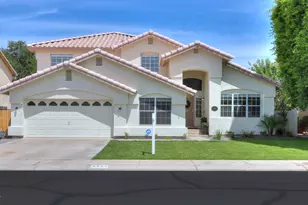
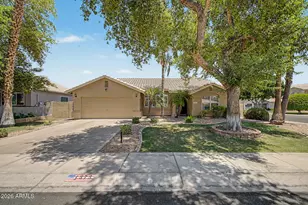
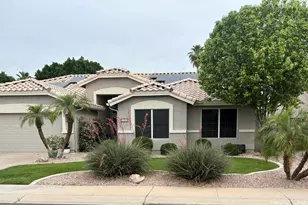
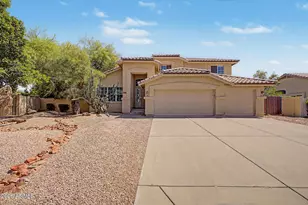
Welcome to this beautifully updated home in the highly sought-after Superstition Meadows community of Gilbert. Situated on a premium corner lot with an open park directly across the street, this meticulously maintained residence showcases exceptional pride of ownership and thoughtful updates throughout. Step inside to soaring vaulted ceilings, abundant natural light, fresh interior paint, and brand-new carpet that create a bright, inviting atmosphere. The spacious floor plan offers both formal living and family rooms, anchored by a cozy fireplace that's perfect for relaxing or entertaining. The kitchen is both functional and stylish, featuring solid cabinetry, a center island with additional storage, a bright dining area overlooking the backyard, a newer dishwasher and refrigerator (approximately two years old), and a brand-new, never-used range ready for its next chef. The primary suite is a true retreat, highlighted by a stunning fully remodeled bathroom with modern finishes and a spa-inspired design. Step outside to your private Arizona oasis with a sparkling pool and beautifully landscaped, low-maintenance backyard. Recent pool upgrades include a Pentair IntelliFlo2 variable-speed pump, new vacuum, and hoses, while the entire irrigation system has been completely replaced, providing added efficiency and peace of mind. Ideally located near shopping, dining, parks, golf courses, top-rated schools, and convenient freeway access, this move-in-ready home offers the perfect blend of comfort, style, and location in one of Gilbert's most desirable neighborhoods.
Full Property Details
Full Property Details for 4236 E Millbrae Ln
General
- Sold For: $625,000
- HOA FEE: $40/month
- Taxes: $2,225 (2025)
- Status: Closed
- Type: Single Family
- Source: ARMLS_Arizona_MLS_Phoenix_Area
- MLS ID: 7052013
- Added to Site: 49 day(s) ago
Interior
- Interior Features: Walk-in Pantry, High Speed Internet, Granite Counters, Double Vanity, Master Downstairs, Eat-in Kitchen, Breakfast Bar, 9+ Flat Ceilings, No Interior Steps, Kitchen Island, Pantry, Full Bth Master Bdrm, Separate Shwr & Tub
- Fireplace: Yes
- Number of Fireplaces: 1
- Fireplace(s): Family Room
- Appliances: Dryer, Washer, Refrigerator, Built-in Microwave, Dishwasher, Disposal, Electric Cooktop
- Flooring: Carpet, Laminate, Tile
Rooms
Bathrooms
- Total Bathrooms: 2
- Full Bathrooms: 2
Bedrooms
- Total Bedrooms: 3
Other Rooms
- Laundry: Inside
Additional Information
- Pool: Yes
- Pool Description: Fenced
Parking
- Garage: Yes
- Garage Spaces: 2
- Parking Features: Garage Door Opener, Direct Access
Location
- County: Maricopa
- Township: 1S
- Subdivision: SUPERSTITION MEADOWS SUBDIVISION
- Cross Streets: Baseline & Recker
Community
- Association: Yes
- Assoc. Name: Stone Crest HOA
- Assoc. Fees Include: Maintenance Grounds
Heating & Cooling
- Central air: Yes
- Air Conditioning: Yes
- Cooling Type: Central Air, Ceiling Fan(s), Programmable Thermostat
- Heating Type: Electric
Utilities
- Water: City Water
Structural Information
- Architectural Style: Ranch,
- Builder: US Homes
- Exterior Const.: Stucco, Wood Frame, Painted
- Roof: Tile
- Windows: Dual Pane
- Sq. Ft. Source: Assessor
- Year Built: 1995
Lot Features
- Lot Size (Acres): 0.17
- Lot Size (Sq. Ft.): 7,614
- Lot Size Source: Assessor
- Lot Features: North/South Exposure, Sprinklers In Rear, Sprinklers In Front, Corner Lot, Desert Front, Gravel/Stone Back, Grass Back, Auto Timer H2O Front, Auto Timer H2O Back
- Fencing (Description): Block
Financial Considerations
- Association Fee: $40
- Assoc Fee Freq.: Monthly
- Tax Amount: $2,225
- Tax Year: 2025
- Terms: Cash, Conventional, VA Loan
Disclosures and Reports
- Ownership: Fee Simple
- Legal Description: LOT 84 SUPERSTITION MEADOWS SUBDIVISION MCR 036208
- Property ID: 309-05-084
- Range: 6E
- Section: 1
- Lot Number: 84
Listed by W and Partners, LLC
Sold by My Home Group Real Estate

Get Pre-Approved Today
Schools
Schools serving 4236 E Millbrae Ln
School District:Gilbert Unified District
| Name | Grades | Distance |
|---|---|---|
Towne Meadows Elementary School 1101 North Recker Road, Gilbert, AZ 85234 | PK-6 | 0.4 mi |
Highland High School 4301 East Guadalupe Road, Gilbert, AZ 85234 | 9-12 | 1.2 mi |
Highland Jr High School 6915 East Guadalupe Road, Mesa, AZ 85212 | 7-8 | 1.3 mi |
Disclaimer:
School attendance boundaries provided by ATTOM Data Solutions and are for reference only. Contact the school directly to verify enrollment eligibility.
Price & Sales History for 4236 E Millbrae Ln
Date
Details
Price
Change
Source
8/20/2026
Sold
$625,000
—
MLS
7/09/2026
Listed
$625,000
—
MLS
Disclaimer: Historical sales information is derived from public records provided by the county offices. Information is not guaranteed and should be independently verified.
4236 E Millbrae Lane, Gilbert, AZ 85234 (MLS# 7052013) is a Single Family property that was sold at $625,000 on August 20, 2026. Want to learn more about 4236 E Millbrae Lane? Do you have questions about finding other Single Family real estate for sale in Gilbert? You can browse all Gilbert real estate or contact a Coldwell Banker agent to request more information.