This is a carousel with tiles that activate property listing cards. Use the previous and next buttons to navigate.
1/1
$483,000
This is a carousel with tiles that activate property listing cards. Use the previous and next buttons to navigate.
1/1
Property Description
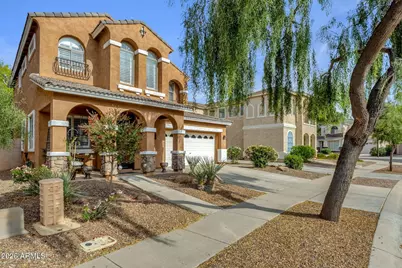
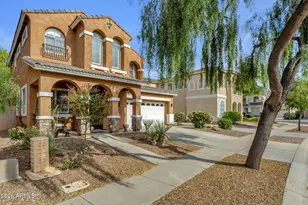
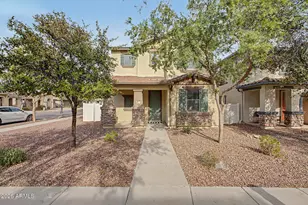
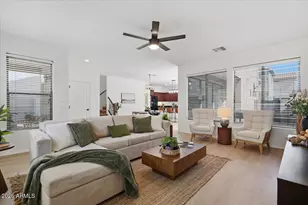
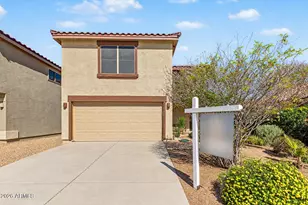
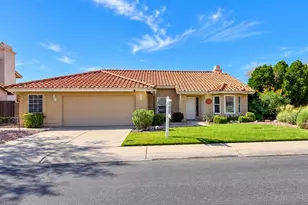
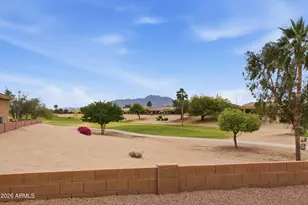
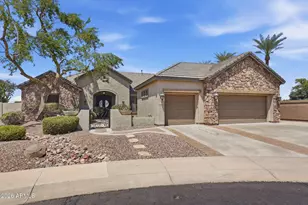
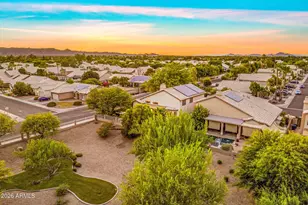
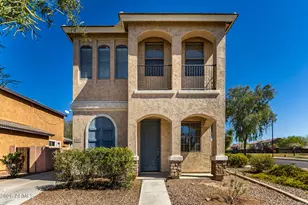
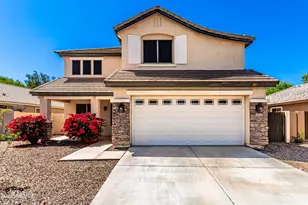
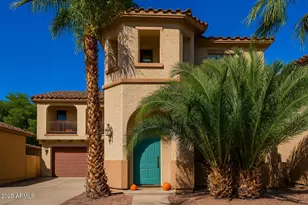
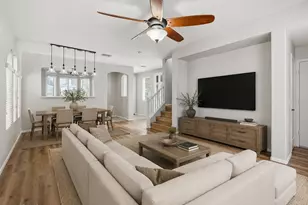
Some homes simply feel different the moment you walk through the door. Perfectly positioned on a premium greenbelt lot in Gilbert's award-winning Power Ranch community, this beautifully updated 4-bedroom, 2.5-bath home blends timeless style with thoughtful upgrades that today's buyers are looking for. At the heart of the home is a stunning designer-inspired kitchen that has been completely transformed into a space you'll truly love spending time in. Beautiful finishes, generous prep space, and an open layout create the perfect setting for everything from quiet mornings to lively gatherings with family and friends. The main level has been refreshed with gorgeous new flooring and fresh interior paint, creating a warm, cohesive design that feels both modern and inviting. Outside, the backyard becomes an extension of the living space. An expanded paver patio offers the ideal place to dine, entertain, or simply unwind while enjoying peaceful views of the lush greenbelt behind the home, a setting that provides both beauty and privacy. Even the garage has been thoughtfully upgraded with epoxy-coated floors and extensive built-in cabinetry, providing exceptional storage and a clean, organized workspace that homeowners will appreciate every day. Living in Power Ranch means more than owning a beautiful home. It means enjoying one of Gilbert's most sought-after master-planned communities, with over 200 acres of parks and open space, scenic lakes, miles of trails, two resort-style pools, recreation centers, community events, and playgrounds, all just minutes from Loop 202, SanTan Village, Gilbert Regional Park, and some of the area's most popular shopping and dining destinations. This isn't just another home in Power Ranch, it's one that's been thoughtfully improved. If you've been waiting for the right combination of location, upgrades, and lifestyle, you've just found it.
Full Property Details
Full Property Details for 4253 S Soboba St
General
- Sold For: $483,000
- HOA FEE: $127/month
- HOA FEE FREQ.: Quarterly
- Taxes: $1,564 (2025)
- Status: Closed
- Type: Single Family
- Source: ARMLS_Arizona_MLS_Phoenix_Area
- MLS ID: 7006624
- Added to Site: 185 day(s) ago
Interior
- Interior Features: Non-laminate Counter, Quartz Countertops, High Speed Internet, Master Downstairs, Eat-in Kitchen, Breakfast Bar, Kitchen Island, Pantry, 3/4 Bath Master Bdrm
- Appliances: Dryer, Washer, Refrigerator, Built-in Microwave, Dishwasher, Disposal, Electric Range
- Flooring: Carpet, Vinyl, Tile
Rooms
Bathrooms
- Total Bathrooms: 3
- Full Bathrooms: 2
- Half Bathrooms: 1
Bedrooms
- Total Bedrooms: 4
Other Rooms
- Laundry: Upstairs Laundry, Inside
Parking
- Garage: Yes
- Garage Spaces: 2
- Parking Features: Attached Garage, Garage Door Opener, Direct Access, Attch'd Gar Cabinets
Location
- County: Maricopa
- Township: 2S
- Subdivision: POWER RANCH NEIGHBORHOOD 6 PHASE 1
- Cross Streets: Germann & Ranch House Pkwy
Community
- Association: Yes
- Assoc. Name: PRCA
- Assoc. Fees Include: Maintenance Grounds
Heating & Cooling
- Central air: Yes
- Air Conditioning: Yes
- Cooling Type: Central Air, Ceiling Fan(s)
- Heating Type: Electric
Utilities
- Water: Public
Structural Information
- Builder: K Hovanian
- Exterior Const.: Stucco, Wood Frame, Painted, Stone
- Roof: Tile
- Windows: Screens, Dual Pane
- Year Built: 2004
Lot Features
- Lot Size (Acres): 0.1
- Lot Size (Sq. Ft.): 4,355
- Lot Size Source: Assessor
- Frontage: Paved
- Lot Features: Borders Common Area, East/West Exposure, Sprinklers In Rear, Sprinklers In Front, Desert Back, Desert Front, Auto Timer H2O Front, Auto Timer H2O Back
- Fencing (Description): Back Yard, Block, Wrought Iron
Financial Considerations
- Association Fee: $382
- Assoc Fee Freq.: Quarterly
- Tax Amount: $1,564
- Tax Year: 2025
- Terms: VA Loan, Cash, Conventional, FHA
Disclosures and Reports
- Ownership: Fee Simple
- Legal Description: LOT 7 POWER RANCH NEIGHBORHOOD 6 PHASE 1 MCR 061828
- Property ID: 313-03-442
- Range: 6E
- Section: 11
- Lot Number: 7
Listed by Keller Williams Integrity First Realty
Sold by West USA Realty

Get Pre-Approved Today
Schools
Schools serving 4253 S Soboba St
School District:Higley Unified District
| Name | Grades | Distance |
|---|---|---|
Centennial Elementary School, Gilbert, AZ 3507 South Ranch House Parkway, Gilbert, AZ 85297 | K-6 | 1.1 mi |
Higley High School 4068 East Pecos Road, Gilbert, AZ 85295 | 9-12 | 1.4 mi |
Sossaman Middle School 18655 E Jacaranda Blvd, Queen Creek, AZ 85142 | 7-8 | 1.9 mi |
Disclaimer:
School attendance boundaries provided by ATTOM Data Solutions and are for reference only. Contact the school directly to verify enrollment eligibility.
Price & Sales History for 4253 S Soboba St
Date
Details
Price
Change
Source
9/28/2026
Sold
$510,000
2.02%
MLS
7/14/2026
Price Reduced
$499,900
-1.01%
MLS
7/02/2026
Price Reduced
$505,000
-0.98%
MLS
4/02/2026
Listed
$510,000
—
MLS
Disclaimer: Historical sales information is derived from public records provided by the county offices. Information is not guaranteed and should be independently verified.
4253 S Soboba Street, Gilbert, AZ 85297 (MLS# 7006624) is a Single Family property that was sold at $483,000 on September 28, 2026. Want to learn more about 4253 S Soboba Street? Do you have questions about finding other Single Family real estate for sale in Gilbert? You can browse all Gilbert real estate or contact a Coldwell Banker agent to request more information.