This is a carousel with tiles that activate property listing cards. Use the previous and next buttons to navigate.
1/44
$650,000 Just Listed
This is a carousel with tiles that activate property listing cards. Use the previous and next buttons to navigate.
1/44
Property Description
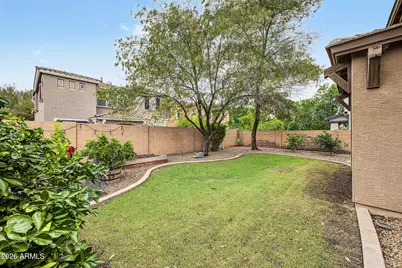
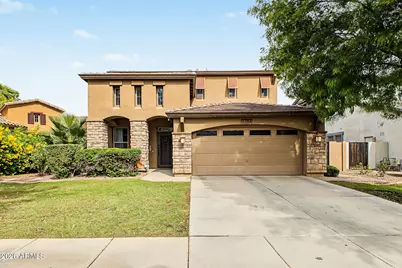
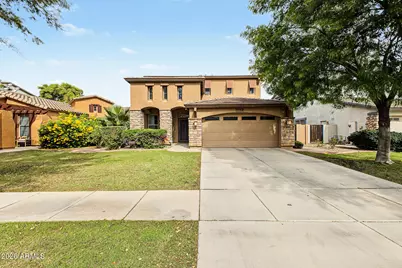
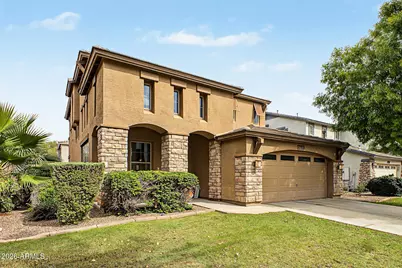
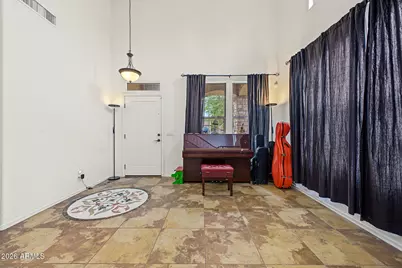
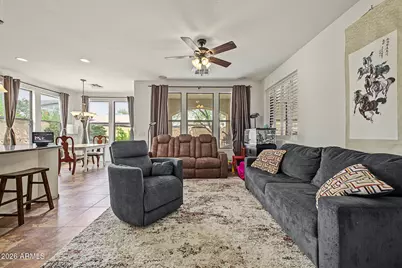
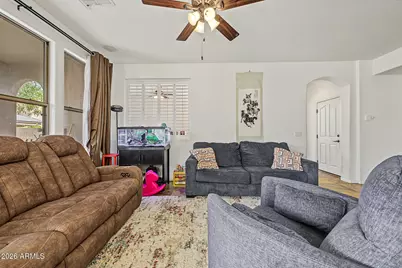
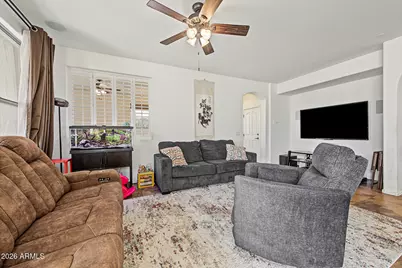
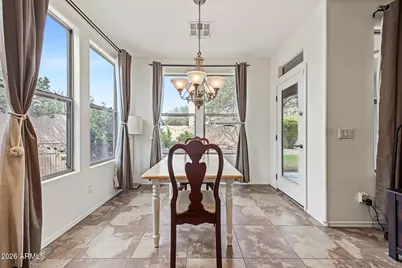
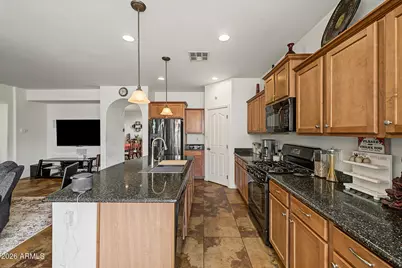
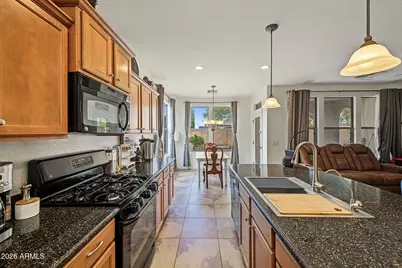
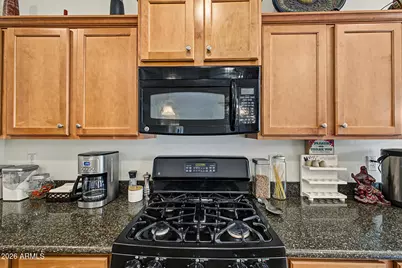
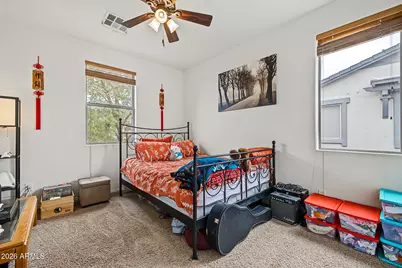
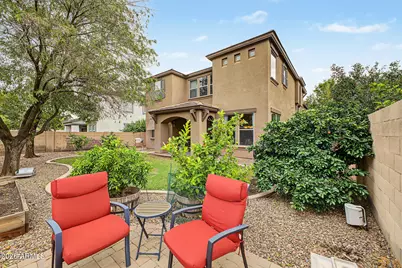
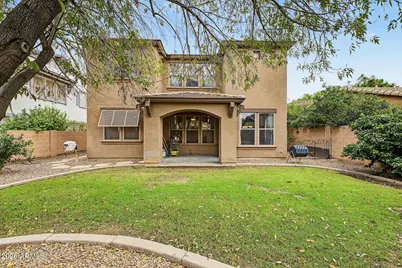
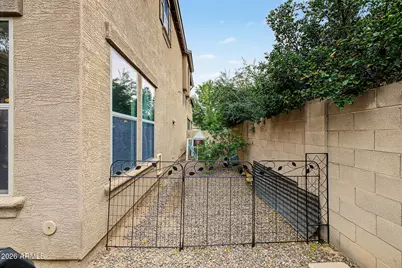
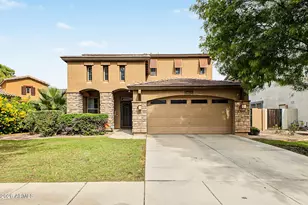
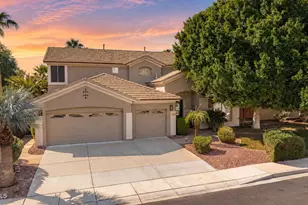
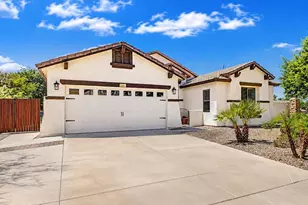
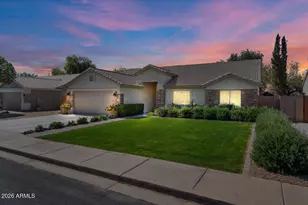
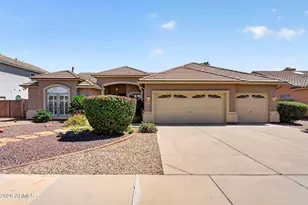
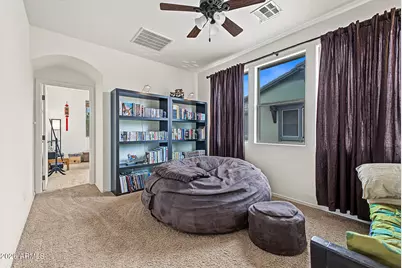
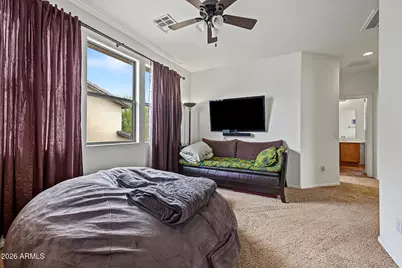
Beautiful & Move-in ready 3 bedroom, 2.5 bathroom home with a loft, first-floor den, and a 3-car tandem garage nestled on a quiet cul-de-sac in the sought after Morrison Ranch community, featuring two brand new top-of-the-line Daikin HVAC systems installed in 2024! Dramatic 20-foot ceilings welcome you into the great room & formal dining area. Pass through archway to the spacious family room that opens to the upgraded kitchen featuring 42-inch staggered cabinetry, beautiful Quartz countertops, a gas range, walk-in pantry, reverse osmosis drinking water system with a dedicated refrigerator water line, and abundant cabinet space. The versatile downstairs den offers a wraparound opening overlooking the family room, while upstairs you'll find three bedrooms, a spacious loft, and a generous primary suite with walk-in closet. Additional upgrades include upgraded tile flooring, an upgraded wrought iron staircase, whole-house water softener, Ring doorbell, security system, silent belt-driven Wi-Fi garage door opener, overhead ceiling fans with lights throughout, laundry room cabinets, a locking doggy door, and a roof refresh completed in 2019. Enjoy the privacy of cul-de-sac living with no drive-through traffic while taking advantage of exceptional community amenities including two fishing ponds, two basketball courts, multiple playgrounds, walking paths, and lush greenbelts. Conveniently located within walking distance of highly rated Highland High School, ranked among the top schools in Arizona by U.S. News & World Report, this exceptional home combines quality upgrades, an ideal floor plan, and an outstanding Gilbert location.
Full Property Details
Full Property Details for 4284 E Cullumber Ct
General
- Price: $650,000
- HOA FEE: $146/month
- HOA FEE FREQ.: Quarterly
- Taxes: $2,324 (2025)
- Status: Active
- Type: Single Family
- Source: ARMLS_Arizona_MLS_Phoenix_Area
- MLS ID: 7080522
- Updated: Today (10/14/2026)
- Added to Site: Today
Interior
- Interior Features: Walk-in Pantry, Quartz Countertops, High Speed Internet, Smart Home, Double Vanity, Upstairs, 9+ Flat Ceilings, Kitchen Island, Full Bth Master Bdrm, Separate Shwr & Tub
- Appliances: Water Softener Owned, Gas Stub for Range, Reverse Osmosis, Built-in Microwave, Dishwasher, Disposal, Gas Range, Gas Oven, Water Purifier
- Flooring: Carpet, Tile
Rooms
Bathrooms
- Total Bathrooms: 3
- Full Bathrooms: 2
- Half Bathrooms: 1
Bedrooms
- Total Bedrooms: 3
Other Rooms
- Laundry: Inside, Wshr/Dry HookUp Only
Additional Information
- Security/Safety: Security System Owned
Parking
- Garage: Yes
- Garage Spaces: 3
- Parking Features: Attached Garage, Tandem, Direct Access
Location
- County: Maricopa
- Township: 1S
- Subdivision: HIGHLAND GROVES AT MORRISON RANCH
- Cross Streets: Recker Rd. and Park Ave.
Community
- Association: Yes
- Assoc. Name: Morrison Ranch
- Assoc. Fees Include: Maintenance Grounds, Street Maint
Heating & Cooling
- Central air: Yes
- Air Conditioning: Yes
- Cooling Type: Central Air, Ceiling Fan(s), Programmable Thermostat
- Heating Type: Natural Gas
Utilities
- Water: Public
Structural Information
- Builder: Ashton Woods Homes
- Exterior Const.: Stucco, Wood Frame, Painted
- Roof: Tile
- Windows: Dual Pane, ENERGY STAR Qualified Windows
- Year Built: 2007
Lot Features
- Lot Size (Acres): 0.15
- Lot Size (Sq. Ft.): 6,325
- Lot Size Source: Assessor
- Lot Features: Cul-De-Sac, Grass Front, Grass Back, Auto Timer H2O Front, Auto Timer H2O Back
Financial Considerations
- Association Fee: $438
- Assoc Fee Freq.: Quarterly
- Tax Amount: $2,324
- Tax Year: 2025
- Terms: VA Loan, Cash, Conventional, FHA
Disclosures and Reports
- Ownership: Fee Simple
- Legal Description: LOT 310 HIGHLAND GROVES AT MORRISON RANCH MCR 071518
- Property ID: 313-12-675
- Range: 6E
- Section: 12
- Lot Number: 310
Listed by Redfin Corporation

Get Pre-Approved Today
Schools
Schools serving 4284 E Cullumber Ct
School District:Gilbert Unified District
| Name | Grades | Distance |
|---|---|---|
Highland Park Elementary School 230 N Cole Ct, Gilbert, AZ 85234 | PK-6 | 0.7 mi |
Highland High School 4301 East Guadalupe Road, Gilbert, AZ 85234 | 9-12 | 0.2 mi |
Highland Jr High School 6915 East Guadalupe Road, Mesa, AZ 85212 | 7-8 | 1.1 mi |
Disclaimer:
School attendance boundaries provided by ATTOM Data Solutions and are for reference only. Contact the school directly to verify enrollment eligibility.
Price & Sales History for 4284 E Cullumber Ct
Date
Details
Price
Change
Source
10/14/2026
Listed
$650,000
77.42%
MLS
1/02/2007
Sold
$366,366
—
Public Record
Disclaimer: Historical sales information is derived from public records provided by the county offices. Information is not guaranteed and should be independently verified.
Tax History
Tax History for 4284 E Cullumber Ct
Year
Property Taxes
Change
Tax Assessment
Change
2025
$2,324
—
$29,406
-44%
2025
$2,324
4%
$52,310
—
2023
$2,245
3%
$52,330
20%
2022
$2,173
—
$43,620
29%
2022
$2,173
-5%
$33,930
6%
2021
$2,290
2%
$32,150
6%
2020
$2,254
9%
$30,200
7%
2019
$2,074
4%
$28,330
6%
2018
$1,994
4%
$26,730
7%
2017
$1,926
-3%
$24,870
—
2016
$1,992
13%
$24,780
6%
2015
$1,761
-5%
$23,410
25%
2014
$1,853
10%
$18,720
20%
2013
$1,679
—
$15,630
—
Disclaimer: Historical tax information is derived from public records provided by the county offices. Information is not guaranteed and should be independently verified.
Estimate the Cost
Estimate the Cost for 4284 E Cullumber Ct
4284 E Cullumber Court, Gilbert, AZ 85234 (MLS# 7080522) is a Single Family property with 3 bedrooms and 2 full bathrooms. 4284 E Cullumber Court is currently listed for $650,000 and was received on October 14, 2026. Want to learn more about 4284 E Cullumber Court? Do you have questions about finding other Single Family real estate for sale in Gilbert? You can browse all Gilbert real estate or contact a Coldwell Banker agent to request more information.