This is a carousel with tiles that activate property listing cards. Use the previous and next buttons to navigate.
1/1
$885,000
This is a carousel with tiles that activate property listing cards. Use the previous and next buttons to navigate.
1/1
Property Description
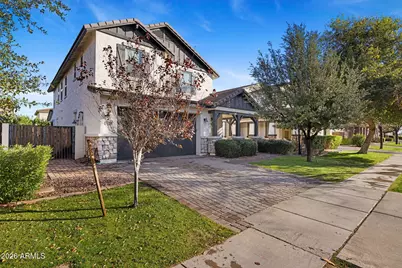
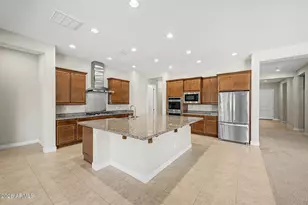
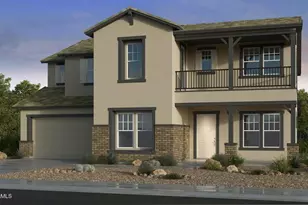
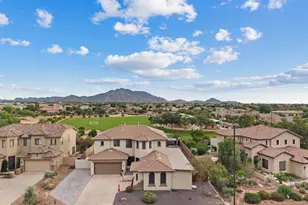
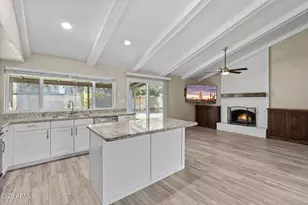
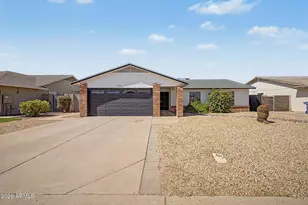
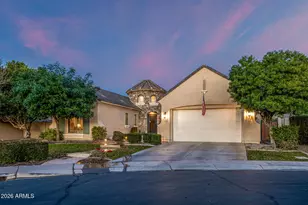
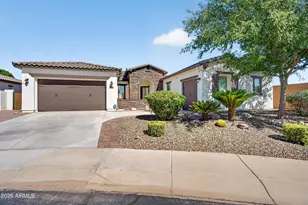
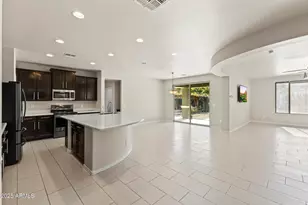
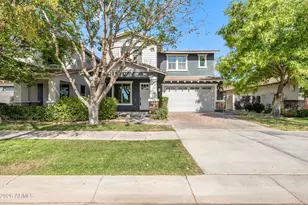
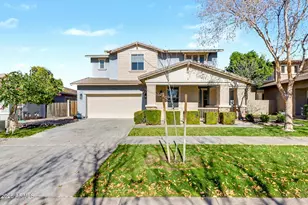
Welcome to Morrison Ranch--where tree-lined streets, front porch hellos, and kids playing until the sun goes down are still part of everyday life. This is a neighborhood where parks are always close by, neighbors genuinely know one another, and community is something you feel, not just a word you hear. If you've been searching for a home that truly feels like home, you've found it. This thoughtfully designed 4-bedroom, 3.5-bath residence--complete with two additional flex spaces--offers a spacious, highly functional layout built for real life and growing families. At the heart of the home, the chef-inspired kitchen shines with a gas range, quartz countertops, white cabinetry with crown molding, stainless steel appliances, and a welcoming breakfast bar that naturally becomes the gathering place. The great room is warm and inviting, filled with natural light and anchored by custom built-ins that create a cozy yet elevated focal point for both everyday living and memorable gatherings. Throughout the home, you'll find intentional details and custom upgradesfrom a practical drop zone to designer woven window treatments, upgraded wood flooring, and elevated finishes that add character at every turn. Upstairs, a spacious loft offers the perfect spot for movie nights, gaming, or a dedicated space just for the kids. Each bedroom is generously sized, providing flexibility and comfort, including a secondary bedroom with its own en-suite bath. Outside, the backyard is designed for both fun and relaxation, featuring a covered patio, sparkling pool, and hot tubideal for entertaining, playtime, or unwinding at the end of the day. This isn't just a houseit's the backdrop for your best family memories, set within one of Gilbert's most loved and sought-after communities.
Full Property Details
Full Property Details for 4346 E Palo Verde St
General
- Sold For: $885,000
- HOA FEE: $143/month
- HOA FEE FREQ.: Quarterly
- Taxes: $2,451 (2025)
- Status: Closed
- Type: Single Family
- Source: ARMLS_Arizona_MLS_Phoenix_Area
- MLS ID: 6984438
- Added to Site: 186 day(s) ago
Interior
- Interior Features: Walk-in Pantry, Non-laminate Counter, Double Vanity, Upstairs, Breakfast Bar, Full Bth Master Bdrm, Separate Shwr & Tub
- Appliances: Dryer, Washer, Disposal, Gas Cooktop, Built-In Gas Oven
- Flooring: Carpet, Tile, Wood
Rooms
Bathrooms
- Total Bathrooms: 4
- Full Bathrooms: 3
- Half Bathrooms: 1
Bedrooms
- Total Bedrooms: 4
Additional Information
- Pool: Yes
- Pool Description: Outdoor
Parking
- Garage: Yes
- Garage Spaces: 3
- Parking Features: Garage Door Opener, Direct Access
Location
- County: Maricopa
- Township: 1S
- Subdivision: ELLIOT GROVES AT MORRISON RANCH PHASE 2
- Cross Streets: Elliot and Recker
Community
- Association: Yes
- Assoc. Name: Morrison Ranch
- Assoc. Fees Include: Maintenance Grounds
Heating & Cooling
- Central air: Yes
- Air Conditioning: Yes
- Cooling Type: Central Air
- Heating Type: Natural Gas
Utilities
- Water: City Water
Structural Information
- Builder: Taylor Morrison
- Exterior Const.: Stucco, Wood Frame, Painted
- Roof: Tile
- Sq. Ft. Source: Appraiser
- Year Built: 2017
Lot Features
- Lot Size (Acres): 0.13
- Lot Size (Sq. Ft.): 5,750
- Lot Size Source: Assessor
- Lot Features: North/South Exposure, Sprinklers In Rear, Sprinklers In Front, Grass Front, Grass Back
- Fencing (Description): Block
Financial Considerations
- Association Fee: $429
- Assoc Fee Freq.: Quarterly
- Tax Amount: $2,451
- Tax Year: 2025
- Terms: Cash, Conventional, VA Loan
Disclosures and Reports
- Ownership: Fee Simple
- Legal Description: LOT 83 ELLIOT GROVES AT MORRISON RANCH PHASE 2 MCR
- Property ID: 304-18-102
- Range: 6E
- Section: 13
- Lot Number: 83
Listed by Retsy
Sold by Compass

Get Pre-Approved Today
Schools
Schools serving 4346 E Palo Verde St
School District:Gilbert Unified District
| Name | Grades | Distance |
|---|---|---|
Greenfield Elementary School 2550 East Elliot Road, Gilbert, AZ 85234 | PK-6 | 2.2 mi |
Highland High School 4301 East Guadalupe Road, Gilbert, AZ 85234 | 9-12 | 0.8 mi |
Greenfield Junior High School 101 South Greenfield Road, Gilbert, AZ 85296 | 7-8 | 2.3 mi |
Disclaimer:
School attendance boundaries provided by ATTOM Data Solutions and are for reference only. Contact the school directly to verify enrollment eligibility.
Price & Sales History for 4346 E Palo Verde St
Date
Details
Price
Change
Source
8/19/2026
Sold
$885,000
-1.66%
MLS
6/11/2026
Price Reduced
$899,900
-3.75%
MLS
5/07/2026
Price Reduced
$935,000
-1.58%
MLS
2/26/2026
Price Reduced
$950,000
-2.56%
MLS
2/19/2026
Listed
$975,000
—
MLS
Disclaimer: Historical sales information is derived from public records provided by the county offices. Information is not guaranteed and should be independently verified.
4346 E Palo Verde Street, Gilbert, AZ 85296 (MLS# 6984438) is a Single Family property that was sold at $885,000 on August 19, 2026. Want to learn more about 4346 E Palo Verde Street? Do you have questions about finding other Single Family real estate for sale in Gilbert? You can browse all Gilbert real estate or contact a Coldwell Banker agent to request more information.