This is a carousel with tiles that activate property listing cards. Use the previous and next buttons to navigate.
1/114
$985,000
This is a carousel with tiles that activate property listing cards. Use the previous and next buttons to navigate.
1/114
Property Description
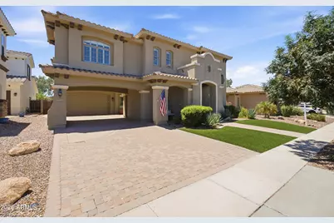
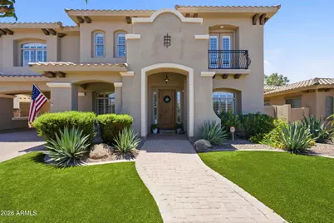
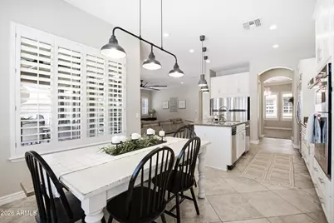
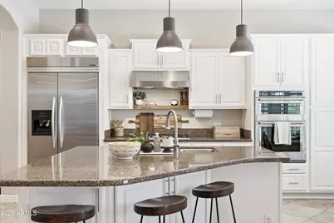
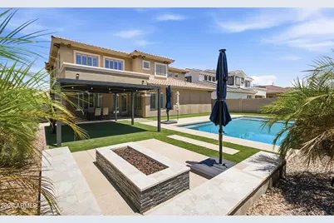
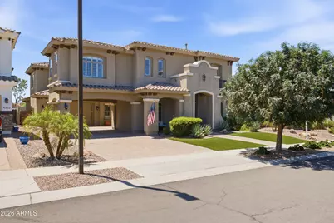
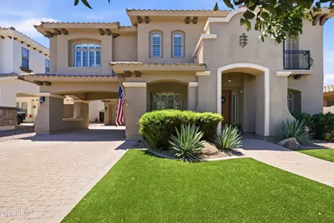
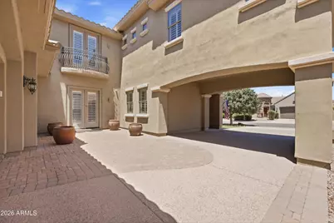
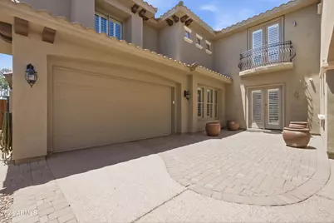
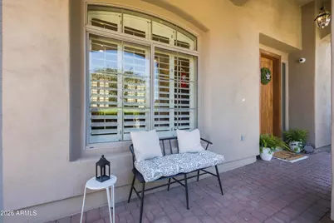
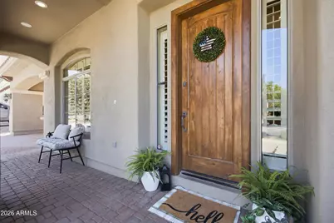
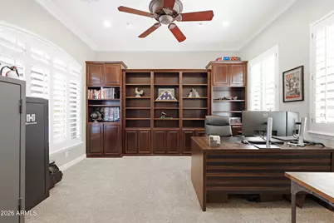
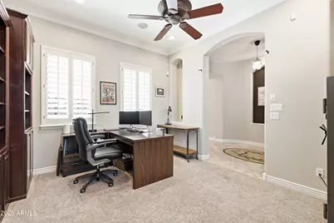
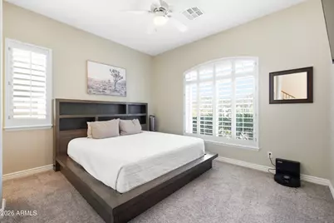
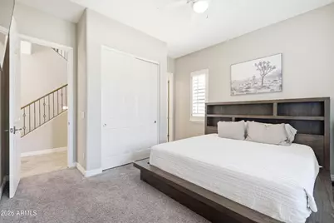
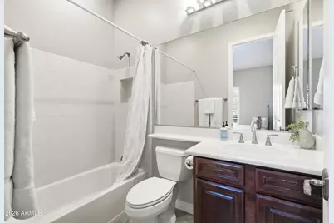
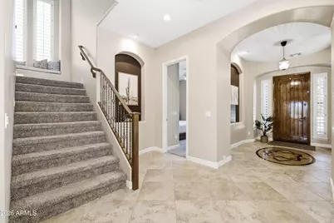
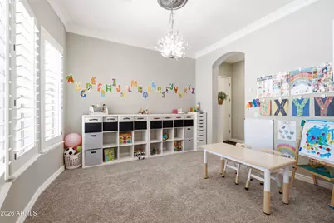
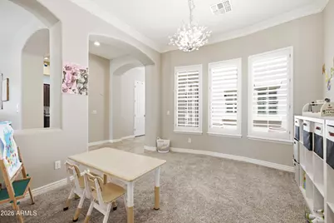
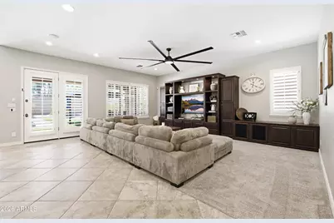
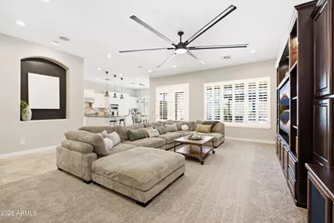
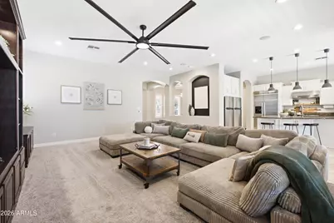
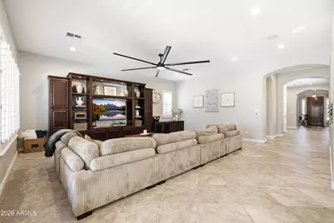
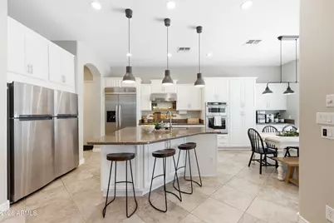
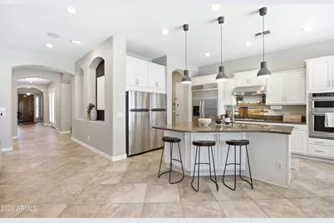
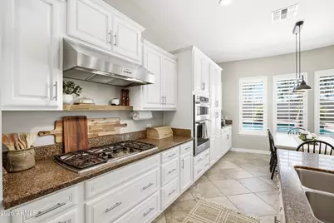
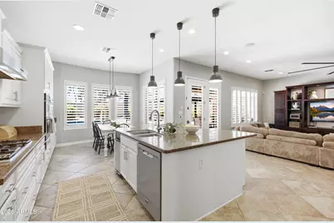
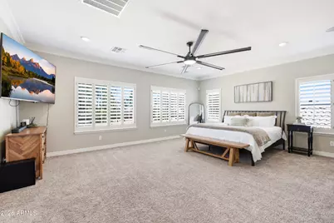
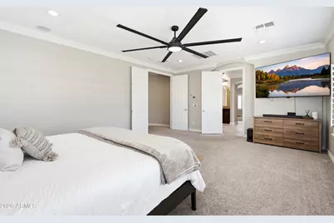
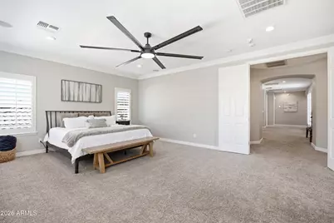
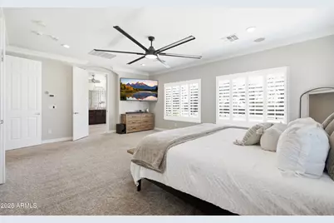
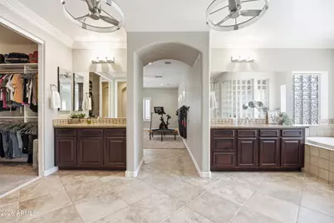
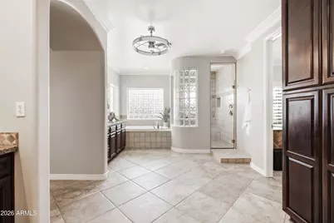
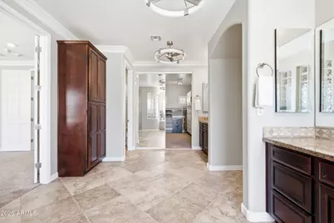
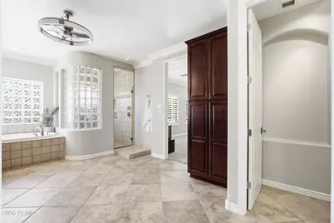
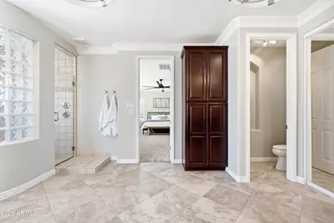
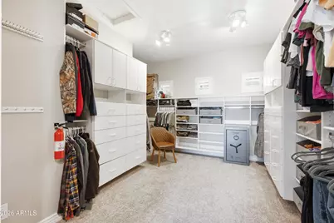
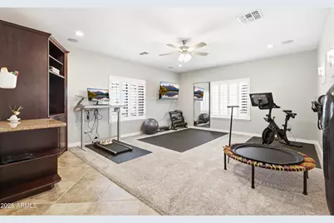
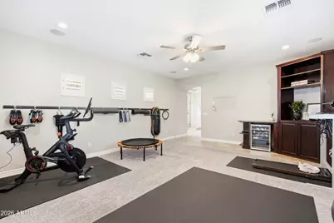
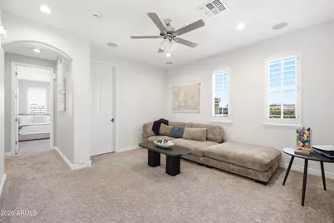
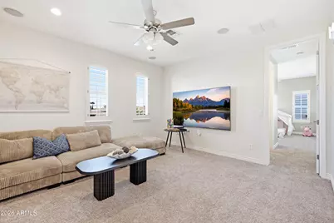
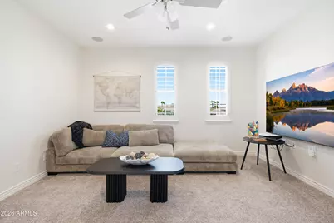
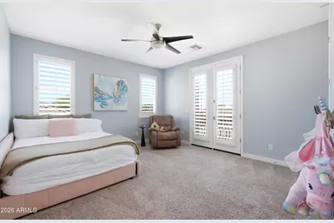
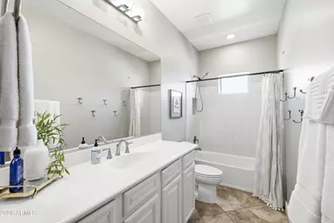
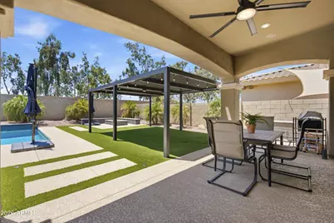
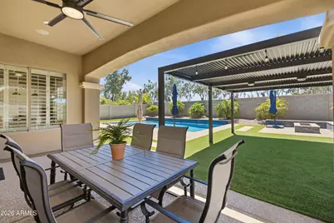
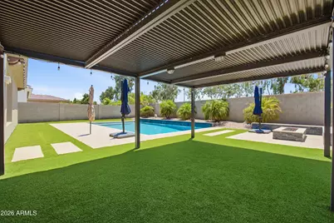
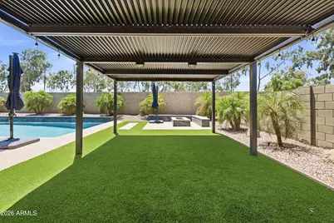
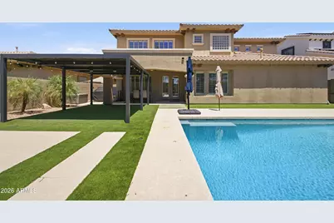
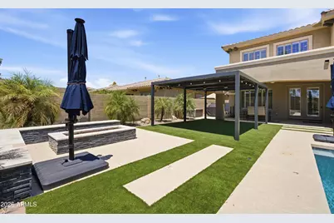
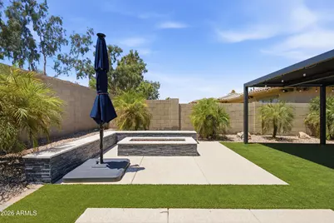
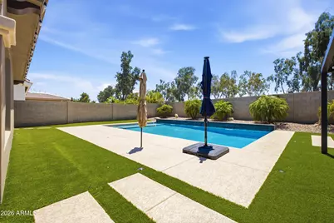
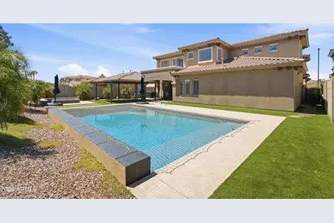
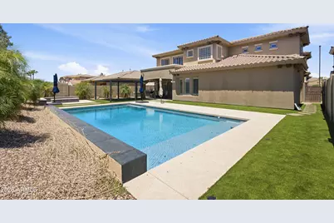
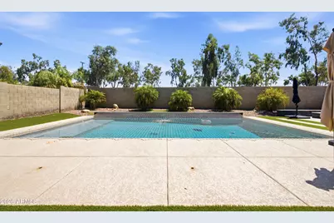
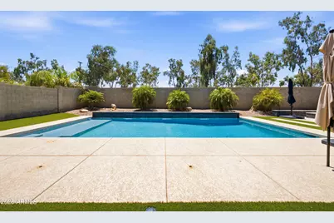
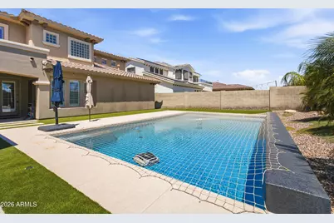
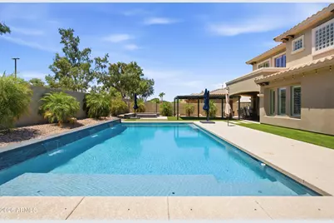
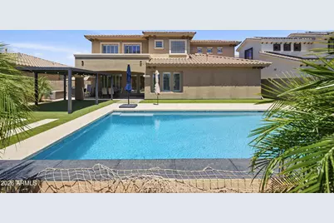
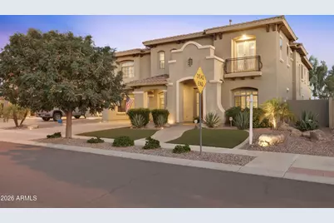
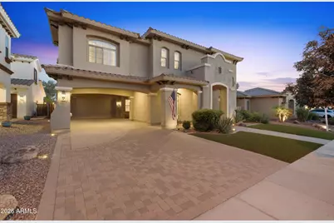
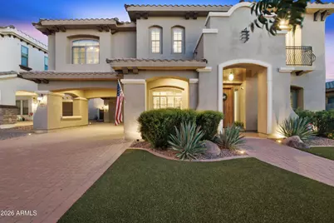
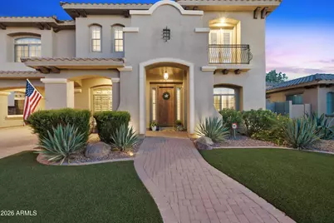
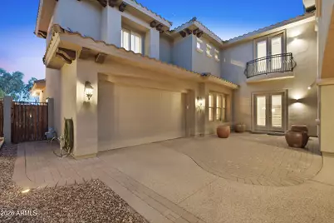
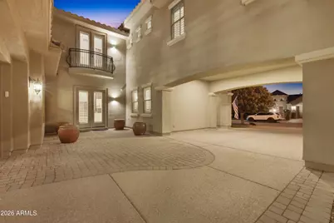
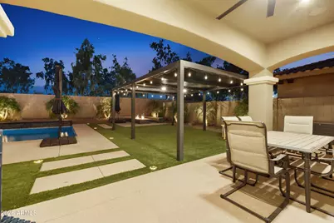
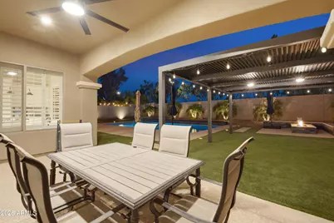
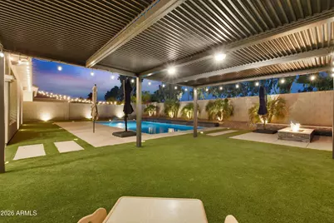
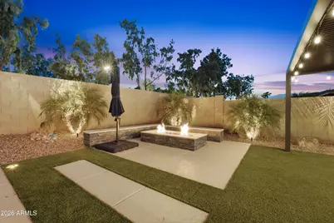
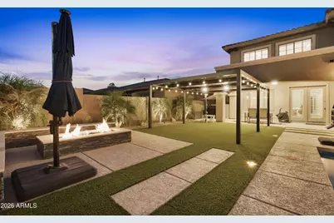
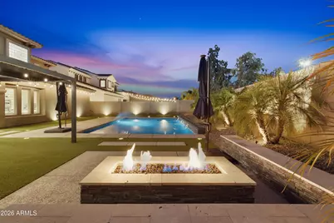
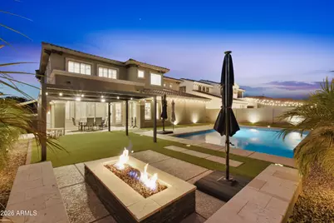
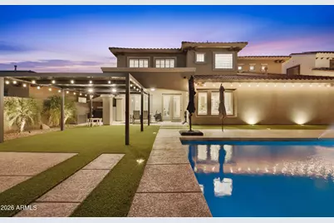
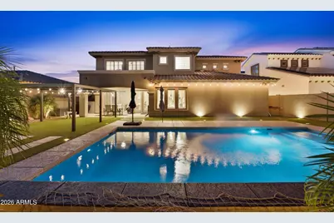
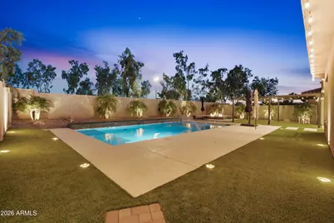
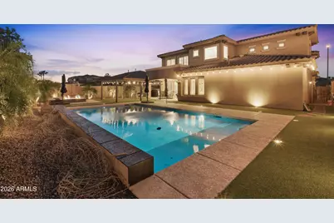
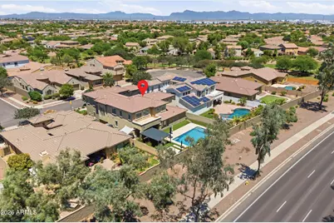
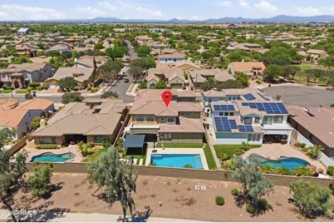
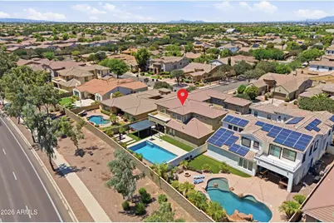
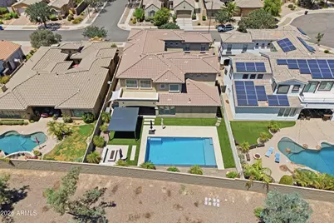
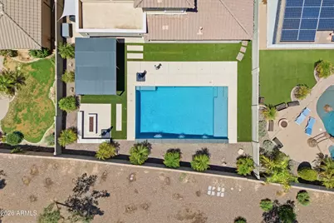
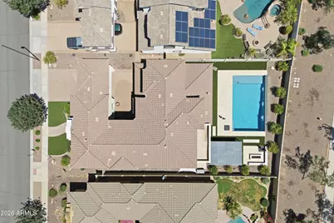
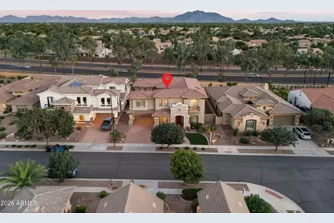
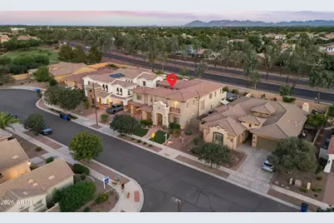
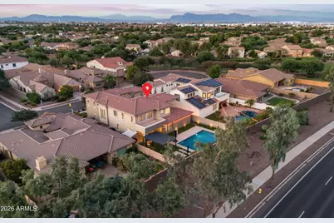
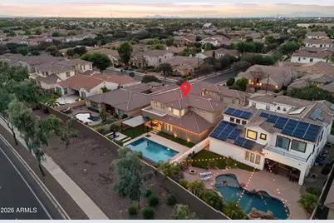
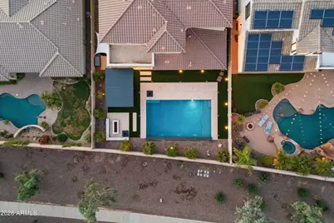
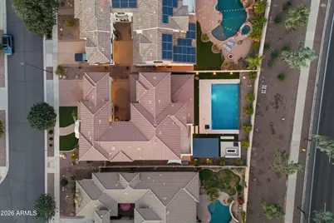
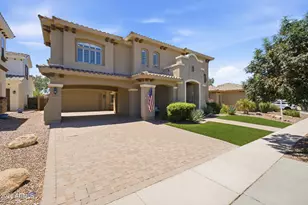
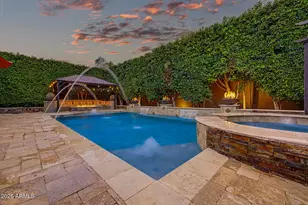
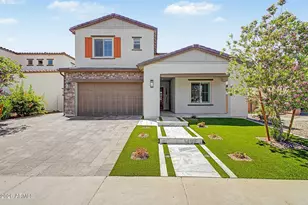
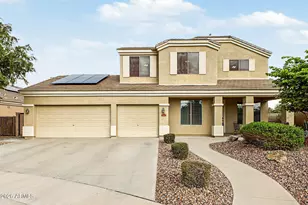
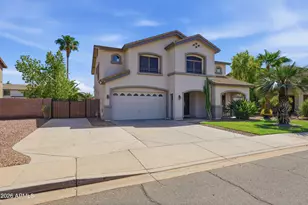
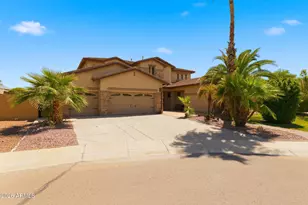
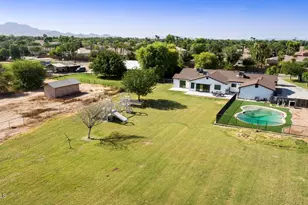
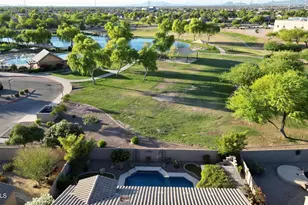
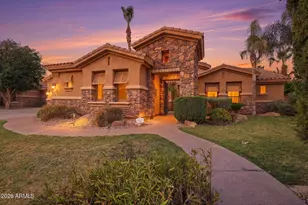
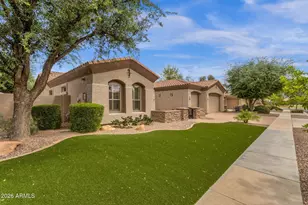
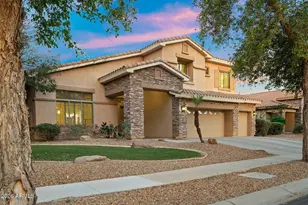
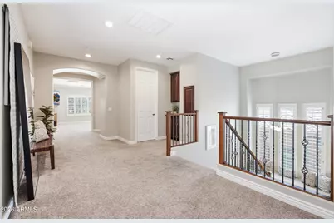
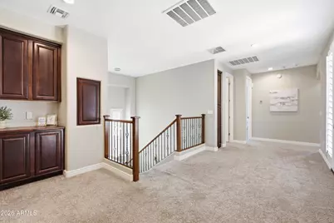
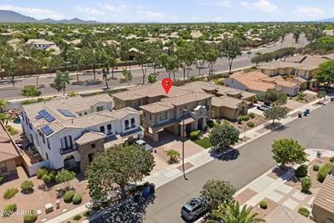
Welcome to Santa Fe Ct, a beautiful and spacious home situated in the award winning community of Power Ranch! This spacious home offers 5 bedrooms, 4.5 bathrooms, and a rare 4 car garage. Thoughtfully designed, the main level features a full bedroom and bathroom suite downstairs ideal for guests, along with a private home office complete with beautiful custom built in cabinets. Upstairs, enjoy an open teen flex space perfect for a media room or play area. The luxurious primary suite includes a custom closet with high end built ins. Upgraded lighting flows throughout the home, accompanied by a top tier alarm system for peace of mind. Step outside to your private backyard paradise, complete with a sparkling pool, shaded pergola, low-maintenance artificial turf, and a cozy fire pit. cozy fire pit for evening gatherings. All of this, plus the unmatched Power Ranch lifestyle featuring miles of walking trails, resort-style pools, lakes, and top-rated schools!
Full Property Details
Full Property Details for 4353 E Santa Fe Ct
General
- Price: $985,000
- HOA FEE: $134/month
- HOA FEE FREQ.: Quarterly
- Taxes: $4,202 (2025)
- Status: Under Contract
- Type: Single Family
- Source: ARMLS_Arizona_MLS_Phoenix_Area
- MLS ID: 7059603
- Updated: 9/12/2026
- Added to Site: 61 day(s) ago
Interior
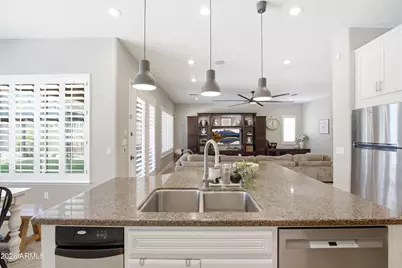
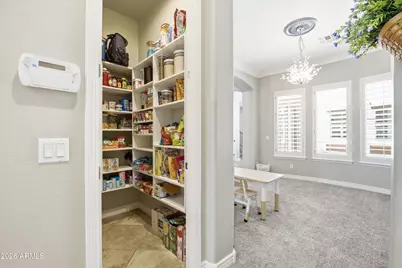
- Interior Features: Walk-in Pantry, High Speed Internet, Granite Counters, Double Vanity, Upstairs, Eat-in Kitchen, Breakfast Bar, 9+ Flat Ceilings, Kitchen Island, Pantry, 2 Master Baths, Full Bth Master Bdrm, Separate Shwr & Tub, Tub with Jets
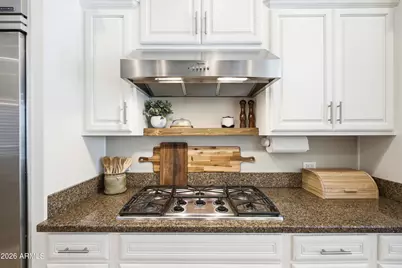
- Appliances: Water Softener Owned, Gas Stub for Range, Refrigerator, Built-in Microwave, Dishwasher, Disposal, Gas Oven, Gas Cooktop, Built-In Gas Oven, Water Purifier
- Flooring: Carpet, Tile
Rooms
Bathrooms
- Total Bathrooms: 5
- Full Bathrooms: 4
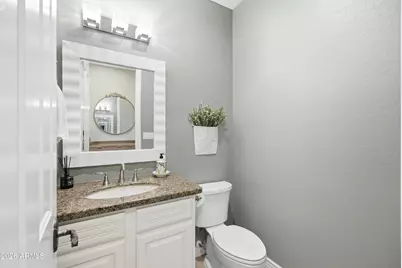
- Half Bathrooms: 1
Bedrooms
- Total Bedrooms: 5
Other Rooms
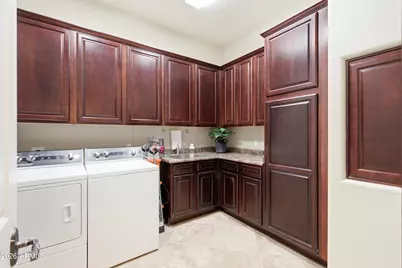
- Laundry: Inside, Gas Dryer Hookup, Wshr/Dry HookUp Only
Additional Information
- Pool: Yes
- Pool Description: Variable Speed Pump, Outdoor
- Security/Safety: Security System Owned
Exterior
- Exterior Features: Balcony, Private Yard
Parking
- Garage: Yes
- Garage Spaces: 4
- Parking Features: Garage Door Opener, Extended Length Garage, Attch'd Gar Cabinets, Over Height Garage, Electric Vehicle Charging Station(s)
Location
- County: Maricopa
- Township: 2S
- Subdivision: POWER RANCH NEIGHBORHOOD 7 PHASE 1
- Cross Streets: Power & Pecos
Community
- Association: Yes
- Assoc. Name: Power Ranch HOA
- Assoc. Fees Include: Street Maint
Heating & Cooling
- Central air: Yes
- Air Conditioning: Yes
- Cooling Type: Central Air, Ceiling Fan(s), Programmable Thermostat
- Heating Type: Natural Gas
Utilities
- Water: Public
Structural Information
- Builder: T W LEWIS
- Exterior Const.: Stucco, Wood Frame, Painted
- Roof: Tile
- Windows: Low-Emissivity Windows, Dual Pane
- Year Built: 2005
Additional Structures
- Other Structures: Gazebo
Lot Features
- Lot Size (Acres): 0.23
- Lot Size (Sq. Ft.): 10,166
- Lot Size Source: Assessor
- Lot Features: North/South Exposure, Sprinklers In Rear, Sprinklers In Front, Desert Back, Cul-De-Sac, Grass Front
Green Features
- Energy Efficient: Other (See Remarks), Multi-Zones
Financial Considerations
- Association Fee: $402
- Assoc Fee Freq.: Quarterly
- Tax Amount: $4,202
- Tax Year: 2025
- Terms: Cash, Conventional, FHA, VA Loan
Disclosures and Reports
- Ownership: Fee Simple
- Legal Description: LOT 7 POWER RANCH NEIGHBORHOOD 7 PHASE 1 MCR 065814
- Property ID: 313-06-363
- Range: 6E
- Section: 1
- Lot Number: 7
Listed by Keller Williams Integrity First Realty

Get Pre-Approved Today
Schools
Schools serving 4353 E Santa Fe Ct
School District:Higley Unified District
| Name | Grades | Distance |
|---|---|---|
Centennial Elementary School, Gilbert, AZ 3507 South Ranch House Parkway, Gilbert, AZ 85297 | K-6 | 0.4 mi |
Higley High School 4068 East Pecos Road, Gilbert, AZ 85295 | 9-12 | 1 mi |
Sossaman Middle School 18655 E Jacaranda Blvd, Queen Creek, AZ 85142 | 7-8 | 1.7 mi |
Disclaimer:
School attendance boundaries provided by ATTOM Data Solutions and are for reference only. Contact the school directly to verify enrollment eligibility.
Price & Sales History for 4353 E Santa Fe Ct
Date
Details
Price
Change
Source
7/31/2026
Listed
$985,000
7.65%
MLS
2/21/2025
Sold
$915,000
—
Public Record
Disclaimer: Historical sales information is derived from public records provided by the county offices. Information is not guaranteed and should be independently verified.
Tax History
Tax History for 4353 E Santa Fe Ct
Year
Property Taxes
Change
Tax Assessment
Change
2025
$4,202
—
$53,563
-34%
2025
$4,202
-17%
$80,850
—
2023
$5,056
4%
$80,710
15%
2022
$4,856
—
$69,960
33%
2022
$4,856
-1%
$52,550
4%
2021
$4,922
-1%
$50,350
3%
2020
$4,995
3%
$48,770
12%
2019
$4,847
3%
$43,600
3%
2018
$4,693
4%
$42,180
—
2017
$4,534
-1%
$42,370
-1%
2016
$4,588
16%
$42,920
3%
2015
$3,964
2%
$41,650
28%
2014
$3,881
5%
$32,620
15%
2013
$3,685
—
$28,470
—
Disclaimer: Historical tax information is derived from public records provided by the county offices. Information is not guaranteed and should be independently verified.
Estimate the Cost
Estimate the Cost for 4353 E Santa Fe Ct
4353 E Santa Fe Court, Gilbert, AZ 85297 (MLS# 7059603) is a Single Family property with 5 bedrooms and 4 full bathrooms. 4353 E Santa Fe Court is currently listed for $985,000 and was received on July 31, 2026. Want to learn more about 4353 E Santa Fe Court? Do you have questions about finding other Single Family real estate for sale in Gilbert? You can browse all Gilbert real estate or contact a Coldwell Banker agent to request more information.