This is a carousel with tiles that activate property listing cards. Use the previous and next buttons to navigate.
1/1
$439,900
This is a carousel with tiles that activate property listing cards. Use the previous and next buttons to navigate.
1/1
Property Description
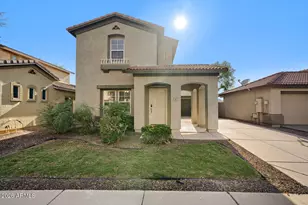
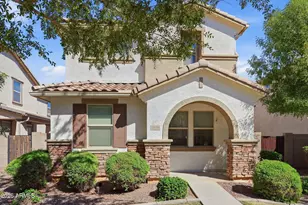
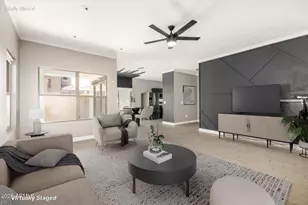
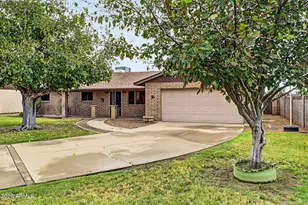
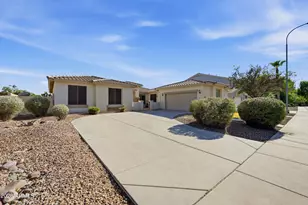
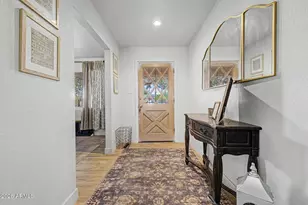
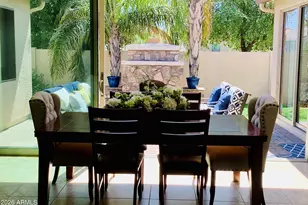
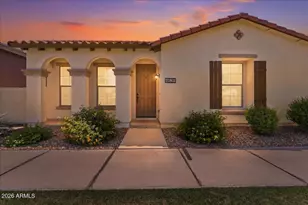
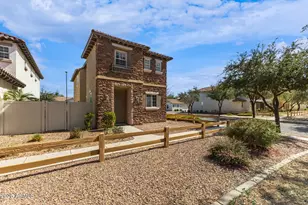
Located in the highly sought-after, award-winning Power Ranch master-planned community and within walking distance to a community pool, this move-in ready home offers the perfect blend of comfort, convenience, and resort-style living. The popular split-bedroom great room floor plan features extensive tile flooring, 2-inch blinds, and designer accent paint throughout. The open-concept kitchen is ideal for both everyday living and entertaining, showcasing granite slab countertops, a large island with breakfast bar seating, pantry storage, spiced maple cabinetry, and stainless-steel appliances including a gas range. The spacious owner's suite provides a private retreat, while all three bedrooms feature walk-in closets for exceptional storage and functionality. A large 3-panel sliding glass door creates seamless indoor-outdoor living and opens to a covered paver patio with dual ceiling fans overlooking a low-maintenance backyard with synthetic grass. Additional features include a soft water system and energy-efficient design elements that make daily living easy and enjoyable. Living in Power Ranch means access to one of the East Valley's premier lifestyle communities, featuring multiple resort-style pools, clubhouses, fishing lakes, miles of walking and biking paths, soccer fields, basketball courts, tennis courts, volleyball courts, splash pads, playgrounds, parks, softball fields, tot lots, and year-round community events. An elementary school is conveniently located within the neighborhood. If you're searching for a home with walkability, community amenities, open-concept living, a covered patio, low-maintenance yard, walk-in closets, and access to one of Gilbert's most desirable master-planned communities, this home is a must-see.
Full Property Details
Full Property Details for 4674 E Maplewood St
General
- Sold For: $439,900
- HOA FEE: $92/month
- HOA FEE FREQ.: Quarterly
- Taxes: $1,458 (2025)
- Status: Closed
- Type: Single Family
- Source: ARMLS_Arizona_MLS_Phoenix_Area
- MLS ID: 7043020
- Added to Site: 62 day(s) ago
Interior
- Interior Features: Non-laminate Counter, High Speed Internet, Granite Counters, Double Vanity, Eat-in Kitchen, Breakfast Bar, 9+ Flat Ceilings, Kitchen Island, Pantry, Full Bth Master Bdrm
- Appliances: Water Softener Owned, Built-in Microwave, Dishwasher, Disposal, Gas Range, Gas Cooktop, Built-In Gas Oven
- Flooring: Carpet, Tile
Rooms
Bathrooms
- Total Bathrooms: 3
- Full Bathrooms: 2
- Half Bathrooms: 1
Bedrooms
- Total Bedrooms: 3
Other Rooms
- Laundry: Inside, Wshr/Dry HookUp Only
Parking
- Garage: Yes
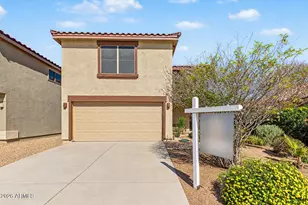
- Garage Spaces: 2
- Parking Features: Attached Garage, Garage Door Opener, Direct Access
Location
- County: Maricopa
- Township: 2S
- Subdivision: POWER RANCH
- Cross Streets: Germann & Power
Community
- Association: Yes
- Assoc. Name: Power Ranch Knolls
- Assoc. Fees Include: Maintenance Grounds, Front Yard Maint
Heating & Cooling
- Central air: Yes
- Air Conditioning: Yes
- Cooling Type: Central Air, Ceiling Fan(s), Programmable Thermostat
- Heating Type: Natural Gas, Ceiling
Utilities
- Water: City Water
Structural Information
- Architectural Style: Ranch,
- Builder: BLANDFORD HOMES
- Exterior Const.: Stucco, Wood Frame, Painted
- Roof: Tile
- Windows: Dual Pane
- Sq. Ft. Source: Assessor
- Year Built: 2012
Lot Features
- Lot Size (Acres): 0.08
- Lot Size (Sq. Ft.): 3,600
- Lot Size Source: Assessor
- Frontage: Asphalt
- Lot Features: North/South Exposure, Gravel/Stone Front, Gravel/Stone Back, Grass Front, Synthetic Grass Back
- Fencing (Description): Back Yard, Block
Financial Considerations
- Association Fee: $276
- Assoc Fee Freq.: Quarterly
- Other Assoc Fees: $402
- Tax Amount: $1,458
- Tax Year: 2025
- Terms: Cash, Conventional, FHA, VA Loan
Disclosures and Reports
- Ownership: Fee Simple
- Legal Description: LOT 122A POWER RANCH NEIGHBORHOOD 9 PARCEL 1 VARIOUS LOTS R MCR 111345
- Property ID: 314-01-440
- Range: 6E
- Section: 1
- Lot Number: 122A
Listed by Real Broker
Sold by Deluxe Prime Realty

Get Pre-Approved Today
Schools
Schools serving 4674 E Maplewood St
School District:Higley Unified District
| Name | Grades | Distance |
|---|---|---|
Centennial Elementary School, Gilbert, AZ 3507 South Ranch House Parkway, Gilbert, AZ 85297 | K-6 | 0.5 mi |
Higley High School 4068 East Pecos Road, Gilbert, AZ 85295 | 9-12 | 1.1 mi |
Sossaman Middle School 18655 E Jacaranda Blvd, Queen Creek, AZ 85142 | 7-8 | 1.8 mi |
Disclaimer:
School attendance boundaries provided by ATTOM Data Solutions and are for reference only. Contact the school directly to verify enrollment eligibility.
Price & Sales History for 4674 E Maplewood St
Date
Details
Price
Change
Source
8/13/2026
Sold
$439,900
—
MLS
6/19/2026
Listed
$439,900
—
MLS
Disclaimer: Historical sales information is derived from public records provided by the county offices. Information is not guaranteed and should be independently verified.
4674 E Maplewood Street, Gilbert, AZ 85297 (MLS# 7043020) is a Single Family property that was sold at $439,900 on August 13, 2026. Want to learn more about 4674 E Maplewood Street? Do you have questions about finding other Single Family real estate for sale in Gilbert? You can browse all Gilbert real estate or contact a Coldwell Banker agent to request more information.