This is a carousel with tiles that activate property listing cards. Use the previous and next buttons to navigate.
1/1
$815,000
This is a carousel with tiles that activate property listing cards. Use the previous and next buttons to navigate.
1/1
Property Description
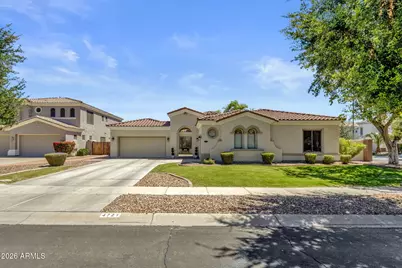
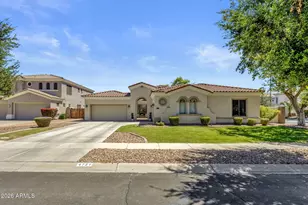
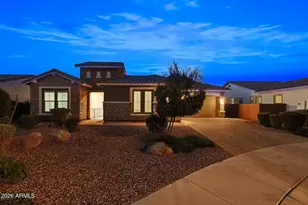
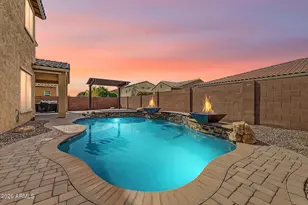
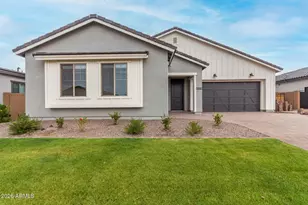
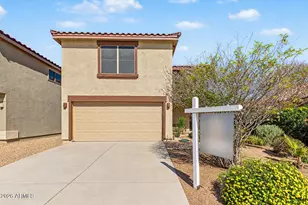
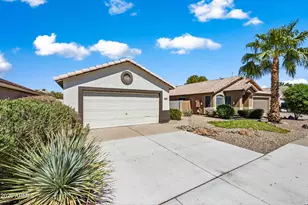
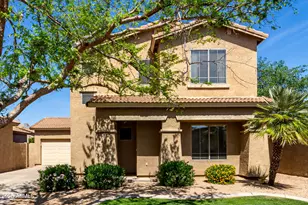
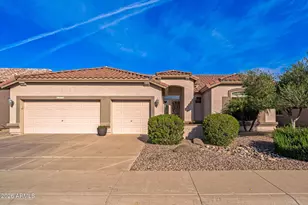
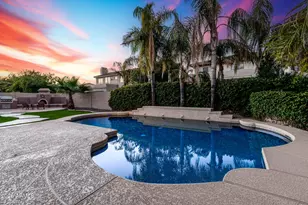
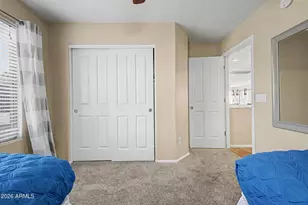
Discover the ideal balance of space and flexibility in this thoughtfully maintained single level Toll Brothers home, situated on a large corner cul-de-sac lot in the Oaks neighborhood of Power Ranch. Recent updates include new paint interior & exterior, a 2021 full roof replacement with transferable warranty, updated guest bathroom, fresh carpet and beautiful real hardwood floor throughout the living spaces. Designed with a functional split floor plan, this residence featuring 4 bedrooms & 3.5 bathrooms in 3411 sqft offers privacy and adaptability for modern living. The primary suite is strategically separated from the guest bedrooms, ensuring a quiet retreat. A front guest bedroom features an ensuite bath and a dedicated exterior door leading to the private courtyard, perfect for a home office, guest suite, or long-term visitors who value independence. The heart of the home flows seamlessly from the kitchen to the living areas, featuring elegant wood flooring and brand-new carpet in the formal living room. The expansive backyard is a rare find, offering a lovely design as-is or a fairly blank canvas with more than enough room to design a private pool and outdoor kitchen. For those who prefer a low-maintenance lifestyle, the home is just a short distance from the award-winning Power Ranch amenities, including two community pools, pickleball & tennis courts, catch-and-release lakes, and 26 miles of scenic trails. A solid, well-cared-for home in a top-tier location, ready for your personal touch.
Full Property Details
Full Property Details for 4721 S Pablo Pass Ct
General
- Sold For: $815,000
- HOA FEE: $134/month
- HOA FEE FREQ.: Quarterly
- Taxes: $3,040 (2025)
- Status: Closed
- Type: Single Family
- Source: ARMLS_Arizona_MLS_Phoenix_Area
- MLS ID: 7028383
- Added to Site: 142 day(s) ago
Interior
- Interior Features: Walk-in Pantry, Non-laminate Counter, Granite Counters, Double Vanity, Breakfast Bar, 9+ Flat Ceilings, Kitchen Island, Pantry, 2 Master Baths, Full Bth Master Bdrm, Separate Shwr & Tub
- Fireplace: Yes
- Number of Fireplaces: 1
- Fireplace(s): Living Room, Gas
- Appliances: Reverse Osmosis, Built-in Microwave, Dishwasher, Disposal, Electric Cooktop, Built-In Electric Oven
- Flooring: Carpet, Tile, Wood
Rooms
Bathrooms
- Total Bathrooms: 4
- Full Bathrooms: 3
- Half Bathrooms: 1
Bedrooms
- Total Bedrooms: 4
Other Rooms
- Laundry: Inside, Wshr/Dry HookUp Only
Exterior
- Exterior Features: Private Yard
Parking
- Garage: Yes
- Garage Spaces: 3
- Parking Features: Attached Garage, Garage Door Opener
Location
- County: Maricopa
- Township: 2S
- Subdivision: POWER RANCH NEIGHBORHOOD 3
- Cross Streets: S Power Rd & E Queen Creek Rd
Community
- Association: Yes
- Assoc. Name: PRCA
- Assoc. Fees Include: Maintenance Grounds
Heating & Cooling
- Central air: Yes
- Air Conditioning: Yes
- Cooling Type: Central Air, Ceiling Fan(s), Programmable Thermostat
- Heating Type: Heat Pump
Utilities
- Water: Public
Structural Information
- Builder: Toll Bros
- Exterior Const.: Stucco, Wood Frame
- Roof: Tile
- Windows: Screens, Dual Pane
- Year Built: 2002
Lot Features
- Lot Size (Acres): 0.28
- Lot Size (Sq. Ft.): 12,363
- Lot Size Source: Assessor
- Frontage: Asphalt
- Lot Features: Sprinklers In Rear, Sprinklers In Front, Corner Lot, Cul-De-Sac, Grass Front, Grass Back, Auto Timer H2O Front, Auto Timer H2O Back
- Fencing (Description): Back Yard, Block
Financial Considerations
- Association Fee: $402
- Assoc Fee Freq.: Quarterly
- Tax Amount: $3,040
- Tax Year: 2025
- Terms: VA Loan, Cash, Conventional
Disclosures and Reports
- Ownership: Fee Simple
- Legal Description: LOT 167 POWER RANCH NEIGHBORHOOD 3 MCR 053211
- Property ID: 313-02-853
- Range: 6E
- Section: 12
- Lot Number: 167
Listed by Keller Williams Integrity First Realty
Sold by HomeSmart

Get Pre-Approved Today
Schools
Schools serving 4721 S Pablo Pass Ct
School District:Higley Unified District
| Name | Grades | Distance |
|---|---|---|
Power Ranch Elementary School 4351 South Ranch House Parkway, Gilbert, AZ 85297 | K-6 | 0.5 mi |
Sossaman Middle School 18655 E Jacaranda Blvd, Queen Creek, AZ 85142 | 7-8 | 0.9 mi |
Higley High School 4068 East Pecos Road, Gilbert, AZ 85295 | 9-12 | 2 mi |
Disclaimer:
School attendance boundaries provided by ATTOM Data Solutions and are for reference only. Contact the school directly to verify enrollment eligibility.
Price & Sales History for 4721 S Pablo Pass Ct
Date
Details
Price
Change
Source
9/18/2026
Sold
$815,000
-1.69%
MLS
7/03/2026
Price Reduced
$829,000
-2.36%
MLS
6/04/2026
Price Reduced
$849,000
-2.41%
MLS
5/14/2026
Listed
$870,000
—
MLS
Disclaimer: Historical sales information is derived from public records provided by the county offices. Information is not guaranteed and should be independently verified.
4721 S Pablo Pass Court, Gilbert, AZ 85297 (MLS# 7028383) is a Single Family property that was sold at $815,000 on September 18, 2026. Want to learn more about 4721 S Pablo Pass Court? Do you have questions about finding other Single Family real estate for sale in Gilbert? You can browse all Gilbert real estate or contact a Coldwell Banker agent to request more information.