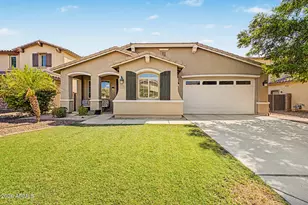
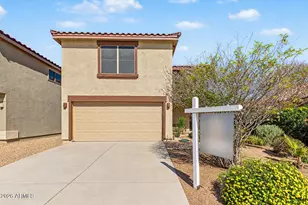
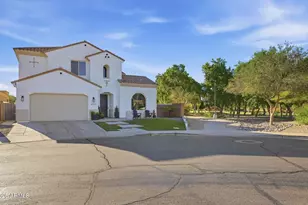
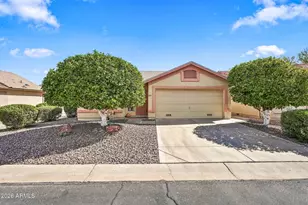
This is a carousel with tiles that activate property listing cards. Use the previous and next buttons to navigate.
1/29
$645,000 Just Listed
This is a carousel with tiles that activate property listing cards. Use the previous and next buttons to navigate.
1/29
Property Description
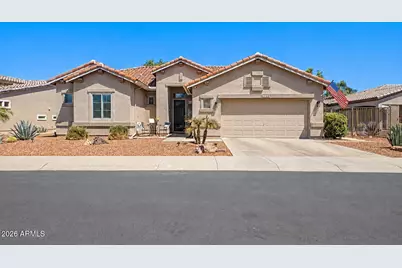
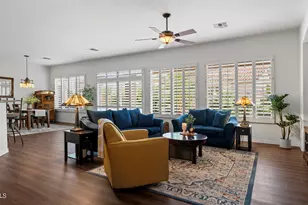
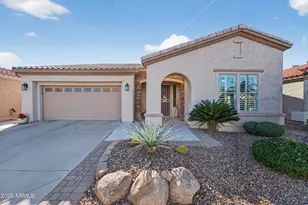
Welcome to the highly desirable Trilogy community, where comfort, lifestyle, and thoughtful design come together. This beautifully maintained 3-bedroom, 2-bathroom Juniper floor plan offers an open and spacious layout designed for both everyday living and entertaining. From the moment you arrive, a beautiful glass front door welcomes you inside to luxury plank flooring that flows throughout the home. The kitchen is truly the heart of the home, featuring custom white cabinetry, quartzite countertops, stainless steel appliances, a massive island, and a butcher-block workspace perfect for the home chef. The kitchen opens seamlessly to the dining and living areas, creating one large gathering space that makes entertaining family and friends effortless. The desirable split floor plan provides added privacy, with a generously sized primary suite featuring a beautiful walk-in closet and an ensuite bathroom complete with a double vanity, walk-in shower, and relaxing soaking tub. Two additional bedrooms are located down the hall and share a full bathroom. What makes this home especially unique is the true third bedroom--while many Juniper floor plans offer only a smaller den, this home provides the flexibility of a full bedroom for guests, an office, or additional living space. Step outside to a spacious back patio with plenty of room for lounging, dining, and enjoying those beautiful Arizona evenings, all complemented by desirable north/south exposure. Beyond the home, Trilogy offers an incredible resort-style lifestyle with golf, pickleball, walking paths, parks, dining, and a vibrant clubhouse filled with activities and opportunities to connect. Whether you're looking to stay active, entertain friends, or simply relax and enjoy the Arizona lifestyle, this home and community truly offer something for everyone.
Full Property Details
Full Property Details for 4746 E Indigo St
General
- Price: $645,000
- HOA FEE: $225/month
- HOA FEE FREQ.: Quarterly
- Taxes: $2,320 (2025)
- Status: Active
- Type: Single Family
- Source: ARMLS_Arizona_MLS_Phoenix_Area
- MLS ID: 7068478
- Updated: 8/19/2026
- Added to Site: Today
Interior
- Interior Features: High Speed Internet, Double Vanity, Breakfast Bar, 9+ Flat Ceilings, No Interior Steps, Kitchen Island, Pantry, Full Bth Master Bdrm, Separate Shwr & Tub
- Appliances: Dryer, Washer, Refrigerator, Built-in Microwave, Dishwasher, Disposal, Gas Range
- Flooring: Vinyl
Rooms
Bathrooms
- Total Bathrooms: 2
- Full Bathrooms: 2
Bedrooms
- Total Bedrooms: 3
Other Rooms
- Laundry: Inside
Additional Information
- Security/Safety: Security Guard
Parking
- Garage: Yes
- Garage Spaces: 2
- Parking Features: Garage Door Opener
Location
- County: Maricopa
- Township: 2S
- Subdivision: TRILOGY UNIT 4
- Cross Streets: Power and Queen Creek
Community
- Association: Yes
- Assoc. Name: Trilogy at Power Ran
- Assoc. Fees Include: Maintenance Grounds, Street Maint
Heating & Cooling
- Central air: Yes
- Air Conditioning: Yes
- Cooling Type: Central Air, Ceiling Fan(s)
- Heating Type: Electric
Utilities
- Water: City Water
Structural Information
- Builder: Shea Homes
- Exterior Const.: Stucco, Wood Frame, Painted
- Roof: Tile
- Windows: Dual Pane
- Sq. Ft. Source: Assessor
- Year Built: 2002
Lot Features
- Lot Size (Acres): 0.18
- Lot Size (Sq. Ft.): 8,021
- Lot Size Source: Assessor
- Lot Features: North/South Exposure, Desert Back, Desert Front
Financial Considerations
- Association Fee: $675
- Assoc Fee Freq.: Quarterly
- Tax Amount: $2,320
- Tax Year: 2025
- Terms: Cash, Conventional, 1031 Exchange, FHA, VA Loan
Disclosures and Reports
- Ownership: Fee Simple
- Legal Description: LOT 515 TRILOGY UNIT 4 MCR 056802
- Property ID: 304-69-616
- Range: 6E
- Section: 13
- Lot Number: 515
Listed by Retsy
Get Pre-Approved Today
Schools
Schools serving 4746 E Indigo St
School District:Higley Unified District
| Name | Grades | Distance |
|---|---|---|
Cortina Elementary School 19680 South 188th Street, Queen Creek, AZ 85142 | K-6 | 1.1 mi |
Sossaman Middle School 18655 E Jacaranda Blvd, Queen Creek, AZ 85142 | 7-8 | 0.4 mi |
Higley High School 4068 East Pecos Road, Gilbert, AZ 85295 | 9-12 | 2.7 mi |
Disclaimer:
School attendance boundaries provided by ATTOM Data Solutions and are for reference only. Contact the school directly to verify enrollment eligibility.
Price & Sales History for 4746 E Indigo St
Date
Details
Price
Change
Source
8/19/2026
Listed
$645,000
19.78%
MLS
6/14/2023
Sold
$538,500
—
Public Record
Disclaimer: Historical sales information is derived from public records provided by the county offices. Information is not guaranteed and should be independently verified.
Tax History
Tax History for 4746 E Indigo St
Year
Property Taxes
Change
Tax Assessment
Change
2025
$2,320
-6%
$46,330
-3%
2024
$2,479
-1%
$47,970
2%
2023
$2,492
5%
$47,020
16%
2022
$2,382
—
$40,480
27%
2022
$2,382
-3%
$31,770
4%
2021
$2,454
-2%
$30,680
7%
2020
$2,503
3%
$28,620
7%
2019
$2,425
4%
$26,860
4%
2018
$2,336
4%
$25,720
-2%
2017
$2,250
-2%
$26,160
4%
2016
$2,288
15%
$25,170
9%
2015
$1,985
1%
$23,060
19%
2014
$1,964
5%
$19,430
15%
2013
$1,872
—
$16,900
—
Disclaimer: Historical tax information is derived from public records provided by the county offices. Information is not guaranteed and should be independently verified.
Estimate the Cost
Estimate the Cost for 4746 E Indigo St
Home Warranty : Included
4746 E Indigo Street, Gilbert, AZ 85298 (MLS# 7068478) is a Single Family property with 3 bedrooms and 2 full bathrooms. 4746 E Indigo Street is currently listed for $645,000 and was received on August 19, 2026. Want to learn more about 4746 E Indigo Street? Do you have questions about finding other Single Family real estate for sale in Gilbert? You can browse all Gilbert real estate or contact a Coldwell Banker agent to request more information.