This is a carousel with tiles that activate property listing cards. Use the previous and next buttons to navigate.
1/33
$884,900
This is a carousel with tiles that activate property listing cards. Use the previous and next buttons to navigate.
1/33
Property Description
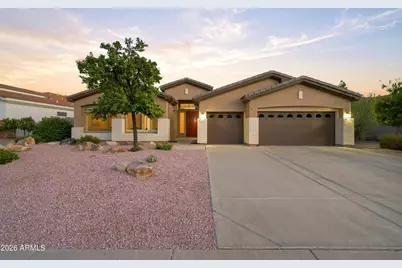
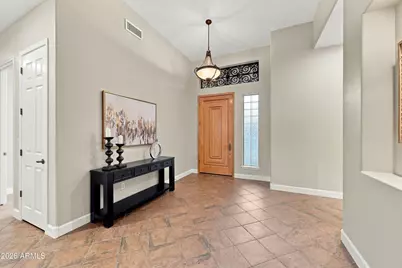
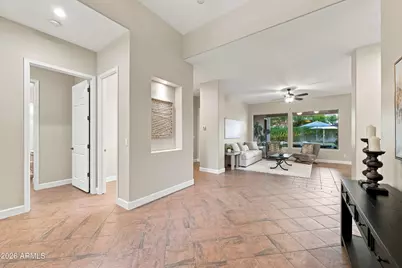
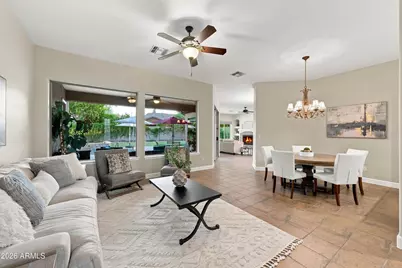
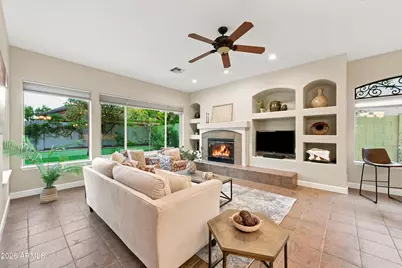
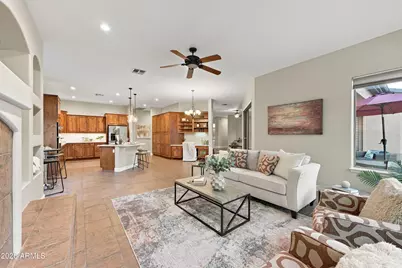
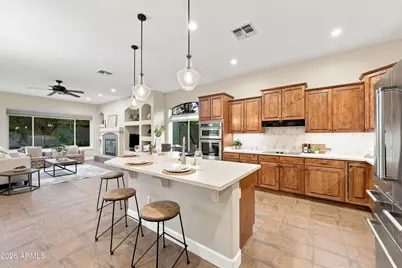
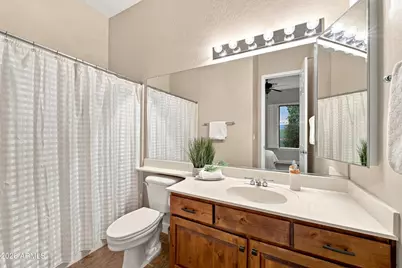
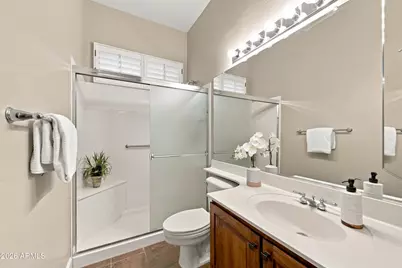
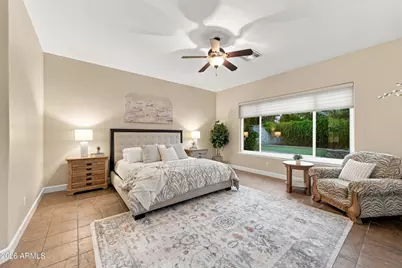
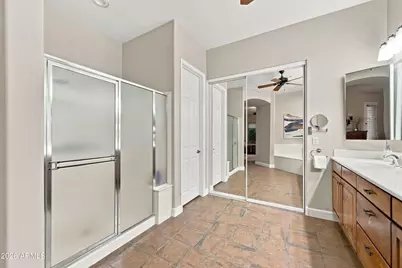
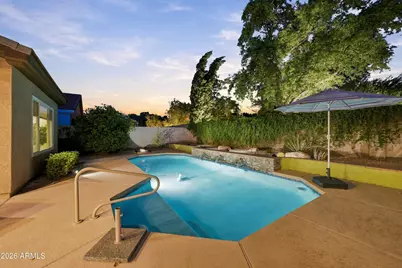
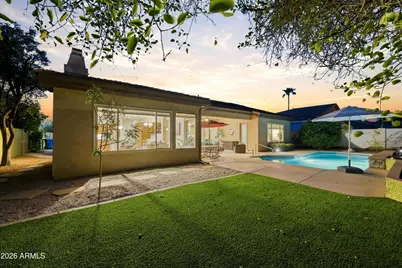
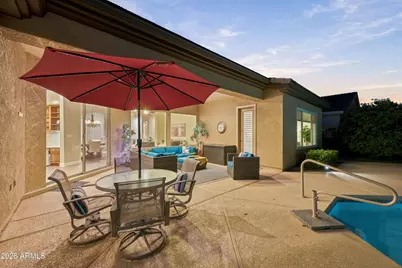
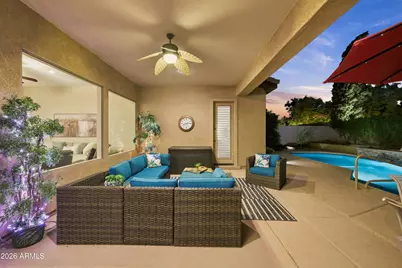
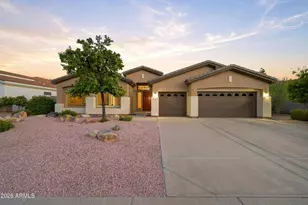
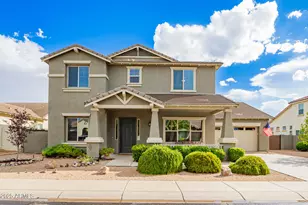
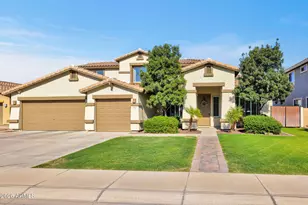
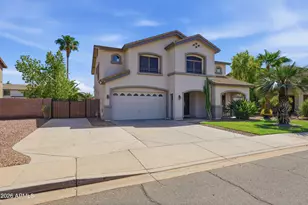
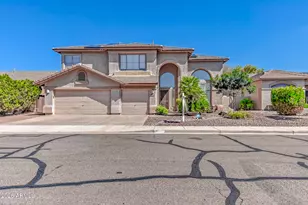
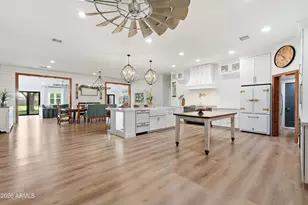
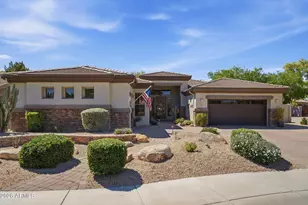
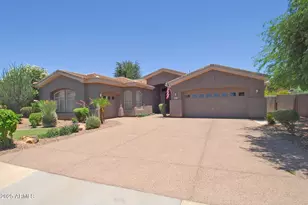
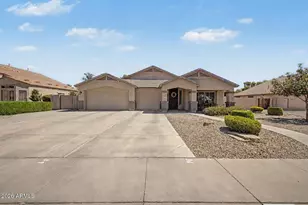
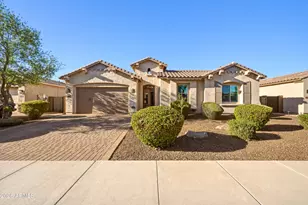
If a new roof, windows, interior and exterior paint, and newer HVAC are important to you, then you've come to the perfect home! Welcome to this exceptional home in the prestigious gated community of Jakes Ranch, one of Gilbert's most sought-after neighborhoods. Ideally located near premier shopping, dining, and entertainment, this beautiful semi-updated residence offers approximately 3,000 square feet with 4 spacious bedrooms, 3.5 bathrooms, and a thoughtfully designed open floor plan. Soaring 12-foot ceilings and a dramatic wall of glass to the backyard create a bright, inviting living space that seamlessly blends indoor and outdoor living. The flexible layout includes two private en-suite bedrooms, with one perfectly suited as a guest retreat or mother-in-law suite. The gourmet kitchen features Corian countertops, decorative tile backsplash, stainless steel appliances, and abundant workspace, making it ideal for both everyday living and entertaining. Step outside to your own resort-style backyard, where desirable north/south exposure keeps the patio and outdoor living areas comfortably shaded. Enjoy a sparkling pool, low-maintenance artificial turf, and a covered patio designed for relaxing or hosting family and friends. If a new roof, new windows, and fresh interior and exterior paint are important to you, then you've come to the perfect home! Additional updates include a recently replaced HVAC system and a new sprinkler control panel, providing peace of mind for years to come. A spacious three-car garage completes this outstanding property. Offering an unbeatable combination of location, thoughtful updates, and resort-style amenities, this Jakes Ranch home is a rare opportunity to enjoy luxury living in the heart of Gilbert.
Full Property Details
Full Property Details for 481 E Vermont Dr
General
- Price: $884,900
- HOA FEE: $233/month
- Taxes: $3,366 (2025)
- Status: Under Contract
- Type: Single Family
- Source: ARMLS_Arizona_MLS_Phoenix_Area
- MLS ID: 7061662
- Updated: 9/21/2026
- Added to Site: 50 day(s) ago
Interior
- Interior Features: Double Vanity, Other, See Remarks, Kitchen Island, Pantry, Full Bth Master Bdrm, Separate Shwr & Tub
- Fireplace: Yes
- Number of Fireplaces: 1
- Fireplace(s): Family Room, Gas
- Appliances: Refrigerator, Dishwasher, Disposal
Rooms
Bathrooms
- Total Bathrooms: 4
- Full Bathrooms: 3
- Half Bathrooms: 1
Bedrooms
- Total Bedrooms: 4
Other Rooms
- Laundry: Inside, Wshr/Dry HookUp Only
Additional Information
- Pool: Yes
- Pool Description: Heated
Parking
- Garage: Yes
- Garage Spaces: 3
- Parking Features: Garage Door Opener
Location
- County: Maricopa
- Township: 1S
- Subdivision: JAKES RANCH AMD
- Cross Streets: LINDSAY/WILLIAMSFIELD
Community
- Association: Yes
- Assoc. Name: Jakes Ranch HOA
- Assoc. Fees Include: Maintenance Grounds
Heating & Cooling
- Central air: Yes
- Air Conditioning: Yes
- Cooling Type: Central Air
- Heating Type: Natural Gas
Utilities
- Water: Public
Structural Information
- Builder: TW LEWIS
- Exterior Const.: Stucco, Wood Frame
- Roof: Tile
- Year Built: 2001
Lot Features
- Lot Size (Acres): 0.23
- Lot Size (Sq. Ft.): 10,000
- Lot Size Source: Assessor
- Lot Features: North/South Exposure, Sprinklers In Rear, Sprinklers In Front, Desert Front
Green Features
- Energy Efficient: Multi-Zones
Financial Considerations
- Association Fee: $233
- Assoc Fee Freq.: Monthly
- Tax Amount: $3,366
- Tax Year: 2025
- Terms: Cash, Conventional, FHA, VA Loan
Disclosures and Reports
- Ownership: Fee Simple
- Legal Description: LOT 85 JAKES RANCH AMD MCR 050243
- Property ID: 304-44-127
- Range: 6E
- Section: 31
- Lot Number: 85
Listed by Russ Lyon Sotheby's International Realty

Get Pre-Approved Today
Schools
Schools serving 481 E Vermont Dr
School District:Gilbert Unified District
| Name | Grades | Distance |
|---|---|---|
Quartz Hill Elementary School 3680 South Quartz Street, Gilbert, AZ 85297 | PK-6 | 1.7 mi |
South Valley Jr. High School 2034 South Lindsay Road, Gilbert, AZ 85295 | 7-8 | 0.8 mi |
Campo Verde High School 3870 South Quartz Street, Gilbert, AZ 85297 | 9-12 | 1.9 mi |
Disclaimer:
School attendance boundaries provided by ATTOM Data Solutions and are for reference only. Contact the school directly to verify enrollment eligibility.
Price & Sales History for 481 E Vermont Dr
Date
Details
Price
Change
Source
8/11/2026
Listed
$884,900
134.44%
MLS
12/18/2003
Sold
$377,450
—
Public Record
Disclaimer: Historical sales information is derived from public records provided by the county offices. Information is not guaranteed and should be independently verified.
Tax History
Tax History for 481 E Vermont Dr
Year
Property Taxes
Change
Tax Assessment
Change
2025
$3,366
—
$43,685
-38%
2025
$3,366
4%
$70,560
-5%
2023
$3,240
3%
$74,010
21%
2022
$3,134
—
$61,300
33%
2022
$3,134
-4%
$46,080
6%
2021
$3,262
2%
$43,450
6%
2020
$3,212
9%
$41,000
5%
2019
$2,952
3%
$38,980
2%
2018
$2,861
4%
$38,110
3%
2017
$2,761
-3%
$36,850
3%
2016
$2,857
10%
$35,760
2%
2015
$2,603
-5%
$34,920
27%
2014
$2,729
13%
$27,510
18%
2013
$2,417
—
$23,220
—
Disclaimer: Historical tax information is derived from public records provided by the county offices. Information is not guaranteed and should be independently verified.
Estimate the Cost
Estimate the Cost for 481 E Vermont Dr
481 E Vermont Drive, Gilbert, AZ 85295 (MLS# 7061662) is a Single Family property with 4 bedrooms and 3 full bathrooms. 481 E Vermont Drive is currently listed for $884,900 and was received on August 11, 2026. Want to learn more about 481 E Vermont Drive? Do you have questions about finding other Single Family real estate for sale in Gilbert? You can browse all Gilbert real estate or contact a Coldwell Banker agent to request more information.