This is a carousel with tiles that activate property listing cards. Use the previous and next buttons to navigate.
1/87
$2,295,000 Just Listed
This is a carousel with tiles that activate property listing cards. Use the previous and next buttons to navigate.
1/87
Property Description
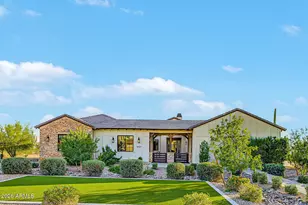
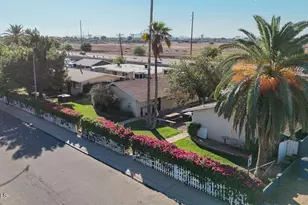
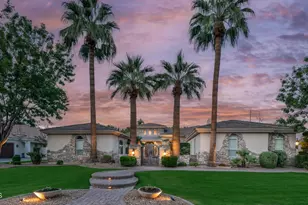
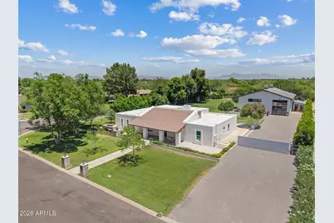
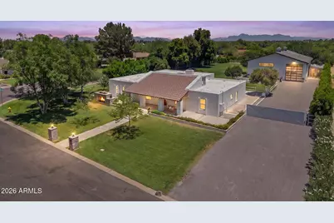
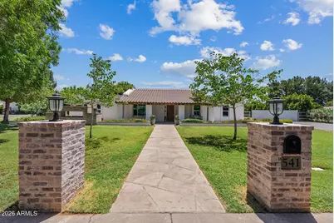
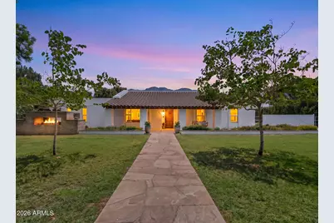
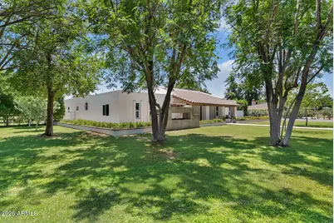
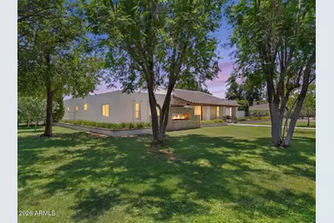
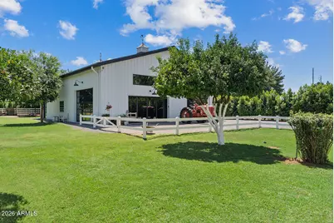
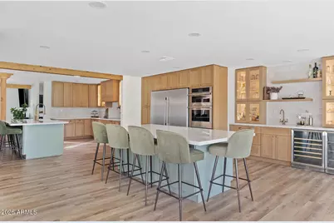
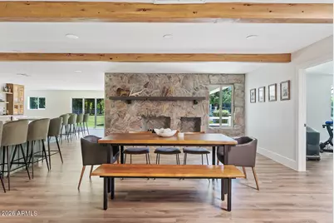
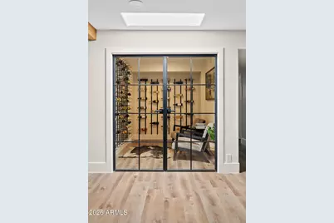
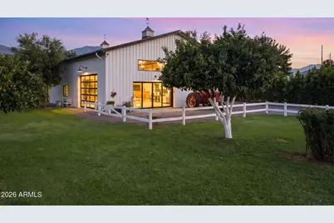
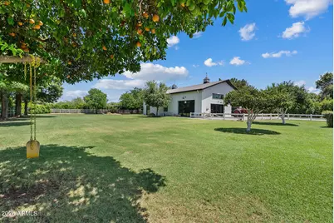
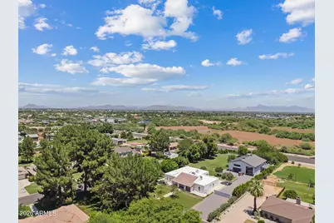
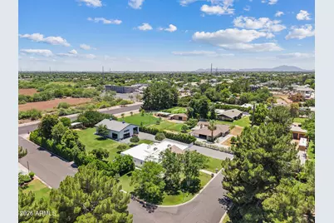
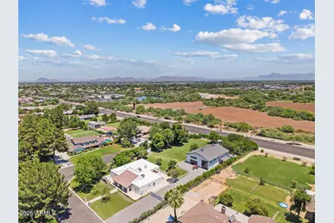
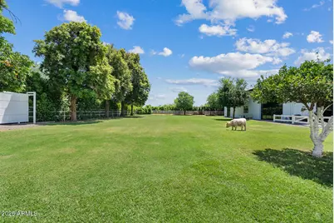
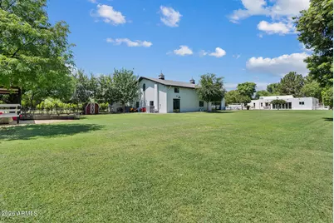
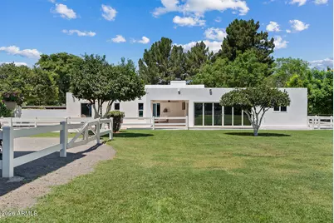
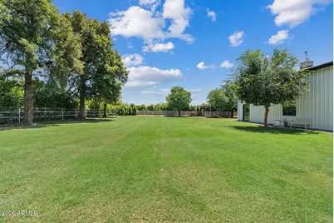
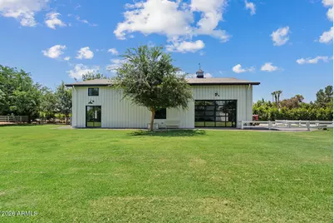
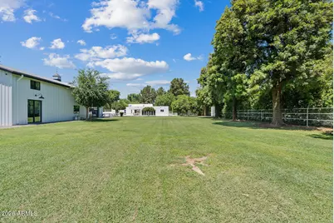
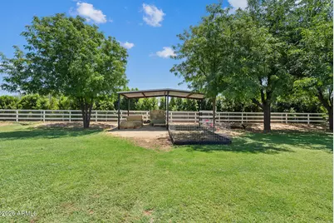
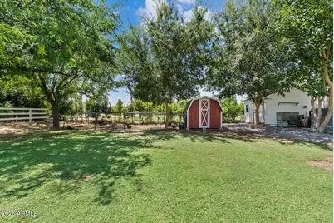
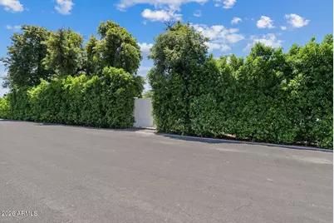
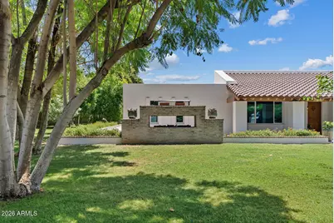
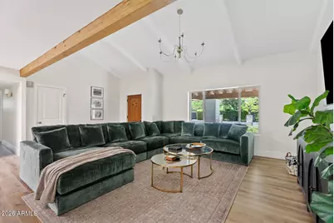
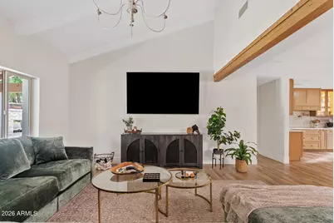
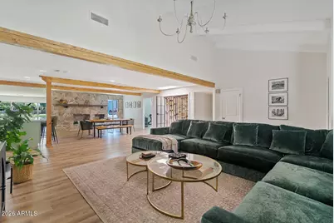
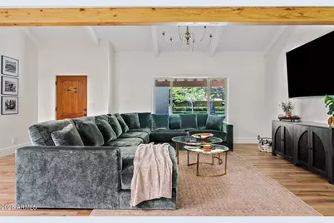
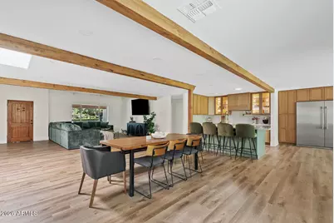
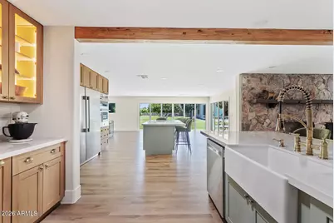
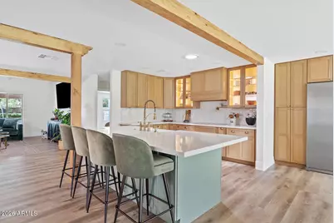
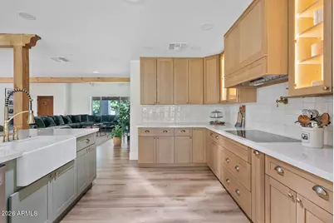
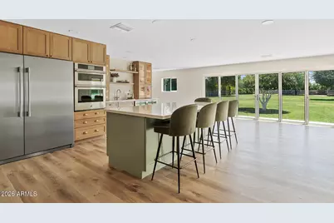
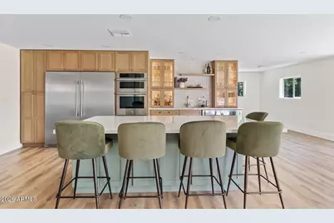
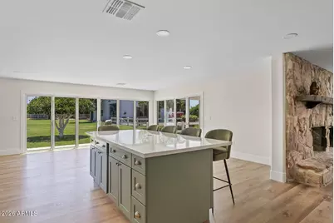
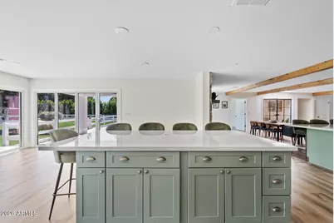
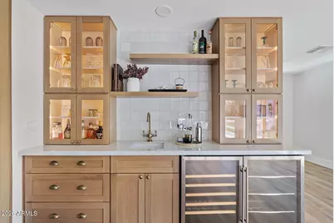
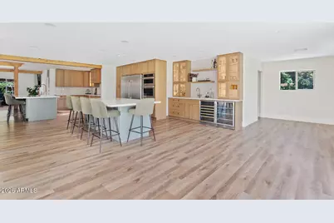
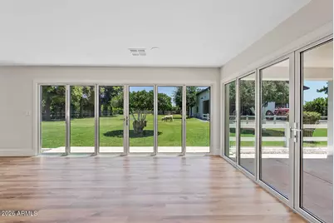
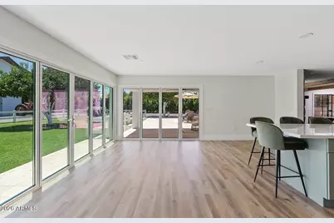
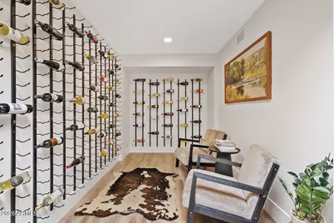
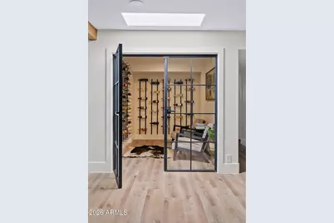
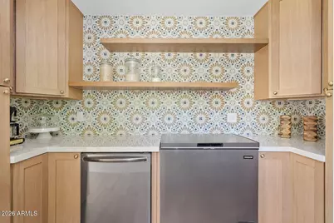
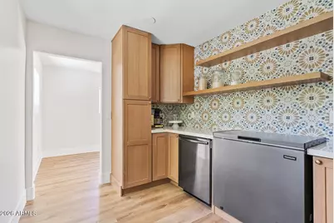
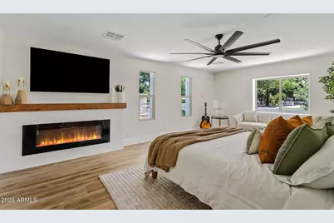
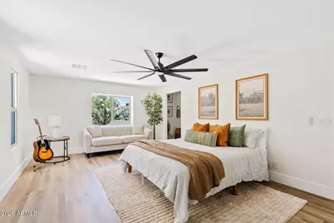
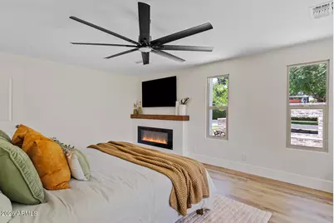
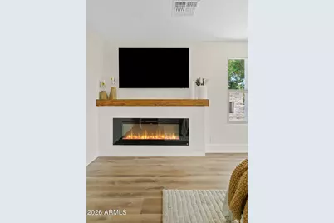
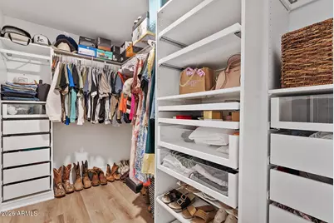
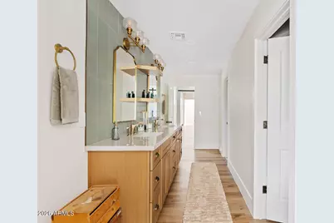
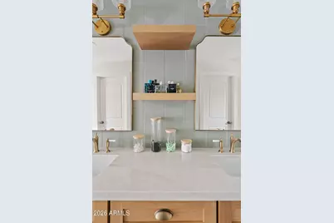
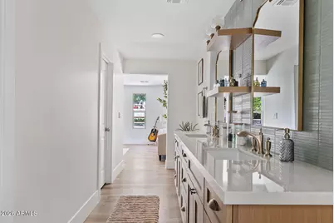
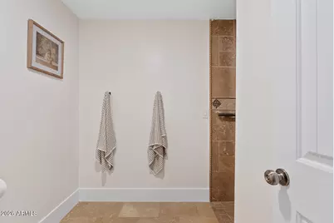
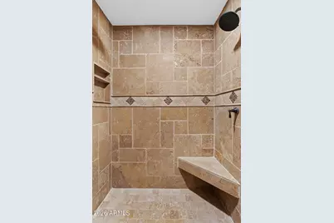
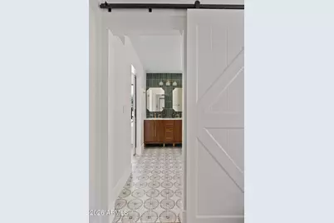
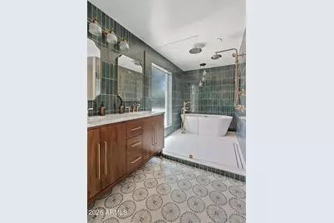
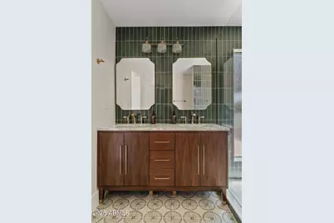
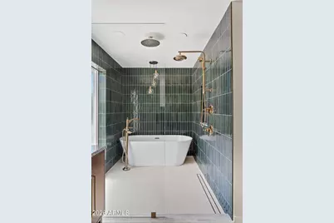
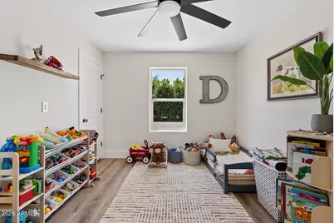
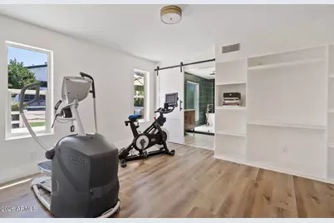
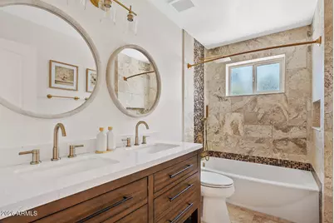
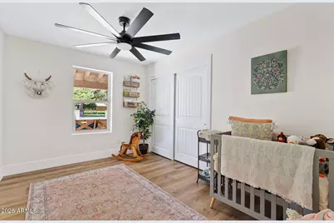
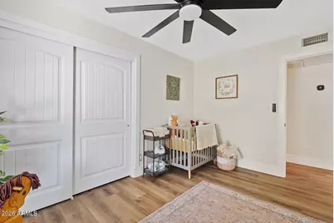
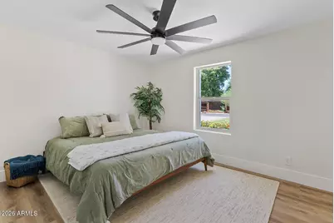
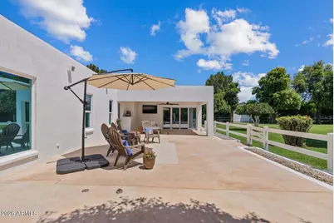
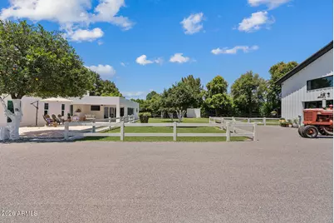
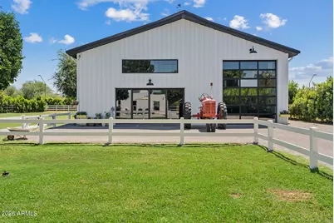
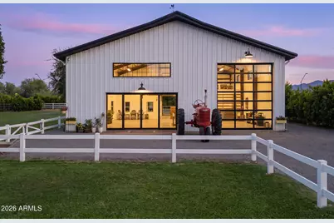
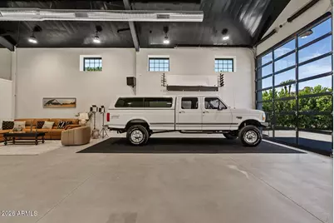
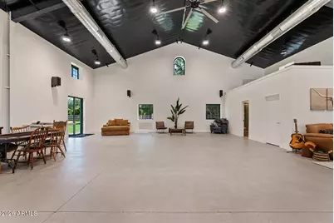
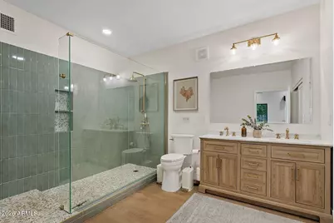
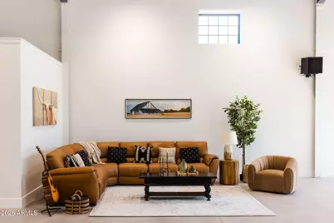
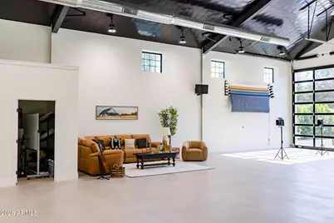
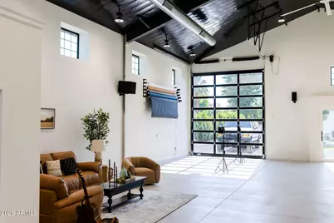
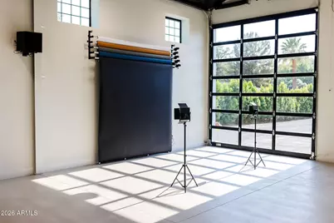
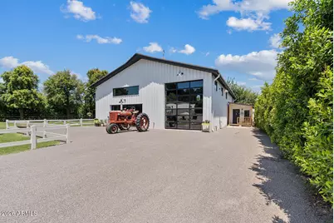
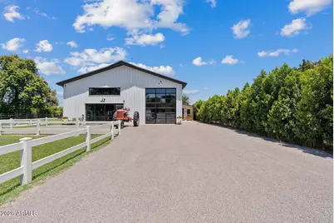
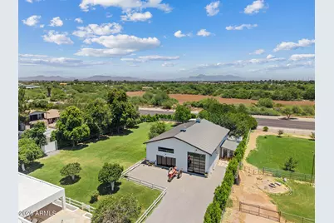
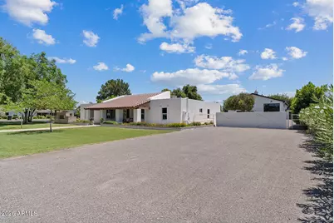
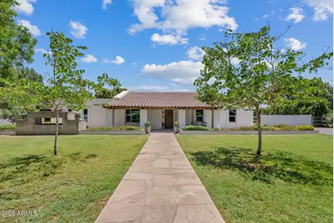
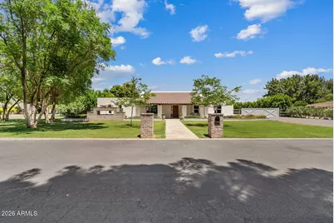
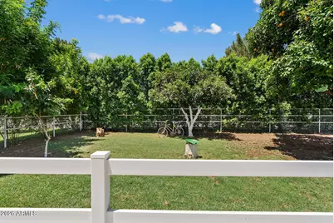
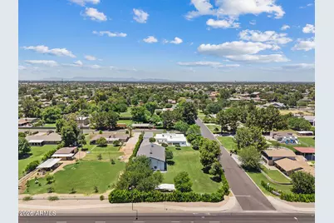
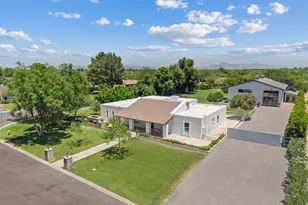
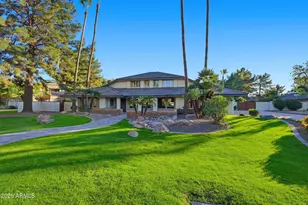
Welcome to one of Gilbert's most extraordinary custom estates, a home where timeless design, uncompromising craftsmanship, and heartfelt intention come together to create something truly unforgettable. Perfectly positioned in the heart of Gilbert on over an acre of lush, flood-irrigated land, this completely reimagined 3,510-square-foot residence was designed to be a forever home, with every inch thoughtfully curated, remodeled, and perfected in 2026. No detail was overlooked, and no expense was spared with over 6,500 square ft of indoor livable space. (Please see the detailed upgrades list for the full scope of improvements.) From the moment you arrive, the curb appeal is unforgettable. Mature landscaping, custom hardscaping, an immersive dual-sided exterior fireplace and carefully curated architectural details create an impressive first impression that only becomes more breathtaking as you step inside. Sunlight pours effortlessly throughout the main residence thanks to strategically placed windows, two expansive walls of accordion glass doors, skylights, and a solar tube, allowing the home to remain naturally illuminated from sunrise to sunset without relying on artificial lighting. Rich wood stained beams, consistent flooring throughout, fresh neutral paint, six-inch baseboards, recessed lighting, designer dimmer switches, and warm earthy finishes provide a sophisticated yet welcoming aesthetic. The intelligently designed floor plan offers five generously sized bedrooms, four beautifully appointed bathrooms, and the flexibility of an optional dual primary suite, making the home ideal for multigenerational living, growing families, or long-term guests. Every bathroom has been beautifully curated with dual vanities, designer finishes, and statement accent flooring that perfectly complements the home's organic palette. At the heart of the residence lies a truly magazine-worthy chef's kitchen designed for both entertaining and culinary excellence. Featuring dual islands with storage on both sides, floor-to-ceiling custom soft-close cabinetry, stunning quartz countertops, brushed brass fixtures, a custom vent hood, porcelain farmhouse sink, pot filler, glass-front display cabinetry, dimmable under-cabinet and interior cabinet lighting, and a breathtaking custom wet bar extending from floor to ceiling, every detail has been intentionally selected. Premium JennAir, KitchenAid, and Danby appliances elevate the space, while the adjoining butler's pantry offers built-in cabinetry, floating shelves, an additional dishwasher, and a deep freezer for unmatched convenience. The home's seamless indoor-outdoor living is simply spectacular. Two expansive walls of accordion glass doors dissolve the boundaries between interior and exterior spaces, opening to sweeping views of your own private backyard sanctuary. A beautifully refinished wood-burning fireplace anchors the main living space, creating warmth and character. Beyond the residence showcases more than 100 trees, creating an atmosphere that feels worlds away while remaining just minutes from everything. Towering ficus privacy hedges surround the estate, offering unmatched seclusion rarely found in such a central location. Rose bushes wraparound planter beds, commercial irrigation, and an impressive collection of citrus trees, including Arizona Sweet oranges, Washington Navels, Pink Grapefruit, and Tangelo, create a landscape that is as beautiful as it is productive. Elegant Hong Kong Orchid trees, Jacarandas, Orange Jubilees, Yellowbells, Lantanas, and Oleanders provide seasonal color and timeless charm throughout the grounds. The custom-built 3,000-square-foot steel barndominium is a showpiece all its own. Constructed with future expansion in mind, reinforced footings on the east side are already engineered to support an optional 900-square-foot mezzanine for bedrooms or a designed space. The barn features two overhead black aluminum garage doors, a dramatic 15-foot pocket slid
Full Property Details
Full Property Details for 541 N 159th Pl
General
- Price: $2,295,000
- Taxes: $2,891 (2025)
- Status: Active
- Type: Single Family
- Source: ARMLS_Arizona_MLS_Phoenix_Area
- MLS ID: 7052996
- Updated: Today (7/11/2026)
- Added to Site: Today
Interior
- Interior Features: Walk-in Pantry, Non-laminate Counter, Quartz Countertops, High Speed Internet, Double Vanity, Eat-in Kitchen, Breakfast Bar, No Interior Steps, Vaulted Ceiling(s), Wet Bar, Kitchen Island, Pantry, 2 Master Baths, Full Bth Master Bdrm, Separate Shwr & Tub
- Fireplace: Yes
- Number of Fireplaces: 2
- Fireplace(s): Insert, Two Way Fireplace, Exterior Fireplace, Free Standing, Family Room, Living Room, Master Bedroom, Gas
- Appliances: Refrigerator, Built-in Microwave, Dishwasher, Disposal, Induction Cooktop, Electric Range, Electric Oven, Electric Cooktop, Built-In Electric Oven
Rooms
Bathrooms
- Total Bathrooms: 4
- Full Bathrooms: 4
Bedrooms
- Total Bedrooms: 5
Other Rooms
- Laundry: In Garage, Inside, Engy Star (See Rmks)
Exterior
- Exterior Features: Storage
Parking
- Garage: Yes
- Garage Spaces: 9
- Parking Features: Detached Garage, RV Access/Parking, Gated, RV Gate, Garage Door Opener, Separate Strge Area, Temp Controlled, RV Garage
Location
- County: Maricopa
- Township: 1S
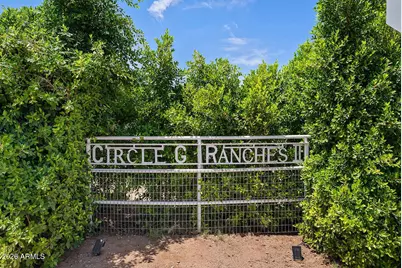
- Subdivision: CIRCLE G RANCHES 2 2A
- Cross Streets: Greenfield and Guadalupe
Community
- Assoc. Fees Include: No Fees
Heating & Cooling
- Central air: Yes
- Air Conditioning: Yes
- Cooling Type: Central Air, Ceiling Fan(s), ENERGY STAR Qualified Equipment, Programmable Thermostat
- Heating Type: Zoned, Electric
Utilities
- Water: City Water
Structural Information
- Builder: UNK
- Exterior Const.: Stucco, Steel Siding, Painted, Block, Ducts Professionally Air-Sealed
- Roof: Tile, Foam, Metal
- Windows: Skylight(s), Low-Emissivity Windows, Dual Pane, ENERGY STAR Qualified Windows, Tinted Windows
- Sq. Ft. Source: Assessor
- Year Built: 1978
Additional Structures
- Other Structures: Workshop, Shed(s), Barn(s)
Lot Features
- Lot Size (Acres): 1.02
- Lot Size (Sq. Ft.): 44,470
- Lot Size Source: Assessor
- Frontage: Gravel
- Lot Features: Sprinklers In Rear, Sprinklers In Front, Corner Lot, Gravel/Stone Front, Gravel/Stone Back, Grass Front, Grass Back, Auto Timer H2O Front, Auto Timer H2O Back, Irrigation Front, Irrigation Back
Horse Property
- Horse Property: Yes
- Horse Facility Desc.: Stall
Green Features
- Energy Efficient: Solar Tubes, Multi-Zones
- Water Conservation: Tankless Ht Wtr Heat
Financial Considerations
- Tax Amount: $2,891
- Tax Year: 2025
- Terms: Cash, Conventional, FHA, VA Loan
Disclosures and Reports
- Ownership: Fee Simple
- Legal Description: LOT 15 CIRCLE G RANCHES 2 2A MCR 018838
- Property ID: 304-09-101
- Range: 6E
- Section: 9
- Lot Number: 15
Listed by HomeSmart
Get Pre-Approved Today
Schools
Schools serving 541 N 159th Pl
School District:Gilbert Unified District
| Name | Grades | Distance |
|---|---|---|
Sonoma Ranch Elementary School 601 North Key Biscayne Drive, Gilbert, AZ 85234 | PK-6 | 0.7 mi |
Greenfield Junior High School 101 South Greenfield Road, Gilbert, AZ 85296 | 7-8 | 0.7 mi |
Gilbert High School 1101 East Elliot Road, Gilbert, AZ 85234 | 9-12 | 1.8 mi |
Disclaimer:
School attendance boundaries provided by ATTOM Data Solutions and are for reference only. Contact the school directly to verify enrollment eligibility.
Price & Sales History for 541 N 159th Pl
Date
Details
Price
Change
Source
7/11/2026
Listed
$2,295,000
176.51%
MLS
3/08/2022
Sold
$830,000
—
Public Record
Disclaimer: Historical sales information is derived from public records provided by the county offices. Information is not guaranteed and should be independently verified.
Tax History
Tax History for 541 N 159th Pl
Year
Property Taxes
Change
Tax Assessment
Change
2025
$2,891
4%
$98,010
32%
2024
$2,779
-4%
$74,460
-7%
2023
$2,893
3%
$79,920
22%
2022
$2,806
—
$65,480
34%
2022
$2,806
-31%
$48,850
5%
2021
$4,049
39%
$46,510
5%
2020
$2,919
-9%
$44,120
11%
2019
$3,213
3%
$39,630
8%
2018
$3,124
3%
$36,720
-3%
2017
$3,022
-2%
$37,920
1%
2016
$3,098
10%
$37,660
11%
2015
$2,825
-1%
$34,010
43%
2014
$2,860
11%
$23,780
13%
2013
$2,572
—
$21,100
—
Disclaimer: Historical tax information is derived from public records provided by the county offices. Information is not guaranteed and should be independently verified.
Estimate the Cost
Estimate the Cost for 541 N 159th Pl
541 N 159th Place, Gilbert, AZ 85234 (MLS# 7052996) is a Single Family property with 5 bedrooms and 4 full bathrooms. 541 N 159th Place is currently listed for $2,295,000 and was received on July 11, 2026. Want to learn more about 541 N 159th Place? Do you have questions about finding other Single Family real estate for sale in Gilbert? You can browse all Gilbert real estate or contact a Coldwell Banker agent to request more information.