This is a carousel with tiles that activate property listing cards. Use the previous and next buttons to navigate.
1/50
$668,000 Just Listed
This is a carousel with tiles that activate property listing cards. Use the previous and next buttons to navigate.
1/50
Property Description
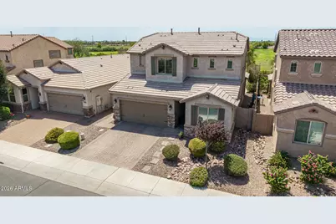
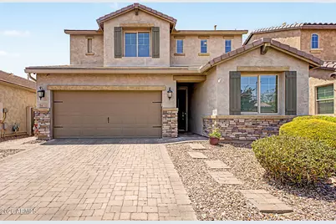
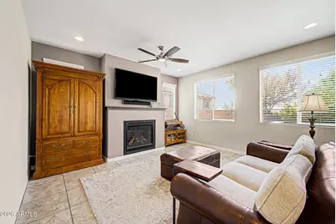
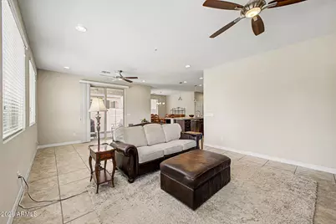
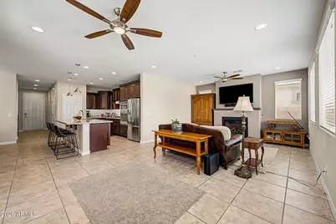
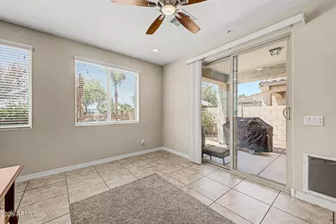
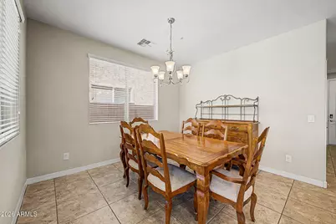
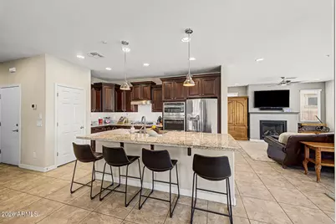
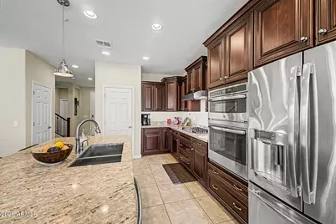
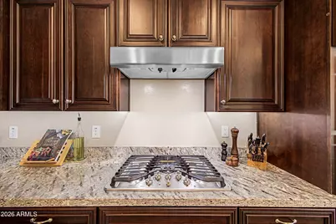
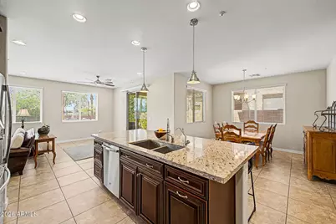
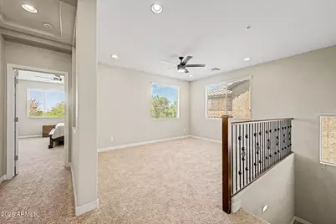
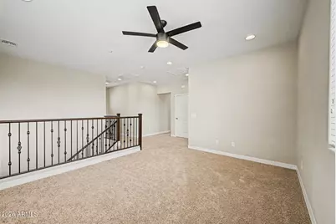
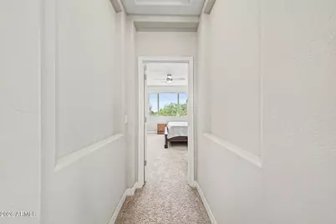
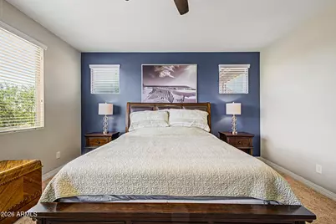
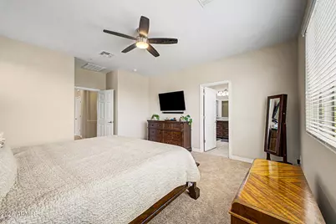
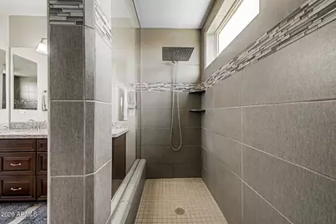
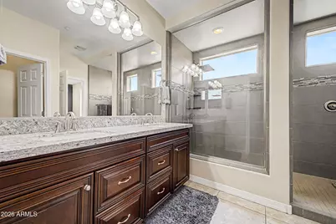
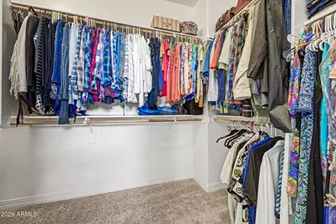
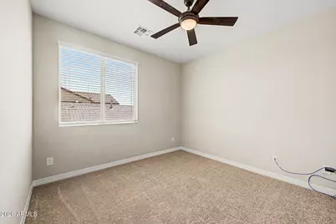
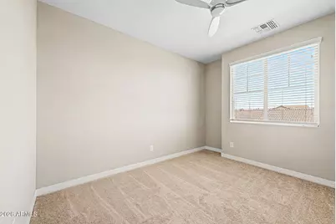
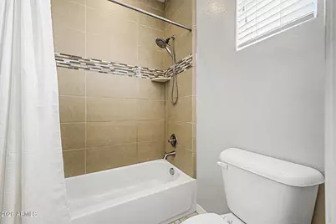
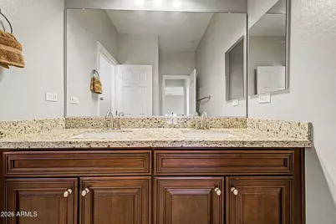
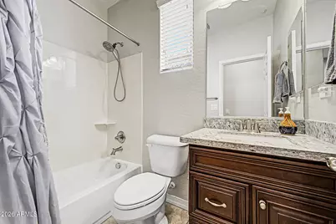
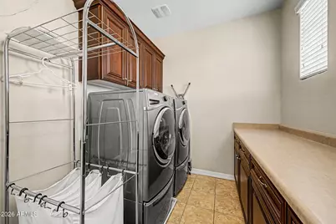
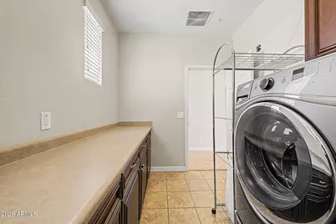
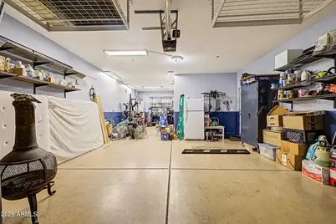
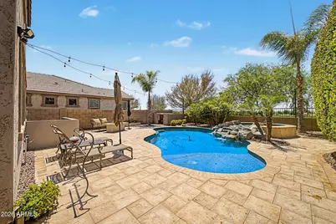
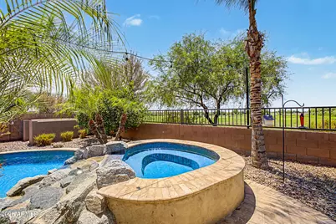
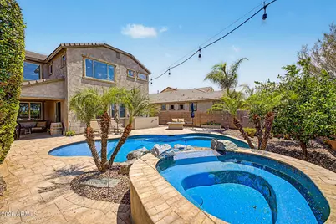
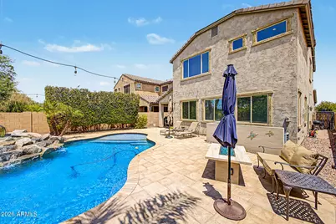
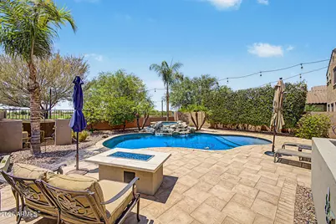
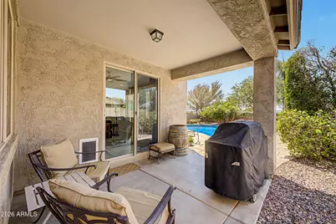
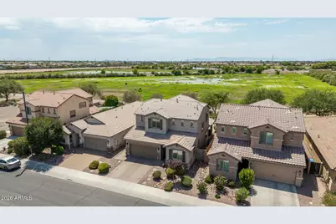
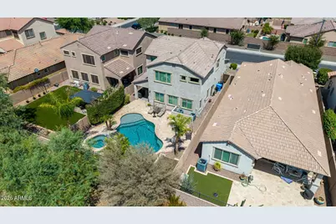
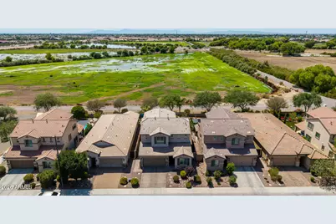
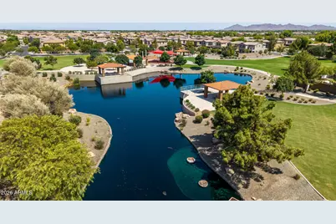
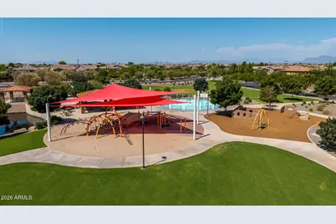
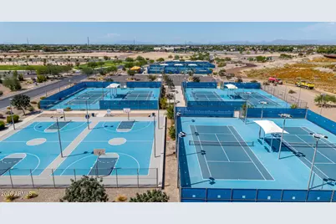
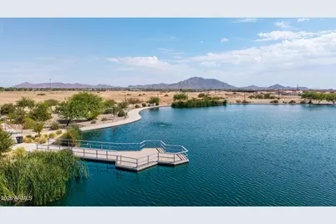
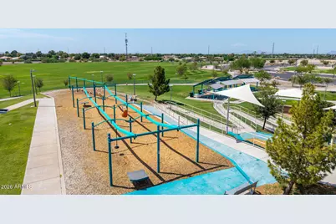
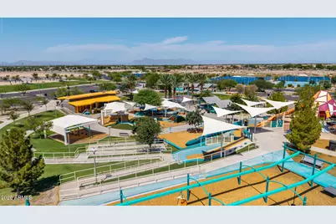
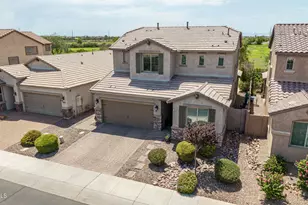
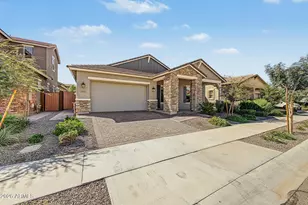
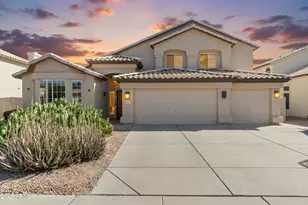

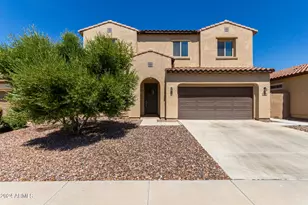
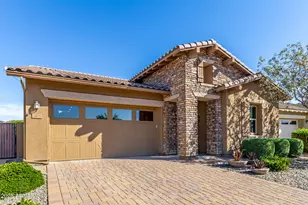
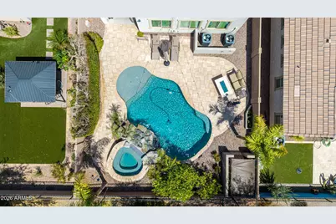
Welcome to this stunning Shea-built home in the highly sought-after Bridges at Gilbert community! Situated on a premium lot with no neighbors behind, this beautifully upgraded 4-bedroom, 3-bathroom home offers the perfect blend of luxury, comfort, and functionality. The thoughtfully designed floor plan features a spacious loft, a convenient downstairs bedroom and full bathroom, and an open-concept living area ideal for everyday living and entertaining. The gourmet kitchen is a chef's dream with staggered cabinetry featuring crown molding, granite countertops, a large island with ample seating, a gas cooktop, dual convection oven/microwave, and an open dining area that seamlessly flows with the kitchen and living spaces. The expansive family room is anchored by a cozy gas fireplace, creating a warm and inviting gathering space. Upstairs, the luxurious primary suite boasts a large walk-in closet and a spa-inspired ensuite bath with dual sinks and generous storage. The oversized upstairs laundry room is equipped with extensive upgraded cabinetry and a long folding counter, making laundry day a breeze. Additional highlights include new carpet, high baseboards, reverse osmosis system, abundant storage throughout including under stairs large closet, and a 3-car tandem garage with a 2-foot extension, epoxy floors, and plenty of room for vehicles, hobbies, or a workshop. Step outside to your private backyard oasis featuring a heated pool and spa with a cascading waterfall, built-in gas fire table, and beautifully designed outdoor living spaces perfect for relaxing or entertaining year-round. The home's impressive curb appeal is enhanced by elegant stone accents and a paver driveway. Located within the award-winning Bridges at Gilbert, residents enjoy scenic lakes, streams, walking paths, and beautifully maintained green spaces. Just a short walk away is Gilbert Regional Park, offering exceptional amenities including playgrounds, tennis courts, pickleball, volleyball, basketball, splash pad, fishing lake, amphitheater, and so much more. This exceptional home truly has it all--premium location, luxury upgrades, resort-style backyard, and access to some of Gilbert's finest amenities. Don't miss the opportunity to make this incredible property your next home!
Full Property Details
Full Property Details for 5432 S Mariposa Dr
General
- Price: $668,000
- HOA FEE: $135/month
- HOA FEE FREQ.: Quarterly
- Taxes: $2,223 (2025)
- Status: Active
- Type: Single Family
- Source: ARMLS_Arizona_MLS_Phoenix_Area
- MLS ID: 7061276
- Updated: 8/4/2026
- Added to Site: 1 day(s) ago
Interior
- Interior Features: High Speed Internet, Granite Counters, Double Vanity, Kitchen Island, Pantry, Full Bth Master Bdrm
- Fireplace: Yes
- Number of Fireplaces: 1
- Fireplace(s): Other, Family Room, Gas
- Appliances: Dryer, Washer, Water Softener Owned, Built In Recycling, Reverse Osmosis, Refrigerator, Dishwasher, Gas Range, Electric Oven
- Flooring: Carpet, Tile
Rooms
Bathrooms
- Total Bathrooms: 3
- Full Bathrooms: 3
Bedrooms
- Total Bedrooms: 4
Other Rooms
- Laundry: Upstairs Laundry, Inside
Additional Information
- Pool: Yes
- Pool Description: Variable Speed Pump, Heated
- Security/Safety: Fire Sprinkler System
Parking
- Garage: Yes
- Garage Spaces: 3
- Parking Features: Tandem Garage, Garage Door Opener, Extended Length Garage, Direct Access
Location
- County: Maricopa
- Township: 2S
- Subdivision: BRIDGES EAST PARCEL 3-5
- Cross Streets: Higley and Queen Creek
Community
- Association: Yes
- Assoc. Name: Bridges at Gilbert
- Assoc. Fees Include: Maintenance Grounds
Heating & Cooling
- Central air: Yes
- Air Conditioning: Yes
- Cooling Type: Central Air, Ceiling Fan(s), Programmable Thermostat
- Heating Type: Natural Gas
Utilities
- Water: City Water
Structural Information
- Architectural Style: Santa Barbara/Tuscan,
- Builder: Shea
- Exterior Const.: Stucco, Wood Frame, Painted, Stone
- Roof: Tile
- Windows: Dual Pane
- Sq. Ft. Source: Builder
- Year Built: 2015
Manufactured Home
- Model: Inspiration
Lot Features
- Lot Size (Acres): 0.12
- Lot Size (Sq. Ft.): 5,175
- Lot Size Source: Assessor
- Frontage: Asphalt
- Lot Features: Borders Preserve/Public Land, Auto Timer H2O Front, Auto Timer H2O Back
Financial Considerations
- Association Fee: $405
- Assoc Fee Freq.: Quarterly
- Tax Amount: $2,223
- Tax Year: 2025
- Terms: Cash, Conventional, FHA, VA Loan
Disclosures and Reports
- Ownership: Fee Simple
- Legal Description: LOT 70 BRIDGES EAST PARCEL 3-5 MCR 112250
- Property ID: 304-73-682
- Range: 6E
- Section: 14
- Lot Number: 70
Listed by Keller Williams Realty Phoenix

Get Pre-Approved Today
Schools
Schools serving 5432 S Mariposa Dr
School District:Higley Unified District
| Name | Grades | Distance |
|---|---|---|
Bridges Elementary School 5205 South Soboba Street, Gilbert, AZ 85298 | K-6 | 0.4 mi |
Sossaman Middle School 18655 E Jacaranda Blvd, Queen Creek, AZ 85142 | 7-8 | 1.8 mi |
Higley High School 4068 East Pecos Road, Gilbert, AZ 85295 | 9-12 | 3 mi |
Disclaimer:
School attendance boundaries provided by ATTOM Data Solutions and are for reference only. Contact the school directly to verify enrollment eligibility.
Price & Sales History for 5432 S Mariposa Dr
Date
Details
Price
Change
Source
8/04/2026
Listed
$668,000
103.48%
MLS
1/20/2016
Sold
$328,284
—
Public Record
Disclaimer: Historical sales information is derived from public records provided by the county offices. Information is not guaranteed and should be independently verified.
Tax History
Tax History for 5432 S Mariposa Dr
Year
Property Taxes
Change
Tax Assessment
Change
2025
$2,223
-6%
$57,120
6%
2024
$2,371
—
$53,650
-7%
2023
$2,381
5%
$57,800
17%
2022
$2,277
—
$49,250
34%
2022
$2,277
-3%
$36,710
8%
2021
$2,345
-2%
$34,100
6%
2020
$2,391
3%
$32,200
12%
2019
$2,315
4%
$28,860
7%
2018
$2,231
4%
$27,060
1%
2017
$2,151
211%
$26,800
274%
2016
$692
9%
$7,170
26%
2015
$637
—
$5,696
3%
2014
$635
—
$5,536
—
Disclaimer: Historical tax information is derived from public records provided by the county offices. Information is not guaranteed and should be independently verified.
Estimate the Cost
Estimate the Cost for 5432 S Mariposa Dr
5432 S Mariposa Drive, Gilbert, AZ 85298 (MLS# 7061276) is a Single Family property with 4 bedrooms and 3 full bathrooms. 5432 S Mariposa Drive is currently listed for $668,000 and was received on August 04, 2026. Want to learn more about 5432 S Mariposa Drive? Do you have questions about finding other Single Family real estate for sale in Gilbert? You can browse all Gilbert real estate or contact a Coldwell Banker agent to request more information.