This is a carousel with tiles that activate property listing cards. Use the previous and next buttons to navigate.
1/24
$499,900 Just Listed
This is a carousel with tiles that activate property listing cards. Use the previous and next buttons to navigate.
1/24
Property Description
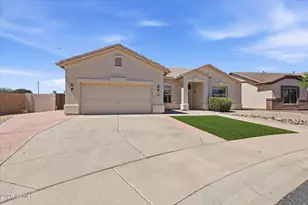
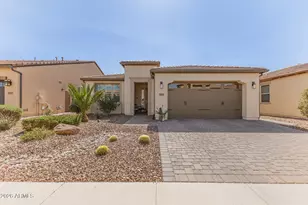
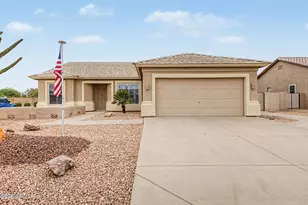
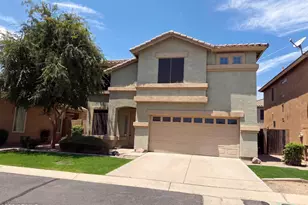
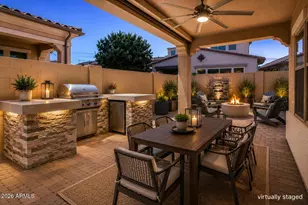
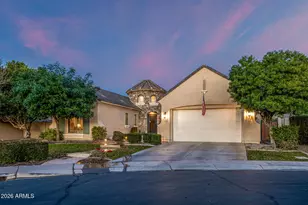
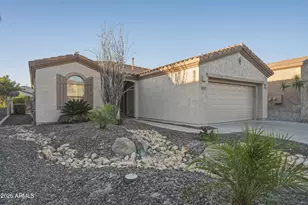
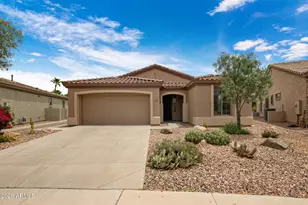
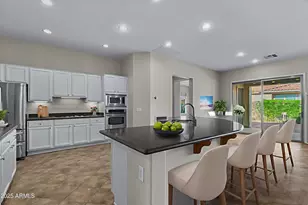
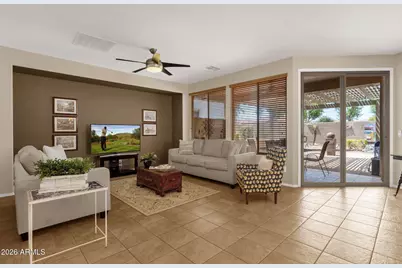
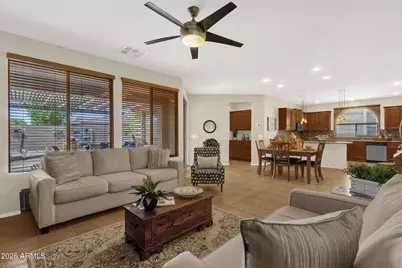
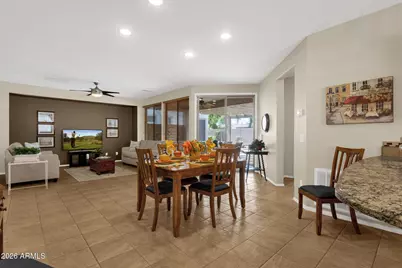
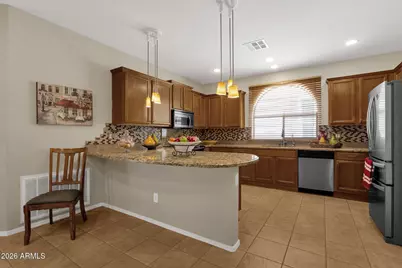
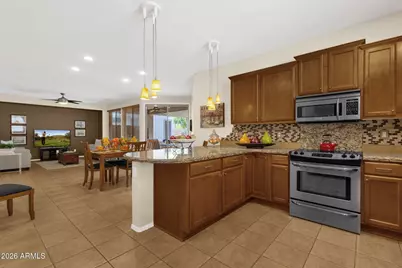
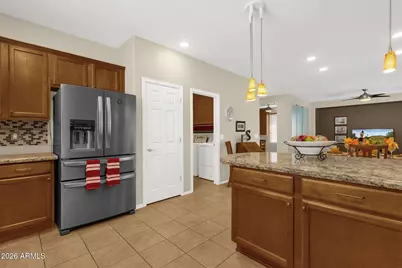
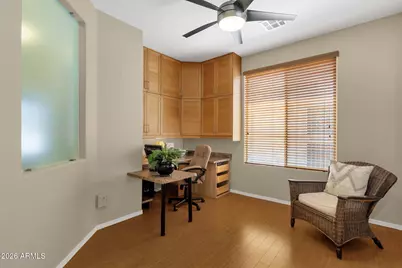
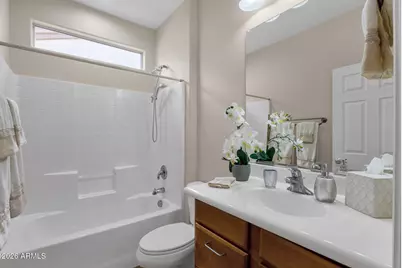
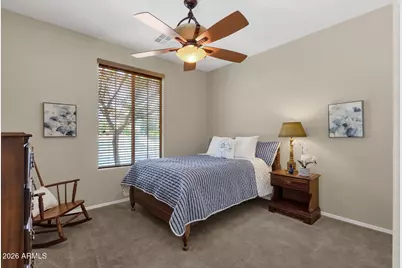
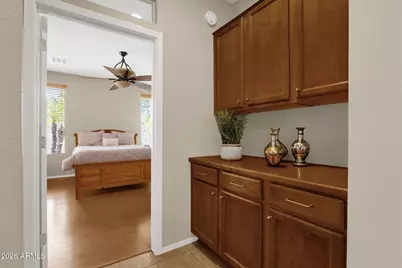
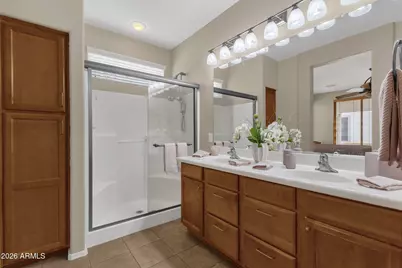
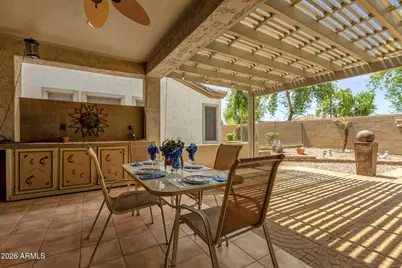
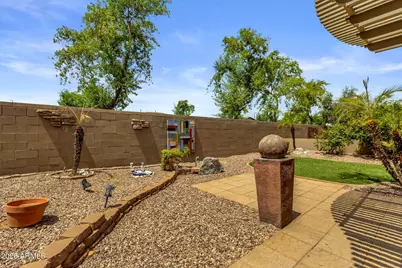
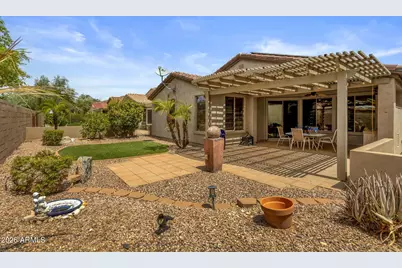
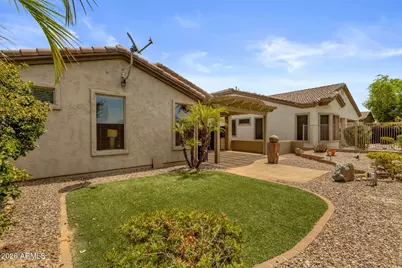
Special ''AS IS'' Morningstar model home located in the 55 plus Active Adult Community of Trilogy at Power Ranch. This single-story home has an open floor plan with 2 bedrooms, plus office/den with built in desk area, 2 baths and a 2-car garage. From the moment you enter the home you will notice the wonderful kitchen with granite counters, large island, newer appliances, backsplash, and pendant lighting. The perfect area for the person who loves to cook and entertain. There is a spacious great room with a wall of windows overlooking the backyard. This is a split-bedroom floor plan which allows your family or guests to enjoy their privacy and have their own bath. The master has a large built-in closet and double sinks and is located in the opposite area of the home. There is a covered patio, with pergola, some walled and wrought iron fencing in a larger backyard. Also, the Solar is owned on the home. Come enjoy all this community has to offer from pickleball, tennis, Bocce, pools, work-out facility, clubs, and so much more, plus close to shopping and entertainment.
Full Property Details
Full Property Details for 5460 S Marigold Way
General
- Price: $499,900
- HOA FEE: $225/month
- HOA FEE FREQ.: Quarterly
- Taxes: $1,978 (2025)
- Status: Active
- Type: Single Family
- Source: ARMLS_Arizona_MLS_Phoenix_Area
- MLS ID: 7057506
- Updated: 7/24/2026
- Added to Site: 1 day(s) ago
Interior
- Interior Features: Non-laminate Counter, High Speed Internet, Granite Counters, Double Vanity, Breakfast Bar, 9+ Flat Ceilings, No Interior Steps, Pantry, 3/4 Bath Master Bdrm
- Appliances: Dryer, Washer, Refrigerator, Built-in Microwave, Dishwasher, Disposal, Electric Range
- Flooring: Carpet, Laminate, Tile
Rooms
Bathrooms
- Total Bathrooms: 2
- Full Bathrooms: 2
Bedrooms
- Total Bedrooms: 2
Other Rooms
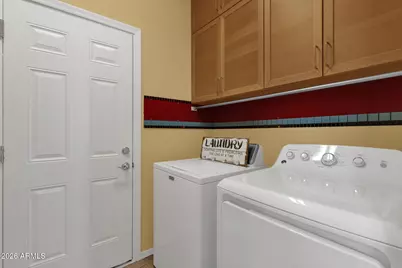
- Laundry: Inside
Additional Information
- Security/Safety: Security Guard
Exterior
- Exterior Features: Private Street(s), Built-in Barbecue
Parking
- Garage: Yes
- Garage Spaces: 2
- Parking Features: Attached Garage, Garage Door Opener, Attch'd Gar Cabinets
Location
- County: Maricopa
- Township: 2S
- Subdivision: TRILOGY UNIT 7 PHASE C
- Cross Streets: Queen Creek & Power Road
Community
- Association: Yes
- Assoc. Name: Trilogy @Power Ranch
- Assoc. Fees Include: Maintenance Grounds, Street Maint
Heating & Cooling
- Central air: Yes
- Air Conditioning: Yes
- Cooling Type: Central Air, Ceiling Fan(s)
- Heating Type: Natural Gas, Ceiling
Utilities
- Water: City Water
Structural Information
- Architectural Style: Santa Barbara/Tuscan,
- Builder: Shea
- Exterior Const.: Stucco, Wood Frame, Painted
- Roof: Tile, Concrete
- Windows: Dual Pane
- Sq. Ft. Source: Assessor
- Year Built: 2005
Manufactured Home
- Model: Morning Star
Lot Features
- Lot Size (Acres): 0.12
- Lot Size (Sq. Ft.): 5,250
- Lot Size Source: Assessor
- Frontage: Asphalt
- Lot Features: East/West Exposure, Sprinklers In Rear, Sprinklers In Front, Gravel/Stone Front, Gravel/Stone Back, Synthetic Grass Back, Auto Timer H2O Front, Auto Timer H2O Back
Green Features
- Energy Efficient: Solar Panels
Financial Considerations
- Association Fee: $675
- Assoc Fee Freq.: Quarterly
- Tax Amount: $1,978
- Tax Year: 2025
- Terms: Cash, Conventional, FHA, VA Loan
Disclosures and Reports
- Ownership: Fee Simple
- Legal Description: LOT 1447 TRILOGY UNIT 7 PHASE C MCR 070029
- Property ID: 313-05-700
- Range: 6E
- Section: 13
- Lot Number: 1447
Listed by Michaelann Homes
Get Pre-Approved Today
Schools
Schools serving 5460 S Marigold Way
School District:Higley Unified District
| Name | Grades | Distance |
|---|---|---|
Cortina Elementary School 19680 South 188th Street, Queen Creek, AZ 85142 | K-6 | 1.9 mi |
Sossaman Middle School 18655 E Jacaranda Blvd, Queen Creek, AZ 85142 | 7-8 | 1.1 mi |
Higley High School 4068 East Pecos Road, Gilbert, AZ 85295 | 9-12 | 3 mi |
Disclaimer:
School attendance boundaries provided by ATTOM Data Solutions and are for reference only. Contact the school directly to verify enrollment eligibility.
Price & Sales History for 5460 S Marigold Way
Date
Details
Price
Change
Source
7/24/2026
Listed
$499,900
—
MLS
Disclaimer: Historical sales information is derived from public records provided by the county offices. Information is not guaranteed and should be independently verified.

Tax History
Tax History for 5460 S Marigold Way
Year
Property Taxes
Change
Tax Assessment
Change
2025
$1,978
—
$27,111
-32%
2025
$1,978
-7%
$40,050
-2%
2023
$2,125
5%
$40,880
16%
2022
$2,031
—
$35,130
18%
2022
$2,031
-3%
$29,660
4%
2021
$2,092
-2%
$28,530
15%
2020
$2,134
3%
$24,750
7%
2019
$2,068
4%
$23,150
5%
2018
$1,992
4%
$22,080
-1%
2017
$1,919
-2%
$22,220
5%
2016
$1,951
48%
$21,250
10%
2015
$1,314
2%
$19,400
19%
2014
$1,286
7%
$16,350
13%
2013
$1,197
—
$14,410
—
Disclaimer: Historical tax information is derived from public records provided by the county offices. Information is not guaranteed and should be independently verified.
Estimate the Cost
Estimate the Cost for 5460 S Marigold Way
5460 S Marigold Way, Gilbert, AZ 85298 (MLS# 7057506) is a Single Family property with 2 bedrooms and 2 full bathrooms. 5460 S Marigold Way is currently listed for $499,900 and was received on July 24, 2026. Want to learn more about 5460 S Marigold Way? Do you have questions about finding other Single Family real estate for sale in Gilbert? You can browse all Gilbert real estate or contact a Coldwell Banker agent to request more information.